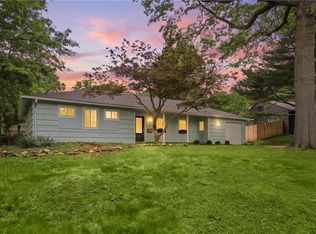
Welcome to this amazing split-level home in the heart of Prairie Village! Tucked away on a quiet, friendly double cul-de-sac street in one of Prairie Village's most sought-after neighborhoods, this meticulously maintained 3-bedroom, 2-bath home offers the perfect blend of comfort, charm, and an unbeatable location. Thoughtfully designed with inviting living spaces, the home features a welcoming living room, a separate dining room off of the kitchen, and a spacious lower-level family room-providing plenty of room to relax, entertain, and gather with family and friends. You'll love the beautifully refinished hardwood floors, brand-new roof(2026) with an impressive warranty, exterior paint completed in 2025. Every detail reflects the care and pride of ownership throughout. And the location? It doesn't get much better! Just blocks from the shops, restaurants, and local favorites that make Prairie Village so special, you'll enjoy the convenience of having everything right outside your door. A wonderful opportunity to enjoy the best of Prairie Village living in a home and neighborhood you'll love and coming home to!
Active
$410,000
7719 Howe Dr, Prairie Village, KS 66208
3beds
1,210sqft
Single Family Residence
Built in 1958
9,100 Square Feet Lot
$-- Zestimate®
$339/sqft
$-- HOA
What's special
- 6 days
- 705
- 34
Likely to sell faster than
Zillow last checked:
Listing updated:
Listed by:
Shelly Taylor 913-669-5911,
Coldwell Banker Regan Realtors
Source: Heartland MLS as distributed by MLS GRID,MLS#: 2646409
Facts & features
Interior
Bedrooms & bathrooms
- Bedrooms: 3
- Bathrooms: 2
- Full bathrooms: 2
Bedroom 1
- Features: All Carpet, Walk-In Closet(s)
- Level: Second
- Area: 140
- Dimensions: 14 x 10
Bedroom 2
- Features: All Carpet
- Level: Second
- Area: 100.5
- Dimensions: 10.5 x 10
Bedroom 3
- Features: All Carpet
- Level: Second
- Area: 100.45
- Dimensions: 10.25 x 9.8
Primary bathroom
- Features: Natural Stone Floor, Shower Only
- Level: Second
- Area: 36
- Dimensions: 4 x 8
Bathroom 2
- Features: Natural Stone Floor, Shower Over Tub
- Level: Second
- Dimensions: 86 x 71
Dining room
- Features: Ceiling Fan(s), Wood Floor
- Level: First
- Area: 90
- Dimensions: 10 x 9
Family room
- Features: All Carpet
- Level: Lower
- Dimensions: 218 x 127
Kitchen
- Features: Ceramic Tiles, Natural Stone Floor, Solid Surface Counter
- Level: First
- Area: 286
- Dimensions: 22 x 13
Living room
- Features: All Drapes/Curtains, Fireplace, Wood Floor
- Level: First
- Area: 286
- Dimensions: 22 x 13
Heating
- Forced Air
Cooling
- Electric
Appliances
- Laundry: In Basement
Features
- Ceiling Fan(s), Stained Cabinets
- Flooring: Carpet, Concrete, Wood
- Doors: Storm Door(s)
- Basement: Concrete,Full,Garage Entrance,Bath/Stubbed
- Number of fireplaces: 1
- Fireplace features: Living Room, Wood Burning
Interior area
- Total structure area: 1,210
- Total interior livable area: 1,210 sqft
- Finished area above ground: 1,210
- Finished area below ground: 0
Property
Parking
- Total spaces: 2
- Parking features: Attached
- Attached garage spaces: 2
Lot
- Size: 9,100 Square Feet
- Features: City Lot, Cul-De-Sac
Details
- Parcel number: OP390000000021
Construction
Type & style
- Home type: SingleFamily
- Architectural style: Traditional
- Property subtype: Single Family Residence
Materials
- Brick/Mortar
- Roof: Composition
Condition
- Year built: 1958
Utilities & green energy
- Water: Public
Community & HOA
Community
- Subdivision: Pawnee Manor
HOA
- Has HOA: No
Location
- Region: Prairie Village
Financial & listing details
- Price per square foot: $339/sqft
- Tax assessed value: $335,100
- Annual tax amount: $4,509
- Date on market: 10/10/2026
- Ownership: Private
Estimated market value
Not available
Estimated sales range
Not available
Not available
Price history
| Date | Event | Price |
|---|---|---|
| 10/10/2026 | Listed for sale | $410,000$339/sqft |
Source:  Heartland MLS as distributed by MLS GRID #2646409 Report a problem Heartland MLS as distributed by MLS GRID #2646409 Report a problem | ||
Public tax history
| Year | Property taxes | Tax assessment |
|---|---|---|
| 2025 | $4,509 +1.8% | $38,536 +2.5% |
| 2024 | $4,430 +1.9% | $37,582 +3.5% |
| 2023 | $4,346 +8.8% | $36,294 +9.3% |
| 2022 | $3,993 | $33,200 +12.4% |
| 2021 | -- | $29,532 +15.3% |
| 2020 | $3,322 | $25,622 +7.2% |
| 2019 | -- | $23,909 +9.9% |
| 2018 | -- | $21,746 +22.9% |
| 2017 | $2,397 +3.3% | $17,687 +5.1% |
| 2016 | $2,320 +3.3% | $16,824 +2% |
| 2015 | $2,246 +4.6% | $16,491 +4.4% |
| 2013 | $2,147 +19.4% | $15,790 -0.7% |
| 2012 | $1,799 -17.5% | $15,905 +5.6% |
| 2010 | $2,182 -0.4% | $15,065 -4.9% |
| 2009 | $2,191 -0.5% | $15,847 -4.5% |
| 2008 | $2,202 +8.3% | $16,595 +3% |
| 2007 | $2,033 +16.7% | $16,112 |
| 2006 | $1,743 | $16,112 |
| 2005 | -- | $16,112 |
Find assessor info on the county website
Monthly payment
Est. payment
Payment breakdown
Explore the cost of this home by adjusting the details. Changes won't be saved.Climate risks
Neighborhood: 66208
Nearby schools
Schools provided by the listing agent
- Elementary: Belinder
- Middle: Indian Hills
- High: SM East
Source: Heartland MLS as distributed by MLS GRID. This data may not be complete. We recommend contacting the local school district to confirm school assignments for this home.
Similar homes
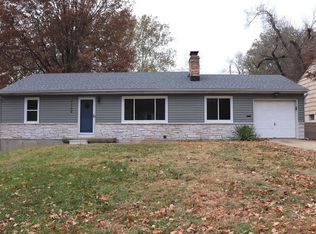
- $409,0003 bd2 ba1.3k sqft6411 W 77th St, Prairie Village, KS 66204For Sale
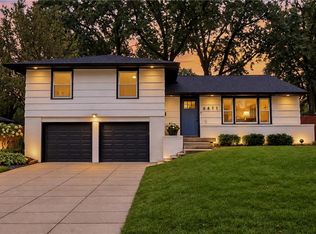 MLS ID #2646684, Rachel Grunert, NextHome Gadwood Group. Heartland MLS as distributed by MLS GRID

 - $395,0003 bd1 ba1k sqft7956 Canterbury St, Prairie Village, KS 66208For Sale
 MLS ID #2640276, Thrive RealEstate KC Team, KW KANSAS CITY METRO. Heartland MLS as distributed by MLS GRID
 - $384,9504 bd2 ba1.7k sqft4709 W 75th St, Prairie Village, KS 66208For Sale
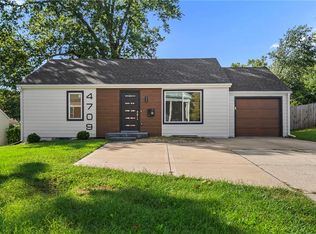 MLS ID #2643360, Chad Murray, ReeceNichols- Leawood Town Center. Heartland MLS as distributed by MLS GRID
 - $425,0004 bd2 ba1.7k sqft7740 Briar Dr, Prairie Village, KS 66208For Sale
 MLS ID #2641441, Angie Scherzer, Compass Realty Group. Heartland MLS as distributed by MLS GRID
