Ready for curb appeal in Prairie Village? Welcome to this inviting and beautifully updated 3 bedroom, 2 bath home that is truly move-in ready. This home offers an open and spacious main-level with vaulted ceilings, a gorgeous kitchen, hardwood floors, updated bathrooms, and a beautiful, fenced backyard. This home has newer electrical, newer plumbing, newer windows, newer furnace, newer roof, buried downspouts, a two-car garage, and well-maintained landscaping. This is a must-see home in Prairie Village!
Active
$409,000
6411 W 77th St, Prairie Village, KS 66204
3beds
1,340sqft
Single Family Residence
Built in 1955
10,665 Square Feet Lot
$-- Zestimate®
$305/sqft
$-- HOA
What's special
Well-maintained landscapingUpdated bathroomsHardwood floorsTwo-car garageVaulted ceilingsGorgeous kitchenOpen and spacious main-level
- 12 hours
- 206
- 23
Zillow last checked:
Listing updated:
Listed by:
Rachel Grunert 660-473-3132,
NextHome Gadwood Group
Source: Heartland MLS as distributed by MLS GRID,MLS#: 2646684
Facts & features
Interior
Bedrooms & bathrooms
- Bedrooms: 3
- Bathrooms: 2
- Full bathrooms: 2
Primary bedroom
- Level: Second
Bedroom 2
- Level: Second
Bedroom 3
- Level: Second
Primary bathroom
- Level: Second
Bathroom 2
- Level: Second
Kitchen
- Level: First
Heating
- Has Heating (Unspecified Type)
Cooling
- Electric
Appliances
- Laundry: In Garage
Features
- Kitchen Island, Vaulted Ceiling(s)
- Flooring: Wood
- Basement: Crawl Space,Sump Pump
- Has fireplace: No
Interior area
- Total structure area: 1,340
- Total interior livable area: 1,340 sqft
- Finished area above ground: 1,340
- Finished area below ground: 0
Property
Parking
- Total spaces: 2
- Parking features: Attached
- Attached garage spaces: 2
Lot
- Size: 10,665 Square Feet
Details
- Parcel number: OP772000000002
Construction
Type & style
- Home type: SingleFamily
- Property subtype: Single Family Residence
Materials
- Frame
- Roof: Composition
Condition
- Year built: 1955
Utilities & green energy
- Sewer: Public Sewer
- Water: Public
Community & HOA
Community
- Subdivision: Walmer Heights
HOA
- Has HOA: No
Location
- Region: Prairie Village
Financial & listing details
- Price per square foot: $305/sqft
- Tax assessed value: $444,200
- Annual tax amount: $5,924
- Date on market: 10/16/2026
- Ownership: Private
Estimated market value
Not available
Estimated sales range
Not available
Not available
Price history
| Date | Event | Price |
|---|---|---|
| 10/15/2026 | Listed for sale | $409,000+22.1%$305/sqft |
Source:  NextHome #2646684 Report a problem NextHome #2646684 Report a problem | ||
| 7/1/2020 | Sold | -- |
Source:  Heartland MLS as distributed by MLS GRID #2223839 Report a problem Heartland MLS as distributed by MLS GRID #2223839 Report a problem | ||
| 6/9/2020 | Pending sale | $335,000$250/sqft |
Source: Platinum Realty LLC #2223839 Report a problem | ||
| 6/4/2020 | Price change | $335,000+3.1%$250/sqft |
Source: Platinum Realty LLC #2223839 Report a problem | ||
| 5/27/2020 | Listed for sale | $325,000$243/sqft |
Source: Owner Report a problem | ||
Public tax history
| Year | Property taxes | Tax assessment |
|---|---|---|
| 2025 | $5,924 +10% | $51,083 +11.1% |
| 2024 | $5,386 -0.8% | $45,977 +0.3% |
| 2023 | $5,428 +11.7% | $45,828 +12.2% |
| 2022 | $4,862 | $40,859 +7.7% |
| 2021 | -- | $37,950 +67.9% |
| 2020 | $2,967 | $22,609 +5.1% |
| 2019 | -- | $21,506 +13.9% |
| 2018 | -- | $18,883 +18.5% |
| 2017 | $2,188 +0.4% | $15,939 +1.8% |
| 2016 | $2,179 +2.8% | $15,652 +1.5% |
| 2015 | $2,119 +4.7% | $15,422 +3.9% |
| 2013 | $2,023 +17.3% | $14,847 -0.1% |
| 2012 | $1,725 -21% | $14,858 -1.2% |
| 2010 | $2,183 -0.5% | $15,042 -5% |
| 2009 | $2,193 -1% | $15,836 -5% |
| 2008 | $2,214 +8.4% | $16,675 +3% |
| 2007 | $2,042 +20.5% | $16,192 +3.2% |
| 2006 | $1,695 | $15,686 |
| 2005 | -- | $15,686 |
Find assessor info on the county website
Monthly payment
Est. payment
Payment breakdown
Explore the cost of this home by adjusting the details. Changes won't be saved.Climate risks
Neighborhood: Prairire Fields
Nearby schools
Schools provided by the listing agent
- Elementary: Tomahawk
- Middle: Indian Hills
- High: SM East
Source: Heartland MLS as distributed by MLS GRID. This data may not be complete. We recommend contacting the local school district to confirm school assignments for this home.


Similar homes
- $365,0003 bd2 ba1.8k sqft6920 W 72nd Ter, Overland Park, KS 66204For Sale
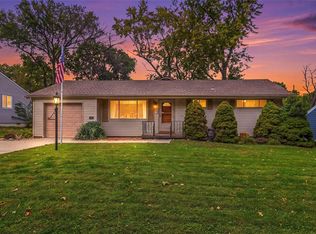 MLS ID #2646893, Shelley Shatzer, Compass Realty Group. Heartland MLS as distributed by MLS GRID
 - $410,0003 bd2 ba1.2k sqft7719 Howe Dr, Prairie Village, KS 66208For Sale
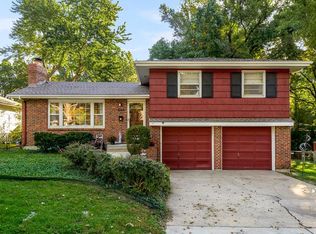 MLS ID #2646409, Shelly Taylor, Coldwell Banker Regan Realtors. Heartland MLS as distributed by MLS GRID
 - $345,0004 bd2 ba1.5k sqft6404 W 76th St, Prairie Village, KS 66204For Sale
 MLS ID #2640221, Brooke Reinertsen, Redfin Corporation. Heartland MLS as distributed by MLS GRID
 - $374,9903 bd2 ba1.3k sqft10200 Outlook Dr, Overland Park, KS 66207For Sale
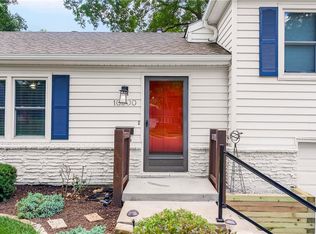 MLS ID #2647363, Teresa Crosby, RE/MAX Premier Realty. Heartland MLS as distributed by MLS GRID
