Completely remodeled Prairie Village ranch at 4709 W. 75th Street — 4 bedrooms, 2 full baths, with a finished lower level that adds real flexibility to the floor plan. Original hardwood floors have been refinished throughout the main level. The kitchen features quartz countertops and backsplash, stainless steel appliances, updated fixtures, and ample cabinet space. Both bathrooms have been refreshed with modern finishes, including LED smart mirrors. The main level includes a comfortable primary bedroom; the finished lower level adds a second bedroom, a full bath, and space suited to a home office, workout room, media room, or other use.
Major system updates include newer thermal windows, HVAC, roof, garage doors, and fiber-cement siding. An attached garage and a two-car concrete driveway provide additional parking. The home sits minutes from Prairie Village shops, restaurants, parks, and area schools, with easy highway access to the rest of the Kansas City metro.
Seller makes no warranties about square footage or taxes. Buyer's agent to verify all information.
Active
$384,950
4709 W 75th St, Prairie Village, KS 66208
4beds
1,743sqft
Single Family Residence
Built in 1952
8,448 Square Feet Lot
$-- Zestimate®
$221/sqft
$-- HOA
What's special
- 14 days
- 1,620
- 140
Zillow last checked:
Listing updated:
Listed by:
Chad Murray 785-550-8634,
ReeceNichols- Leawood Town Center,
Rob Ellerman Team 816-304-4434,
ReeceNichols - Lees Summit
Source: Heartland MLS as distributed by MLS GRID,MLS#: 2643360
Facts & features
Interior
Bedrooms & bathrooms
- Bedrooms: 4
- Bathrooms: 2
- Full bathrooms: 2
Primary bedroom
- Level: First
Bedroom 2
- Level: First
Bedroom 3
- Level: Basement
Bedroom 4
- Level: Basement
Primary bathroom
- Level: First
Living room
- Level: First
Heating
- Has Heating (Unspecified Type)
Cooling
- Electric
Features
- Basement: Egress Window(s),Finished,Sump Pump
- Has fireplace: No
Interior area
- Total structure area: 1,743
- Total interior livable area: 1,743 sqft
- Finished area above ground: 879
- Finished area below ground: 864
Property
Parking
- Total spaces: 1
- Parking features: Attached
- Attached garage spaces: 1
Lot
- Size: 8,448 Square Feet
Details
- Parcel number: OP49000008 0029
Construction
Type & style
- Home type: SingleFamily
- Property subtype: Single Family Residence
Materials
- Board & Batten Siding, Concrete, Other
- Roof: Composition
Condition
- Year built: 1952
Utilities & green energy
- Sewer: Public Sewer
- Water: Public
Green energy
- Energy efficient items: Appliances
Community & HOA
Community
- Subdivision: Prairie Ridge
HOA
- Has HOA: Yes
Location
- Region: Prairie Village
Financial & listing details
- Price per square foot: $221/sqft
- Tax assessed value: $322,000
- Annual tax amount: $4,350
- Date on market: 10/1/2026
- Ownership: Investor
Estimated market value
Not available
Estimated sales range
Not available
Not available
Price history
| Date | Event | Price |
|---|---|---|
| 10/1/2026 | Listed for sale | $384,9500%$221/sqft |
Source:  Heartland MLS as distributed by MLS GRID #2643360 Report a problem Heartland MLS as distributed by MLS GRID #2643360 Report a problem | ||
| 9/1/2026 | Listing removed | $385,000$221/sqft |
Source: Heartland MLS as distributed by MLS GRID #2594772 Report a problem | ||
| 4/10/2026 | Price change | $385,000-2.3%$221/sqft |
Source: Heartland MLS as distributed by MLS GRID #2594772 Report a problem | ||
| 1/4/2026 | Listed for sale | $394,000-0.3%$226/sqft |
Source: Heartland MLS as distributed by MLS GRID #2594772 Report a problem | ||
| 12/29/2025 | Listing removed | $394,999$227/sqft |
Source: Heartland MLS as distributed by MLS GRID #2547173 Report a problem | ||
| 6/26/2025 | Price change | $394,999-1%$227/sqft |
Source: Heartland MLS as distributed by MLS GRID #2547173 Report a problem | ||
| 5/3/2025 | Listed for sale | $399,000-10.1%$229/sqft |
Source: Heartland MLS as distributed by MLS GRID #2547173 Report a problem | ||
| 9/19/2024 | Listing removed | $444,000$255/sqft |
Source: Heartland MLS as distributed by MLS GRID #2491833 Report a problem | ||
| 8/13/2024 | Price change | $444,000-2.2%$255/sqft |
Source: Heartland MLS as distributed by MLS GRID #2491833 Report a problem | ||
| 7/29/2024 | Price change | $454,000-1.1%$260/sqft |
Source: Heartland MLS as distributed by MLS GRID #2491833 Report a problem | ||
| 7/12/2024 | Price change | $459,000-0.1%$263/sqft |
Source: Heartland MLS as distributed by MLS GRID #2491833 Report a problem | ||
| 6/7/2024 | Listed for sale | $459,500$264/sqft |
Source: Heartland MLS as distributed by MLS GRID #2491833 Report a problem | ||
| 5/31/2024 | Listing removed | $459,500$264/sqft |
Source:  ReeceNichols Real Estate #2456668 Report a problem ReeceNichols Real Estate #2456668 Report a problem | ||
| 5/25/2024 | Price change | $459,500-2.1%$264/sqft |
Source: Heartland MLS as distributed by MLS GRID #2456668 Report a problem | ||
| 4/17/2024 | Price change | $469,500-1.1%$269/sqft |
Source: Heartland MLS as distributed by MLS GRID #2456668 Report a problem | ||
| 3/15/2024 | Price change | $474,500-1%$272/sqft |
Source: Heartland MLS as distributed by MLS GRID #2456668 Report a problem | ||
| 2/14/2024 | Price change | $479,500-1.2%$275/sqft |
Source: Heartland MLS as distributed by MLS GRID #2456668 Report a problem | ||
| 1/19/2024 | Price change | $485,500-2%$279/sqft |
Source: Heartland MLS as distributed by MLS GRID #2456668 Report a problem | ||
| 10/13/2023 | Listed for sale | $495,500+68%$284/sqft |
Source: Heartland MLS as distributed by MLS GRID #2456668 Report a problem | ||
| 4/20/2023 | Listing removed | -- |
Source: Heartland MLS as distributed by MLS GRID #2427787 Report a problem | ||
| 4/15/2023 | Contingent | $295,000$169/sqft |
Source: Heartland MLS as distributed by MLS GRID #2427787 Report a problem | ||
| 3/31/2023 | Listed for sale | $295,000$169/sqft |
Source: Heartland MLS as distributed by MLS GRID #2427787 Report a problem | ||
| 9/28/2021 | Listing removed | -- |
Source: Zillow Rental Network Premium Report a problem | ||
| 9/16/2021 | Listed for rent | $1,750+1.4%$1/sqft |
Source: Zillow Rental Network Premium Report a problem | ||
| 9/3/2020 | Listing removed | $1,725$1/sqft |
Source: Royal Gate Management Report a problem | ||
| 7/31/2020 | Sold | -- |
Source: Heartland MLS as distributed by MLS GRID #2224827 Report a problem | ||
| 2/12/2016 | Sold | -- |
Source: Heartland MLS as distributed by MLS GRID #1966278 Report a problem | ||
| 10/19/2015 | Sold | -- |
Source: Public Record Report a problem | ||
Public tax history
| Year | Property taxes | Tax assessment |
|---|---|---|
| 2025 | $4,316 +12.5% | $37,030 +13.7% |
| 2024 | $3,837 +22.4% | $32,568 +26.3% |
| 2023 | $3,134 +8.8% | $25,795 +9.5% |
| 2022 | $2,881 | $23,564 +5.1% |
| 2021 | -- | $22,425 +39.9% |
| 2020 | $2,153 | $16,031 +0.8% |
| 2019 | -- | $15,905 +15.4% |
| 2018 | -- | $13,777 +20.9% |
| 2017 | $1,605 +13.8% | $11,397 +17.8% |
| 2016 | $1,411 -13.8% | $9,672 -17.5% |
| 2015 | $1,636 +1.9% | $11,719 +2.2% |
| 2013 | $1,606 +24.6% | $11,465 +1.1% |
| 2012 | $1,289 -24.5% | $11,339 +0.4% |
| 2010 | $1,707 +4.1% | $11,297 |
| 2009 | $1,640 +3.7% | $11,297 |
| 2008 | $1,582 +0.3% | $11,297 -6.5% |
| 2007 | $1,578 +26.7% | $12,086 +3.8% |
| 2006 | $1,246 | $11,638 -7.7% |
| 2005 | -- | $12,615 |
Find assessor info on the county website
Monthly payment
Est. payment
Payment breakdown
Explore the cost of this home by adjusting the details. Changes won't be saved.Climate risks
Neighborhood: 66208
Nearby schools
Schools provided by the listing agent
- Elementary: Briarwood
- Middle: Indian Hills
- High: SM East
Source: Heartland MLS as distributed by MLS GRID. This data may not be complete. We recommend contacting the local school district to confirm school assignments for this home.
- $250,1002 bd1 ba879 sqft4705 W 75th St, Prairie Village, KS 66208Off Market
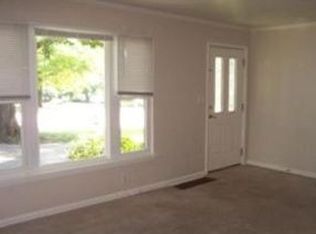
- $343,0004 bd2 ba1.1k sqft4717 W 75th St, Prairie Village, KS 66208Off Market
- $334,2003 bd2 ba1.6k sqft4801 W 75th St, Prairie Village, KS 66208Off Market
- $416,0003 bd2 ba1.6k sqft4708 W 76th St, Prairie Village, KS 66208Off Market
Similar homes
- $425,0004 bd2 ba1.7k sqft7740 Briar Dr, Prairie Village, KS 66208For Sale
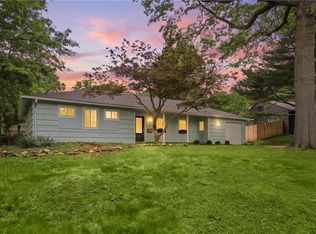 MLS ID #2641441, Angie Scherzer, Compass Realty Group. Heartland MLS as distributed by MLS GRID
 - $400,0004 bd2 ba1.5k sqft3231 Somerset Dr, Prairie Village, KS 66206For Sale
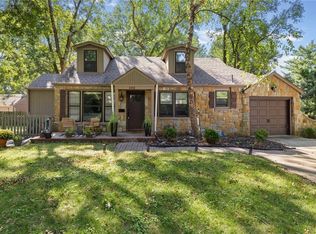 MLS ID #2642266, Bryan Huff, Keller Williams Realty Partners Inc.. Heartland MLS as distributed by MLS GRID
 - $375,0003 bd2 ba1.5k sqft8621 Floyd St, Overland Park, KS 66212For Sale
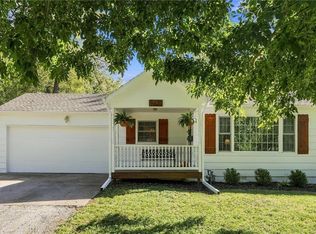 MLS ID #2644982, Ashley Stambaugh, Compass Realty Group. Heartland MLS as distributed by MLS GRID
 - $360,0003 bd2 ba1.4k sqft10909 W 72nd Ter, Shawnee, KS 66203For Sale
 MLS ID #2635736, Riley Quinn, Worth Clark Realty. Heartland MLS as distributed by MLS GRID
