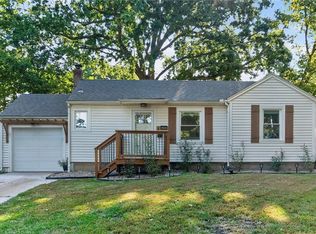
Welcome home to this beautifully updated property where quality craftsmanship and attention to detail shine throughout. The stunning kitchen is the heart of the home, featuring a large center island, abundant counter space, modern finishes, and an ideal layout for cooking, entertaining, or everyday living. Every update has been thoughtfully completed to create a move-in-ready home with style and functionality in mind.
Step outside and enjoy not one, but two brand-new decks, offering plenty of space to relax, entertain guests, or enjoy your morning coffee. With tasteful upgrades throughout, spacious living areas, and meticulous attention to every detail, this home offers the perfect blend of comfort, convenience, and modern appeal. Don't miss your opportunity to make this exceptional property your own!
Active
Price cut: $5K (8/29)
$364,950
3111 W 43rd Ave, Kansas City, KS 66103
3beds
1,514sqft
Single Family Residence
Built in 1920
7,841 Square Feet Lot
$356,600 Zestimate®
$241/sqft
$-- HOA
What's special
Modern finishesTwo brand-new decksStunning kitchenLarge center islandAbundant counter space
- 75 days
- 562
- 32
Zillow last checked:
Listing updated:
Listed by:
Brittney Saettone 816-645-2537,
RE/MAX Elite, REALTORS
Source: Heartland MLS as distributed by MLS GRID,MLS#: 2628607
Facts & features
Interior
Bedrooms & bathrooms
- Bedrooms: 3
- Bathrooms: 2
- Full bathrooms: 2
Primary bedroom
- Level: Main
Bedroom 2
- Level: Basement
Bedroom 3
- Level: Basement
Primary bathroom
- Level: Main
Bathroom 2
- Level: Basement
Family room
- Level: Basement
Kitchen
- Level: Main
Living room
- Level: Main
Heating
- Forced Air
Cooling
- Central Gas
Appliances
- Included: Dishwasher, Disposal, Gas Range
- Laundry: Lower Level
Features
- Flooring: Carpet, Tile, Vinyl, Wood
- Basement: Finished,Full,Sump Pump
- Number of fireplaces: 1
- Fireplace features: Living Room
Interior area
- Total structure area: 1,514
- Total interior livable area: 1,514 sqft
- Finished area above ground: 864
- Finished area below ground: 650
Property
Parking
- Parking features: Off Street
Features
- Patio & porch: Deck
Lot
- Size: 7,841 Square Feet
Details
- Additional structures: None
- Parcel number: 135019
Construction
Type & style
- Home type: SingleFamily
- Architectural style: Traditional
- Property subtype: Single Family Residence
Materials
- Brick/Mortar
- Roof: Composition
Condition
- Year built: 1920
Utilities & green energy
- Sewer: Public Sewer
- Water: Public
Community & HOA
Community
- Subdivision: Mission Hgts
HOA
- Has HOA: No
Location
- Region: Kansas City
Financial & listing details
- Price per square foot: $241/sqft
- Tax assessed value: $115,120
- Annual tax amount: $1,951
- Date on market: 6/27/2026
- Listing terms: Cash,Conventional,FHA,VA Loan
- Ownership: Investor
Estimated market value
$356,600
$339,000 - $374,000
$2,115/mo
Price history
| Date | Event | Price |
|---|---|---|
| 8/29/2026 | Price change | $364,950-1.4%$241/sqft |
Source:  Heartland MLS as distributed by MLS GRID #2628607 Report a problem Heartland MLS as distributed by MLS GRID #2628607 Report a problem | ||
| 6/27/2026 | Listed for sale | $369,950$244/sqft |
Source: Heartland MLS as distributed by MLS GRID #2628607 Report a problem | ||
Public tax history
| Year | Property taxes | Tax assessment |
|---|---|---|
| 2025 | $1,968 -3.4% | $13,239 -0.2% |
| 2024 | $2,039 -25.6% | $13,271 -23.1% |
| 2023 | $2,740 +20.9% | $17,251 +21.4% |
| 2022 | $2,267 +35.7% | $14,214 +39.3% |
| 2021 | $1,671 +5.6% | $10,206 +5% |
| 2020 | $1,583 +11.3% | $9,720 +11% |
| 2019 | $1,422 +13.1% | $8,756 +12% |
| 2018 | $1,257 +8.3% | $7,818 +9% |
| 2017 | $1,160 +8.3% | $7,173 +9% |
| 2016 | $1,071 +2.9% | $6,580 +4% |
| 2015 | $1,041 +19% | $6,327 +11.1% |
| 2014 | $875 | $5,696 |
| 2013 | -- | $5,696 |
| 2012 | -- | $5,696 |
| 2011 | -- | -- |
| 2008 | -- | $5,831 |
| 2007 | -- | $5,831 +3.3% |
| 2006 | -- | $5,647 +1.4% |
| 2005 | -- | $5,567 |
| 2004 | -- | $5,567 |
| 2003 | -- | $5,567 +31.2% |
| 2002 | -- | $4,244 +16.8% |
| 2000 | -- | $3,635 |
Find assessor info on the county website
Monthly payment
Est. payment
Payment breakdown
Explore the cost of this home by adjusting the details. Changes won't be saved.Climate risks
Neighborhood: Rosedale

Similar homes
- $285,0004 bd3 ba1.6k sqft4028 S Minnie St, Kansas City, KS 66103For Sale
 MLS ID #2639788, Micah Thomas, Standard Real Estate. Heartland MLS as distributed by MLS GRID
 - $340,0003 bd2 ba1.2k sqft4011 State Line Rd, Kansas City, MO 64111For Sale
 MLS ID #2629517, Nick Pickrell, Standard Real Estate. Heartland MLS as distributed by MLS GRID
 - $284,9002 bd2 ba1.2k sqft4609 Lloyd St, Kansas City, KS 66103For Sale
 MLS ID #2635508, Reggie Pittmon, United Real Estate Kansas City. Heartland MLS as distributed by MLS GRID
 - $325,0003 bd2 ba1.2k sqft7535 Belleview Ave, Kansas City, MO 64114For Sale
 MLS ID #2640798, Ashley Stambaugh, Compass Realty Group. Heartland MLS as distributed by MLS GRID
