Professional pictures and supplements coming soon....This is truly the Fairway home you’ve been waiting for! This move-in ready Fairway gem on a 0.25-acre lot is an open-concept home that features 3 main-level bedrooms, 3 full baths, plus a 4th non-conforming basement bedroom. The primary suite boasts a versatile attached bonus room—ideal for a sunroom, home office, or dream walk-in closet. Host with ease on two private outdoor patios surrounded by lush yard space. Major updates mean total peace of mind with a NEW roof, NEW furnace, NEW LVP basement flooring, NEW sliding glass door, NEW air ducting, and so much more. This incredible home is walking distance to Johnson Drive, Prairie Village Shops, and Highlands Elementary School. Unpack and welcome home! You truly don't want to miss this one!
Coming soon 10/16
$450,000
6126 Granada St, Fairway, KS 66205
3beds
1,869sqft
Single Family Residence
Built in 1951
0.25 Acres Lot
$-- Zestimate®
$241/sqft
$-- HOA
What's special
- --
- on Zillow
- 630
- views
- 70
- saves
Zillow last checked:
Listed by:
Magnolia KC Group 913-375-6822,
Compass Realty Group,
Olivia Beck 480-390-0833,
Compass Realty Group
Source: Heartland MLS as distributed by MLS GRID,MLS#: 2646216
Facts & features
Interior
Bedrooms & bathrooms
- Bedrooms: 3
- Bathrooms: 3
- Full bathrooms: 3
Primary bedroom
- Features: Walk-In Closet(s)
- Level: First
- Dimensions: 23 x 11
Bedroom 1
- Level: First
- Dimensions: 12 x 10
Bedroom 2
- Level: Basement
- Dimensions: 11 x 11
Primary bathroom
- Features: Shower Over Tub
- Level: First
- Dimensions: 7 x 8
Bathroom 1
- Features: Shower Over Tub
- Level: First
- Dimensions: 7 x 5
Bonus room
- Level: Basement
- Dimensions: 15 x 9
Dining room
- Level: First
- Dimensions: 12 x 9
Family room
- Level: Basement
- Dimensions: 20 x 8
Kitchen
- Features: Quartz Counter
- Level: First
- Dimensions: 11 x 11
Living room
- Level: First
- Dimensions: 20 x 12
Heating
- Has Heating (Unspecified Type)
Cooling
- Electric
Appliances
- Included: Dishwasher, Disposal, Refrigerator
- Laundry: In Basement
Features
- Walk-In Closet(s)
- Flooring: Luxury Vinyl, Wood
- Windows: Thermal Windows
- Basement: Full
- Has fireplace: No
Interior area
- Total structure area: 1,869
- Total interior livable area: 1,869 sqft
- Finished area above ground: 1,104
- Finished area below ground: 765
Property
Parking
- Total spaces: 1
- Parking features: Attached, Garage Door Opener, Garage Faces Front
- Attached garage spaces: 1
Features
- Patio & porch: Deck- Covered, Patio, Porch
- Fencing: Privacy,Wood
Lot
- Size: 0.25 Acres
- Features: Corner Lot
Details
- Parcel number: GP720000010066
Construction
Type & style
- Home type: SingleFamily
- Architectural style: Traditional
- Property subtype: Single Family Residence
Materials
- Frame
- Roof: Composition
Condition
- Year built: 1951
Utilities & green energy
- Sewer: Public Sewer
- Water: Public
Community & HOA
Community
- Subdivision: Mission Village
HOA
- Has HOA: No
Location
- Region: Fairway
Financial & listing details
- Price per square foot: $241/sqft
- Tax assessed value: $458,400
- Annual tax amount: $6,304
- Date on market: 10/10/2026
- Ownership: Private
Estimated market value
Not available
Estimated sales range
Not available
Not available
Price history
| Date | Event | Price |
|---|---|---|
| 4/26/2023 | Sold | -- |
Source:  Heartland MLS as distributed by MLS GRID #2428932 Report a problem Heartland MLS as distributed by MLS GRID #2428932 Report a problem | ||
| 4/12/2023 | Contingent | $415,000$222/sqft |
Source: Heartland MLS as distributed by MLS GRID #2428932 Report a problem | ||
| 4/7/2023 | Listed for sale | $415,000+186.2%$222/sqft |
Source: Heartland MLS as distributed by MLS GRID #2428932 Report a problem | ||
| 1/6/2011 | Listing removed | $145,000$78/sqft |
Source: Keller Williams Diamond Partners, Inc #1681872 Report a problem | ||
| 7/3/2010 | Price change | $145,000-3.3%$78/sqft |
Source: Keller Williams Realty #1681872 Report a problem | ||
| 5/15/2010 | Listed for sale | $149,900+5.2%$80/sqft |
Source: NCI #1633881 Report a problem | ||
| 2/26/2010 | Listing removed | $142,500$76/sqft |
Source: RE/MAX State Line #1473942 Report a problem | ||
| 6/4/2008 | Listed for sale | $142,500$76/sqft |
Source: RE/MAX State Line #1473942 Report a problem | ||
Public tax history
| Year | Property taxes | Tax assessment |
|---|---|---|
| 2025 | $6,304 +10.5% | $52,716 +11.5% |
| 2024 | $5,707 +41.2% | $47,265 +46.4% |
| 2023 | $4,041 +15.9% | $32,281 +13.1% |
| 2022 | $3,488 | $28,532 +13.1% |
| 2021 | -- | $25,231 +1.8% |
| 2020 | $3,234 | $24,794 +11.1% |
| 2019 | -- | $22,321 +6.1% |
| 2018 | -- | $21,045 +13.7% |
| 2017 | $2,526 +5.8% | $18,503 +6.1% |
| 2016 | $2,388 +8.5% | $17,434 +7.4% |
| 2015 | $2,201 +6% | $16,238 +4.7% |
| 2013 | $2,077 +13.8% | $15,513 -1.9% |
| 2012 | $1,825 -18.5% | $15,812 -1.3% |
| 2010 | $2,238 +4.6% | $16,019 -2.6% |
| 2009 | $2,141 +5.4% | $16,445 +2.7% |
| 2008 | $2,030 +1.6% | $16,019 -0.7% |
| 2007 | $1,998 +23.3% | $16,134 +4.3% |
| 2006 | $1,621 | $15,468 +1.9% |
| 2005 | -- | $15,180 |
Find assessor info on the county website
Monthly payment
Est. payment
Payment breakdown
Explore the cost of this home by adjusting the details. Changes won't be saved.Climate risks
Neighborhood: 66205
Nearby schools
Schools provided by the listing agent
- Elementary: Highlands
- Middle: Indian Hills
- High: SM East
Source: Heartland MLS as distributed by MLS GRID. This data may not be complete. We recommend contacting the local school district to confirm school assignments for this home.
Similar homes
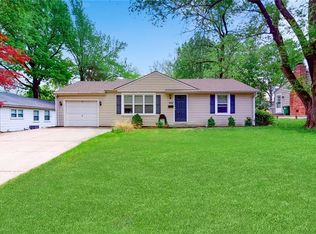
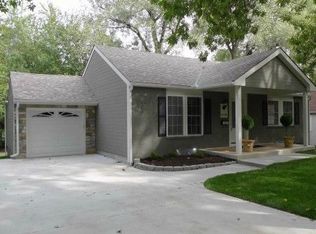
- $420,0003 bd2 ba2k sqft4631 W 61st St, Fairway, KS 66205For Sale
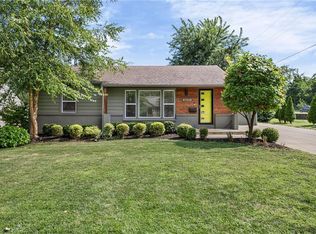 MLS ID #2630673, Luke Reyes, Kansas City Realty. Heartland MLS as distributed by MLS GRID
 - $388,8002 bd1 ba1.4k sqft4514 W 62nd Ter, Fairway, KS 66205For Sale
 MLS ID #2644388, Debra Mason, Keller Williams Realty Partners Inc.. Heartland MLS as distributed by MLS GRID
 - $525,0003 bd3 ba1.8k sqft5927 Mission Rd, Fairway, KS 66205For Sale By Owner

- $365,0003 bd2 ba1.5k sqft4920 Birch St, Roeland Park, KS 66205For Sale
 MLS ID #2646998, Bryan Toole, ReeceNichols - Overland Park. Heartland MLS as distributed by MLS GRID
