Skip main navigation
Sold
  • Price Unknown

    4006 W 63rd St, Prairie Village, KS 66208

    3beds
    1,084sqft
    Single Family Residence
    Built in ----
    8,250 Square Feet Lot
    $317,500 Zestimate®
    $--/sqft
    $2,133 Estimated rent

    Home value

    $317,500

    $295,000 - $340,000

    $2,133/mo

    Zestimate® history
    Loading
    Loading...

    Owner options

    List your home for rent

    $2,133/mo

    Rent Zestimate®

    Find your next renter with Zillow Rental Manager. Plus, with online applications, you can quickly screen prospective tenants – for free.

    Learn more

    $2,133/mo

    Rent Zestimate®

    Refinance and save

    Refinancing to a lower rate could help reduce your monthly payments and save thousands over the life of the loan.

    See today's rates

    Explore your selling options

    Work with a Zillow partner agent

    Leverage their expertise and Zillow's premium Showcase listings to get your home seen by more buyers.

    Get started

    List with your own agent

    Get your home in front of millions of buyers by listing it on Zillow.

    Learn how to do it

    Sell it yourself

    Take full control of how buyers see your home on Zillow by listing For Sale by Owner (FSBO).

    List your home

    What's special

    Wood-burning fireplaceEasy-care vinyl sidingFormal dining roomCovered screened patioAnderson thermal replacement windows
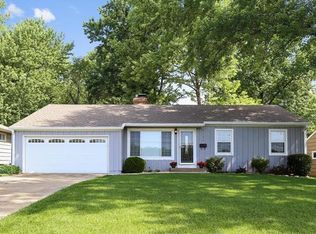
    Welcome to this charming North Prairie Village Ranch! Enjoy one-level living with a true 3-bedroom layout on the main floor, complete with a full bath and a convenient half bath. The formal dining room sits just off a bright and inviting country-style kitchen. A wood-burning fireplace adds warmth and character to both the living and dining areas. This home features Anderson thermal replacement windows, and easy-care vinyl siding. Relax on the covered screened patio overlooking lush, meticulously maintained landscaping. The full, unfinished concrete basement offers expansive potential. Ideally located directly across from Indian Hills Middle School, plus minutes from the Plaza, Westport, KU Med, St. Luke's, and top-rated schools, restaurants, shopping, and parks. A rare find in a prime Prairie Village location!

    Zillow last checked:

    Listing updated:

    Listing Provided by:

    Debra Cooper 913-219-4070,

    Kansas City Regional Homes Inc

    Bought with:

    Debra Cooper, SP00043959

    Kansas City Regional Homes Inc

    Source: Heartland MLS as distributed by MLS GRID,MLS#: 2548584MLS Logo

    Facts & features

    Interior

    Bedrooms & bathrooms
    • Bedrooms: 3
    • Bathrooms: 2
    • Full bathrooms: 1
    • 1/2 bathrooms: 1
    Primary bedroom
    • Features: Carpet, Walk-In Closet(s)
    • Level: First
    • Dimensions: 11 x 11
    Bedroom 2
    • Features: Carpet, Walk-In Closet(s)
    • Level: First
    • Dimensions: 9 x 11
    Bedroom 3
    • Features: Carpet
    • Level: First
    • Dimensions: 9 x 9
    Bathroom 1
    • Features: Carpet, Ceramic Tiles
    • Level: First
    • Dimensions: 11 x 5
    Dining room
    • Features: Carpet
    • Level: First
    • Dimensions: 9 x 10
    Enclosed porch
    • Level: First
    • Dimensions: 11 x 11
    Half bath
    • Features: Ceramic Tiles
    • Level: First
    • Dimensions: 3 x 6
    Kitchen
    • Features: Linoleum
    • Level: First
    • Dimensions: 11 x 11
    Living room
    • Features: Carpet, Fireplace
    • Level: First
    • Dimensions: 14 x 16
    Heating
    • Forced Air
    Cooling
    • Electric
    Appliances
    • Included: Dishwasher, Disposal, Dryer, Refrigerator, Built-In Electric Oven, Free-Standing Electric Oven, Washer
    • Laundry: Electric Dryer Hookup, In Basement
    Features
    • Painted Cabinets, Walk-In Closet(s)
    • Flooring: Carpet, Tile, Vinyl
    • Doors: Storm Door(s)
    • Windows: Thermal Windows
    • Basement: Concrete,Garage Entrance,Interior Entry,Unfinished,Sump Pump
    • Number of fireplaces: 1
    • Fireplace features: Living Room, Wood Burning
    Interior area
    • Total structure area: 1,084
    • Total interior livable area: 1,084 sqft
    • Finished area above ground: 1,084

    Property

    Parking
    • Total spaces: 1
    • Parking features: Attached, Garage Door Opener, Garage Faces Front
    • Attached garage spaces: 1
    Features
    • Patio & porch: Screened
    • Fencing: Metal
    Lot
    • Size: 8,250 sqft
    • Features: City Limits, City Lot, Level
    Details
    • Parcel number: OP280000000047

    Construction

    Type & style
    • Home type: SingleFamily
    • Architectural style: Traditional
    • Property subtype: Single Family Residence
    Materials
    • Vinyl Siding
    • Roof: Composition

    Utilities & green energy

    • Sewer: Public Sewer
    • Water: Public

    Community & neighborhood

    Security
    • Security features: Smoke Detector(s)
    Location
    • Region: Prairie Village
    • Subdivision: Mission Valley

    HOA & financial

    HOA
    • Has HOA: No

    Other

    Other facts
    • Listing terms: Cash,Conventional
    • Ownership: Private
    • Road surface type: Paved

    Price history

    DateEventPrice
    7/2/2025Sold--
    Source: Heartland MLS as distributed by MLS GRID #2548584 Report a problem
    6/24/2025Pending sale$390,000$360/sqft
    Source: Heartland MLS as distributed by MLS GRID #2548584 Report a problem
    6/21/2025Contingent$390,000$360/sqft
    Source: Heartland MLS as distributed by MLS GRID #2548584 Report a problem
    6/17/2025Price change$390,000-1.3%$360/sqft
    Source: Heartland MLS as distributed by MLS GRID #2548584 Report a problem
    6/10/2025Price change$395,000-1.3%$364/sqft
    Source: Heartland MLS as distributed by MLS GRID #2548584 Report a problem
    5/21/2025Listed for sale$400,000$369/sqft
    Source: Heartland MLS as distributed by MLS GRID #2548584 Report a problem

    Public tax history

    YearProperty taxesTax assessment
    2025$4,679 +6%$40,009 +7%
    2024$4,413 -1.3%$37,399 +0.1%
    2023$4,471 0%$37,364 -0.1%
    2022$4,471 $37,398 +20.8%
    2021-- $30,958 +12.3%
    2020$3,560 $27,577 +12.2%
    2019-- $24,576 +5.5%
    2018-- $23,299 +20.8%
    2017$2,597 +26.7%$19,286 +32.1%
    2016$2,050 +3%$14,605 +1.7%
    2015$1,989 +3.4%$14,363 +4.3%
    2013$1,924 +13.9%$13,766 -3%
    2012$1,689 +181.2%$14,191 -4%
    2010$601 -71.2%$14,789 -1%
    2009$2,089 +0.6%$14,939 -3.4%
    2008$2,077 +7.8%$15,461 +1.9%
    2007$1,927 +26.2%$15,168 +7.1%
    2006$1,527 $14,168 +0.6%
    2005-- $14,087

    Find assessor info on the county website

    Neighborhood: 66208

    Nearby schools

    GreatSchools rating
    Schools provided by the listing agent
    • Elementary: Highlands
    • Middle: Indian Hills
    • High: SM East

    Source: Heartland MLS as distributed by MLS GRID. This data may not be complete. We recommend contacting the local school district to confirm school assignments for this home.

    Get a cash offer in 3 minutes
    Find out how much your home could sell for in as little as 3 minutes with a no-obligation cash offer.
    Estimated market value
    $317,500
    Get a cash offer in 3 minutes
    Find out how much your home could sell for in as little as 3 minutes with a no-obligation cash offer.
    Estimated market value
    $317,500