Beautifully maintained and move-in ready 3-bedroom ranch in the heart of Prairie Village. Thoughtfully cared for with major improvements already completed, including a new roof and HVAC system. The home offers a bright, welcoming interior with beautiful hardwood floors and a kitchen with quartz countertops. Outside, enjoy a beautifully maintained backyard and custom-built shed with electricity and attic storage. A well-cared-for home that’s truly ready for its next owner.
Active
Price cut: $16K (9/1)
$299,000
7339 Nall Ave, Prairie Village, KS 66208
3beds
912sqft
Single Family Residence
Built in 1953
8,251 Square Feet Lot
$-- Zestimate®
$328/sqft
$-- HOA
What's special
Beautiful hardwood floorsBright welcoming interiorKitchen with quartz countertopsBeautifully maintained backyard
- 70 days
- 1,480
- 111
Zillow last checked:
Listing updated:
Listed by:
Jonna Sloop 801-927-7877,
1st Class Real Estate-We Sell,
We Sell KC Team 913-952-8262,
1st Class Real Estate-We Sell
Source: Heartland MLS as distributed by MLS GRID,MLS#: 2629059
Facts & features
Interior
Bedrooms & bathrooms
- Bedrooms: 3
- Bathrooms: 1
- Full bathrooms: 1
Primary bedroom
- Dimensions: 12 x 11
Bedroom 2
- Features: Ceiling Fan(s)
- Dimensions: 11 x 10
Bedroom 3
- Features: Ceiling Fan(s)
- Dimensions: 9 x 9
Bathroom 1
- Features: Vinyl
- Dimensions: 7 x 6
Kitchen
- Features: Quartz Counter
- Dimensions: 16 x 12
Living room
- Dimensions: 17 x 12
Heating
- Natural Gas
Cooling
- Attic Fan, Electric
Appliances
- Included: Dishwasher, Disposal, Microwave, Refrigerator, Electric Range
- Laundry: Electric Dryer Hookup, In Kitchen
Features
- Ceiling Fan(s)
- Flooring: Vinyl, Wood
- Windows: Thermal Windows
- Basement: Crawl Space,Sump Pump
- Has fireplace: No
Interior area
- Total structure area: 912
- Total interior livable area: 912 sqft
- Finished area above ground: 912
Property
Parking
- Total spaces: 1
- Parking features: Attached, Garage Door Opener
- Attached garage spaces: 1
Features
- Patio & porch: Deck
- Fencing: Metal
Lot
- Size: 8,251 Square Feet
- Features: Level
Details
- Parcel number: OP54000000 0022
- Special conditions: Standard
Construction
Type & style
- Home type: SingleFamily
- Architectural style: Traditional
- Property subtype: Single Family Residence
Materials
- Brick/Mortar, Shingle Siding
- Roof: Shake
Condition
- Year built: 1953
Utilities & green energy
- Sewer: Public Sewer
- Water: Public
Community & HOA
Community
- Subdivision: Prairie View
HOA
- Has HOA: No
Location
- Region: Prairie Village
Financial & listing details
- Price per square foot: $328/sqft
- Tax assessed value: $296,600
- Annual tax amount: $3,983
- Date on market: 7/2/2026
- Listing terms: Cash,Conventional,FHA,USDA Loan,VA Loan
- Ownership: Private
Estimated market value
Not available
Estimated sales range
Not available
Not available
Price history
| Date | Event | Price |
|---|---|---|
| 9/1/2026 | Price change | $299,000-5.1%$328/sqft |
Source:  Heartland MLS as distributed by MLS GRID #2629059 Report a problem Heartland MLS as distributed by MLS GRID #2629059 Report a problem | ||
| 8/10/2026 | Price change | $315,000-7.1%$345/sqft |
Source: Heartland MLS as distributed by MLS GRID #2629059 Report a problem | ||
| 7/13/2026 | Price change | $339,000-5.6%$372/sqft |
Source: Heartland MLS as distributed by MLS GRID #2629059 Report a problem | ||
| 7/2/2026 | Listed for sale | $359,000+2.9%$394/sqft |
Source: Heartland MLS as distributed by MLS GRID #2629059 Report a problem | ||
| 6/28/2026 | Listing removed | -- |
Source: Owner Report a problem | ||
| 6/15/2026 | Price change | $349,000-7.9%$383/sqft |
Source: Owner Report a problem | ||
| 6/4/2026 | Listed for sale | $379,000+374.3%$416/sqft |
Source: Owner Report a problem | ||
| 8/12/2009 | Sold | -- |
Source: Agent Provided Report a problem | ||
| 6/12/2009 | Listed for sale | $79,900-11.1%$88/sqft |
Source: Collins Real Estate Consultants Keller Williams Realty Partners Inc. #1514409 Report a problem | ||
| 4/23/2009 | Listing removed | $89,900$99/sqft |
Source: foreclosure.com Report a problem | ||
| 3/29/2009 | Listed for sale | $89,900-3.2%$99/sqft |
Source: foreclosure.com Report a problem | ||
| 2/27/2009 | Sold | -- |
Source: Public Record Report a problem | ||
| 2/27/2009 | Price change | $92,900-7%$102/sqft |
Source: foreclosure.com Report a problem | ||
| 1/24/2009 | Price change | $99,900$110/sqft |
Source: foreclosure.com Report a problem | ||
| 1/11/2009 | Listed for sale | -- |
Source: foreclosure.com Report a problem | ||
Public tax history
| Year | Property taxes | Tax assessment |
|---|---|---|
| 2025 | $3,983 +13.2% | $34,109 +14.5% |
| 2024 | $3,518 -0.5% | $29,785 +1.4% |
| 2023 | $3,534 +11.8% | $29,371 +12.6% |
| 2022 | $3,163 | $26,093 +17.1% |
| 2021 | -- | $22,287 +13.3% |
| 2020 | $2,585 | $19,677 +3% |
| 2019 | -- | $19,101 +18.4% |
| 2018 | -- | $16,134 +29.1% |
| 2017 | $1,736 +12.3% | $12,501 +15.8% |
| 2016 | $1,546 +1.5% | $10,798 -0.3% |
| 2015 | $1,523 +4.5% | $10,833 +11.9% |
| 2013 | $1,457 +40.5% | $9,683 +2.9% |
| 2012 | $1,037 -27.9% | $9,407 +3.5% |
| 2010 | $1,439 -13% | $9,085 -36.6% |
| 2009 | $1,653 -15.3% | $14,330 -1.9% |
| 2008 | $1,952 -1.7% | $14,612 -6.9% |
| 2007 | $1,986 +21.5% | $15,698 +3.6% |
| 2006 | $1,636 | $15,146 +2.3% |
| 2005 | -- | $14,801 |
Find assessor info on the county website
Monthly payment
Est. payment
Payment breakdown
Explore the cost of this home by adjusting the details. Changes won't be saved.Climate risks
Neighborhood: 66208
Nearby schools
Schools provided by the listing agent
- Elementary: Prairie
- Middle: Indian Hills
- High: SM East
Source: Heartland MLS as distributed by MLS GRID. This data may not be complete. We recommend contacting the local school district to confirm school assignments for this home.

Similar homes
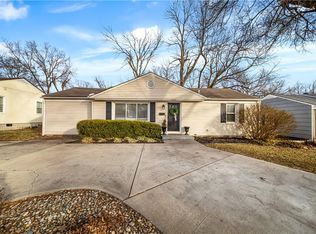
- $415,0003 bd2 ba1.2k sqft5408 W 72nd St, Prairie Village, KS 66208For Sale
 MLS ID #2637620, Tamra Trickey, ReeceNichols - Leawood. Heartland MLS as distributed by MLS GRID
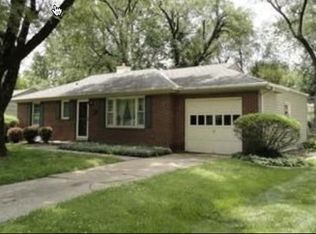
 - $285,0002 bd1 ba812 sqft7135 Main St, Kansas City, MO 64114For Sale
 MLS ID #2641142, Elaina Sansone, ReeceNichols-KCN. Heartland MLS as distributed by MLS GRID
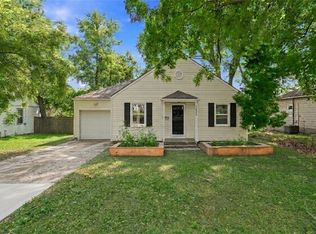
 - $279,9002 bd1 ba785 sqft7533 Marty St, Overland Park, KS 66204For Sale
 MLS ID #2636423, Joe Ientile, KW Diamond Partners. Heartland MLS as distributed by MLS GRID
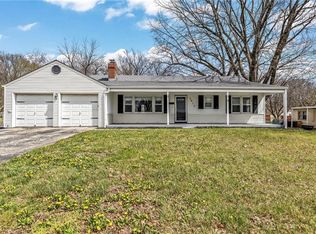
 - $325,0003 bd2 ba1.2k sqft7617 Antioch Rd, Overland Park, KS 66204For Sale
 MLS ID #2621607, LeAnn Hiatt, Huck Homes. Heartland MLS as distributed by MLS GRID
