This four-bedroom home offers abundant space with generously sized rooms, two walk-in closets and the convenience of second-floor laundry. The flexible main-floor bedroom easily doubles as an office, den, or playroom, offering versatility for today’s lifestyles. Fresh paint, inside and out, wood floors on the main level, and new carpet upstairs create a warm, move-in-ready feel. The recently renovated basement expands your living space with a cozy family area and a dedicated office zone—perfect for working or studying. The kitchen opens to the living room on one side and the dining area on the other. The dining area has easy access to the outdoors allowing indoor entertaining to flow seamlessly onto the patio. The large, fenced yard is ideal for play, pets or peaceful evenings at home. The storage shed is perfect for garden tools, yard equipment and outdoor games. Durable, easy-care Hardie Plank-style siding and a newer double driveway add everyday convenience. This home blends comfort, function, and charm - come see it today! See attachments for a complete list of updates.
Active
Price cut: $10K (7/17)
$400,000
5204 W 50th Ter, Roeland Park, KS 66205
4beds
2,240sqft
:
Get pre-qualified$2,604/mo
Single Family Residence
Built in 1949
6,615 Square Feet Lot
$-- Zestimate®
$179/sqft
$-- HOA
What's special
- 22 days |
- 1,754 |
- 119 |
Likely to sell faster than
Zillow last checked:
Listing updated:
Listed by:
Thrive RealEstate KC Team 913-825-7720,
KW KANSAS CITY METRO,
Jane Fowler 913-522-3211,
KW KANSAS CITY METRO
Source: Heartland MLS as distributed by MLS GRID,MLS#: 2632040
Facts & features
Interior
Bedrooms & bathrooms
- Bedrooms: 4
- Bathrooms: 2
- Full bathrooms: 2
Primary bedroom
- Features: All Carpet, Ceiling Fan(s), Walk-In Closet(s)
- Level: Second
Bedroom 2
- Features: All Carpet, Ceiling Fan(s), Walk-In Closet(s)
- Level: Second
Bedroom 3
- Features: All Carpet, Ceiling Fan(s)
- Level: Second
Bedroom 4
- Level: First
Bathroom 1
- Features: Ceramic Tiles, Double Vanity, Granite Counters, Shower Only
- Level: First
Bathroom 2
- Features: Ceramic Tiles, Double Vanity, Granite Counters, Shower Over Tub
- Level: Second
Dining room
- Level: First
Family room
- Features: Luxury Vinyl
- Level: Basement
Kitchen
- Features: Ceramic Tiles, Granite Counters
- Level: First
Laundry
- Features: Built-in Features
- Level: Second
Living room
- Features: Fireplace
- Level: First
Office
- Features: Luxury Vinyl
- Level: Basement
Heating
- Forced Air
Cooling
- Electric
Appliances
- Included: Dishwasher, Disposal, Microwave, Free-Standing Electric Oven
- Laundry: Upper Level
Features
- Ceiling Fan(s), Stained Cabinets, Walk-In Closet(s)
- Flooring: Carpet, Ceramic Tile, Luxury Vinyl, Wood
- Doors: Storm Door(s)
- Windows: Thermal Windows
- Basement: Finished,Full,Interior Entry
- Number of fireplaces: 1
- Fireplace features: Family Room
Interior area
- Total structure area: 2,240
- Total interior livable area: 2,240 sqft
- Finished area above ground: 1,840
- Finished area below ground: 400
Video & virtual tour
Property
Parking
- Total spaces: 1
- Parking features: Attached, Garage Door Opener, Garage Faces Front
- Attached garage spaces: 1
Features
- Patio & porch: Deck, Patio
- Exterior features: Balcony
- Fencing: Metal,Wood
Lot
- Size: 6,615 Square Feet
- Features: City Limits, Level
Details
- Additional structures: Shed(s)
- Parcel number: PP600000040013
Construction
Type & style
- Home type: SingleFamily
- Architectural style: Traditional
- Property subtype: Single Family Residence
Materials
- Frame, Other
- Roof: Composition
Condition
- Year built: 1949
Utilities & green energy
- Sewer: Public Sewer
- Water: Public
Community & HOA
Community
- Security: Security System, Smart Door Lock, Smoke Detector(s)
- Subdivision: Roe Highlands
HOA
- Has HOA: No
Location
- Region: Roeland Park
Financial & listing details
- Price per square foot: $179/sqft
- Tax assessed value: $374,300
- Annual tax amount: $5,361
- Date on market: 7/17/2026
- Listing terms: Cash,Conventional,FHA,VA Loan
- Exclusions: Fp
- Ownership: Private
- Road surface type: Paved
Estimated market value
Not available
Estimated sales range
Not available
Not available
Price history
| Date | Event | Price |
|---|---|---|
| 7/17/2026 | Price change | $400,000-2.4%$179/sqft |
Source:  Heartland MLS as distributed by MLS GRID #2632040 Report a problem Heartland MLS as distributed by MLS GRID #2632040 Report a problem | ||
| 6/25/2026 | Price change | $410,000-3.5%$183/sqft |
Source: Heartland MLS as distributed by MLS GRID #2625032 Report a problem | ||
| 6/12/2026 | Listed for sale | $425,000+77.1%$190/sqft |
Source: Heartland MLS as distributed by MLS GRID #2625032 Report a problem | ||
| 4/11/2019 | Sold | -- |
Source: Heartland MLS as distributed by MLS GRID #2145725 Report a problem | ||
| 2/18/2019 | Pending sale | $240,000$107/sqft |
Source: Keller Williams Key Partners #2145725 Report a problem | ||
| 2/14/2019 | Listed for sale | $240,000+243.3%$107/sqft |
Source: Keller Williams Key Partners #2145725 Report a problem | ||
| 10/1/2013 | Sold | -- |
Source: Heartland MLS as distributed by MLS GRID #1843368 Report a problem | ||
| 7/10/2013 | Sold | -- |
Source: Heartland MLS as distributed by MLS GRID #1811467 Report a problem | ||
| 2/24/2013 | Listing removed | $69,900$31/sqft |
Source: RE/MAX Realty Suburban #1811467 Report a problem | ||
| 2/18/2013 | Price change | $69,900-30.1%$31/sqft |
Source: RE/MAX Realty Suburban #1811467 Report a problem | ||
| 1/25/2013 | Price change | $100,000-13%$45/sqft |
Source: RE/MAX Realty Suburban #1811467 Report a problem | ||
| 1/14/2013 | Listed for sale | $115,000$51/sqft |
Source: RE/MAX Realty Suburban #1811467 Report a problem | ||
| 1/9/2013 | Sold | -- |
Source: Public Record Report a problem | ||
Public tax history
| Year | Property taxes | Tax assessment |
|---|---|---|
| 2025 | $5,361 +9.5% | $43,045 +10.5% |
| 2024 | $4,897 +2.5% | $38,951 +4.3% |
| 2023 | $4,777 +0.3% | $37,352 +1.3% |
| 2022 | $4,761 | $36,869 +18.8% |
| 2021 | -- | $31,038 +3.2% |
| 2020 | $4,149 | $30,072 +4.3% |
| 2019 | -- | $28,819 +0.9% |
| 2018 | -- | $28,566 +10.6% |
| 2017 | $3,748 +5.6% | $25,829 +8.5% |
| 2016 | $3,551 +11.2% | $23,805 +11.3% |
| 2015 | $3,194 +3.5% | $21,390 +161.2% |
| 2013 | $3,086 +53.2% | $8,188 -49.6% |
| 2012 | $2,015 -15.3% | $16,261 -6.8% |
| 2010 | $2,378 +4.1% | $17,445 -1% |
| 2009 | $2,283 +2.8% | $17,618 -1.1% |
| 2008 | $2,221 -0.9% | $17,816 -0.5% |
| 2007 | $2,242 +14.5% | $17,905 +3% |
| 2006 | $1,959 | $17,376 +4.5% |
| 2005 | -- | $16,629 |
Find assessor info on the county website
Monthly payment
Est. payment
Payment breakdown
Explore the cost of this home by adjusting the details. Changes won't be saved.Climate risks
Neighborhood: 66205
Nearby schools
GreatSchools rating
- 7/10Roesland Elementary SchoolGrades: PK-6Distance: 0.6 mi
- 7/10Hocker Grove Middle SchoolGrades: 7-8Distance: 3.4 mi
- 5/10Shawnee Mission North High SchoolGrades: 9-12Distance: 1.8 mi
Schools provided by the listing agent
- Elementary: Roesland
- Middle: Hocker Grove
- High: SM North
Source: Heartland MLS as distributed by MLS GRID. This data may not be complete. We recommend contacting the local school district to confirm school assignments for this home.
- $478,5004 bd2 ba2.1k sqft5000 Rosewood Dr, Roeland Park, KS 66205Off Market
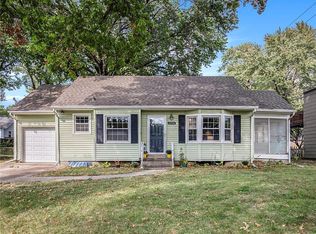
- $--3 bd1 ba1k sqft5206 W 50th Ter, Roeland Park, KS 66205Sold
- $295,2002 bd1 ba824 sqft5205 W 50th St, Roeland Park, KS 66205Off Market
- $434,6003 bd2 ba1.5k sqft5004 Rosewood Dr, Mission, KS 66205Off Market
- $342,4003 bd2 ba1.5k sqft5004 Rosewood Dr, Roeland Park, KS 66205Off Market
- $354,7003 bd2 ba1.2k sqft5210 W 50th Ter, Roeland Park, KS 66205Off Market
- $340,0003 bd2 ba1k sqft5207 W 50th St, Roeland Park, KS 66205Off Market
- $--4 bd2 ba1.3k sqft5205 W 50th Ter, Roeland Park, KS 66205Sold
A local agent can set up tours, give advice and negotiate with sellers.
A local lender can help you make sure your offer is ready when you are.
Similar homes
- $375,0003 bd2 ba1.8k sqft5136 Reeds Rd, Mission, KS 66202For Sale
 MLS ID #2631877, Jeff Yacos, Real Broker, LLC. Heartland MLS as distributed by MLS GRID
 - $394,9003 bd3 ba1.7k sqft8209 W 56th Ter, Merriam, KS 66202For Sale
 MLS ID #2634934, Ray Homes KC Team, Compass Realty Group. Heartland MLS as distributed by MLS GRID
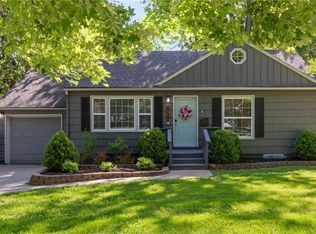
 - $399,0003 bd2 ba1.5k sqft6739 Roe Ave, Prairie Village, KS 66208For Sale
 MLS ID #2633917, Elaf Saifan, ReeceNichols - Overland Park. Heartland MLS as distributed by MLS GRID
 - $299,0003 bd2 ba1.3k sqft4909 Nall Ave, Roeland Park, KS 66202For Sale
 MLS ID #2612319, Darla Russell, Keller Williams Realty Partners Inc.. Heartland MLS as distributed by MLS GRID
 - $384,9004 bd2 ba1.8k sqft5439 Rockhill Rd, Kansas City, MO 64110For SaleMLS ID #2633397, Stacy Porto, ReeceNichols -The Village. Heartland MLS as distributed by MLS GRID
- $375,0003 bd3 ba1.7k sqft4900 Ballentine St, Shawnee, KS 66203For SaleMLS ID #2633393, Becki Regan, Coldwell Banker Regan Realtors. Heartland MLS as distributed by MLS GRID
- $325,0003 bd1 ba1.2k sqft7420 Cherokee Dr, Prairie Village, KS 66208For SaleMLS ID #2632806, Kimberly Generally, Compass Realty Group. Heartland MLS as distributed by MLS GRID
- $415,0004 bd3 ba2.3k sqft15808 W 148th Ter, Olathe, KS 66062For SaleMLS ID #2630795, Traci Kuffour, Seek Real Estate. Heartland MLS as distributed by MLS GRID
- $465,0003 bd2 ba1.7k sqft5200 W 72nd St, Prairie Village, KS 66208For SaleMLS ID #2628364, Ray Homes KC Team, Compass Realty Group. Heartland MLS as distributed by MLS GRID
- $399,0004 bd4 ba2.9k sqft5115 NW 66th Ter, Kansas City, MO 64151For SaleMLS ID #2634697, Franny Knight, KW KANSAS CITY METRO. Heartland MLS as distributed by MLS GRID
- $425,0003 bd3 ba2.4k sqft12914 W 65th St, Shawnee, KS 66216For SaleMLS ID #2630728, Kristin Malfer, Compass Realty Group. Heartland MLS as distributed by MLS GRID
- $425,0004 bd3 ba2.5k sqft6908 Millridge St, Shawnee, KS 66218For SaleMLS ID #2633925, Jo Chavez, Redfin Corporation. Heartland MLS as distributed by MLS GRID
- $385,0004 bd3 ba2.2k sqft1240 E Sleepy Hollow Dr, Olathe, KS 66062For SaleMLS ID #2635079, Scott Hilligus, KW Diamond Partners. Heartland MLS as distributed by MLS GRID
- $445,0004 bd3 ba2.1k sqft12606 W 69th St, Shawnee, KS 66216For SaleMLS ID #2633230, Micah Roos, Keller Williams Realty Partners Inc.. Heartland MLS as distributed by MLS GRID
- $369,9003 bd3 ba2.3k sqft7001 N Highland Ave, Gladstone, MO 64118For SaleMLS ID #2635347, Kris Smith, Keller Williams KC North. Heartland MLS as distributed by MLS GRID
- $450,0004 bd3 ba2.4k sqft13404 W 84th St, Lenexa, KS 66215For SaleMLS ID #2633219, Lee Ann Yartz, BHG Kansas City Homes. Heartland MLS as distributed by MLS GRID
- $385,0003 bd3 ba2.5k sqft3901 NW Old Stagecoach Rd, Kansas City, MO 64154For SaleMLS ID #2635364, Brooke Reinertsen, Redfin Corporation. Heartland MLS as distributed by MLS GRID
- $420,0004 bd3 ba1.8k sqft15624 W 81st St, Lenexa, KS 66219For SaleMLS ID #2630687, Alfred Kass, BHG Kansas City Homes. Heartland MLS as distributed by MLS GRID
- $395,0004 bd3 ba1.9k sqft12502 S Alcan Cir, Olathe, KS 66062For SaleMLS ID #2632868, Tony Long, Real Broker, LLC. Heartland MLS as distributed by MLS GRID
- $389,5005 bd3 ba2.4k sqft226 NW 43rd St, Kansas City, MO 64116For SaleMLS ID #2629397, Paul Sidwell, RE/MAX Revolution. Heartland MLS as distributed by MLS GRID
