Welcome home to this beautiful four-bedroom, two-and-a-half-bath residence in the highly sought-after Greystone Estates neighborhood, proudly situated within the acclaimed Shawnee Mission School District. Inside, you will find a warm and inviting floor plan designed for both comfortable everyday living and effortless entertaining. The spacious kitchen opens seamlessly to the breakfast area and family room, creating the perfect gathering space for family and friends, while formal living and dining rooms provide additional flexibility for hosting special occasions. The main level also features a spacious laundry room offering an abundance of cabinetry and storage. Upstairs, the generously sized secondary bedrooms complement the updated primary suite, which serves as a relaxing retreat. The unfinished lower level stands ready to be customized to the new owner’s exact desires. Ideally located near shopping, dining, parks, and everything Lenexa has to offer, this home provides the ultimate combination of convenience and community with easy highway access for an effortless commute.
Pending
Price cut: $25K (8/17)
$425,000
13404 W 84th St, Lenexa, KS 66215
4beds
2,460sqft
Single Family Residence
Built in 1983
0.29 Acres Lot
$-- Zestimate®
$173/sqft
$30/mo HOA
What's special
Breakfast areaGenerously sized secondary bedroomsFamily roomSpacious kitchenFour-bedroom two-and-a-half-bath residence
- 74 days
- 55
- 0
Likely to sell faster than
Zillow last checked:
Listing updated:
Listed by:
Lee Ann Yartz 913-526-6724,
BHG Kansas City Homes,
Ron Yartz 913-486-4238,
BHG Kansas City Homes
Source: Heartland MLS as distributed by MLS GRID,MLS#: 2633219
Facts & features
Interior
Bedrooms & bathrooms
- Bedrooms: 4
- Bathrooms: 3
- Full bathrooms: 2
- 1/2 bathrooms: 1
Primary bedroom
- Features: Carpet, Walk-In Closet(s)
- Level: Second
- Dimensions: 15 x 16
Bedroom 2
- Features: Carpet
- Level: Second
- Dimensions: 11 x 13
Bedroom 3
- Features: Carpet
- Level: Second
- Dimensions: 11 x 16
Bedroom 4
- Features: Carpet
- Level: Second
- Dimensions: 12 x 13
Primary bathroom
- Features: Ceramic Tiles, Double Vanity, Separate Shower And Tub
- Level: Second
Bathroom 2
- Features: Ceramic Tiles, Shower Over Tub
- Level: Second
Dining room
- Level: First
- Dimensions: 12 x 12
Family room
- Features: Built-in Features, Carpet, Fireplace
- Level: First
- Dimensions: 16 x 20
Half bath
- Level: First
Kitchen
- Level: First
- Dimensions: 11 x 18
Laundry
- Features: Ceramic Tiles
- Level: First
Living room
- Level: First
- Dimensions: 11 x 14
Heating
- Natural Gas
Cooling
- Electric
Appliances
- Included: Dishwasher, Microwave, Refrigerator, Electric Range
Features
- Flooring: Carpet, Tile, Wood
- Basement: Concrete,Full,Unfinished,Walk-Out Access
- Number of fireplaces: 2
- Fireplace features: Basement, Great Room
Interior area
- Total structure area: 2,460
- Total interior livable area: 2,460 sqft
- Finished area above ground: 2,460
- Finished area below ground: 0
Property
Parking
- Total spaces: 2
- Parking features: Attached, Garage Faces Front
- Attached garage spaces: 2
Features
- Patio & porch: Deck
Lot
- Size: 0.29 Acres
- Features: City Lot
Details
- Parcel number: IP265000050028
Construction
Type & style
- Home type: SingleFamily
- Architectural style: Traditional
- Property subtype: Single Family Residence
Materials
- Stone & Frame
- Roof: Composition
Condition
- Year built: 1983
Utilities & green energy
- Sewer: Public Sewer
- Water: Public
Community & HOA
Community
- Subdivision: Greystone South
HOA
- Has HOA: Yes
- HOA fee: $360 annually
- HOA name: Greystone South HOA
Location
- Region: Lenexa
Financial & listing details
- Price per square foot: $173/sqft
- Tax assessed value: $439,800
- Annual tax amount: $5,531
- Date on market: 7/31/2026
- Listing terms: Cash,Conventional,FHA,VA Loan
- Ownership: Private
- Road surface type: Paved
Estimated market value
Not available
Estimated sales range
Not available
Not available
Price history
| Date | Event | Price |
|---|---|---|
| 8/20/2026 | Pending sale | $425,000$173/sqft |
Source:  Heartland MLS as distributed by MLS GRID #2633219 Report a problem Heartland MLS as distributed by MLS GRID #2633219 Report a problem | ||
| 8/17/2026 | Price change | $425,000-5.6%$173/sqft |
Source: Heartland MLS as distributed by MLS GRID #2633219 Report a problem | ||
| 8/6/2026 | Price change | $450,000-5.3%$183/sqft |
Source: Heartland MLS as distributed by MLS GRID #2633219 Report a problem | ||
| 7/31/2026 | Listed for sale | $475,000$193/sqft |
Source: Heartland MLS as distributed by MLS GRID #2633219 Report a problem | ||
Public tax history
| Year | Property taxes | Tax assessment |
|---|---|---|
| 2025 | $5,531 +9.8% | $50,577 +11.1% |
| 2024 | $5,039 +7% | $45,540 +8.9% |
| 2023 | $4,707 +3.6% | $41,815 +3.7% |
| 2022 | $4,542 | $40,319 +16.4% |
| 2021 | -- | $34,650 +5.8% |
| 2020 | $3,932 | $32,764 +7.6% |
| 2019 | -- | $30,452 +7.1% |
| 2018 | -- | $28,440 +8.5% |
| 2017 | $3,283 +2.3% | $26,209 +3.6% |
| 2016 | $3,209 -4.9% | $25,301 -5.7% |
| 2015 | $3,376 +3.5% | $26,842 +9.7% |
| 2013 | $3,262 +12.1% | $24,461 +1.5% |
| 2012 | $2,910 +0.9% | $24,105 -3.4% |
| 2010 | $2,884 -1.9% | $24,944 -3.5% |
| 2009 | $2,939 -5.9% | $25,853 -2.5% |
| 2008 | $3,122 +1.1% | $26,508 |
| 2007 | $3,089 +2% | $26,508 -3.4% |
| 2006 | $3,028 | $27,440 +1.3% |
| 2005 | -- | $27,094 |
Find assessor info on the county website
Monthly payment
Est. payment
Payment breakdown
Explore the cost of this home by adjusting the details. Changes won't be saved.Climate risks
Neighborhood: 66215
Nearby schools
Schools provided by the listing agent
- Elementary: Rising Star
- Middle: Trailridge
- High: SM Northwest
Source: Heartland MLS as distributed by MLS GRID. This data may not be complete. We recommend contacting the local school district to confirm school assignments for this home.


Similar homes
- $418,0004 bd3 ba1.9k sqft8107 Noland Rd, Lenexa, KS 66215For Sale
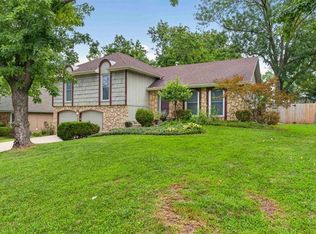 MLS ID #2625223, Bryan Bechler, Compass Realty Group. Heartland MLS as distributed by MLS GRID
 - $374,9004 bd3 ba3k sqft8208 Caenen Lake Rd, Lenexa, KS 66215For Sale
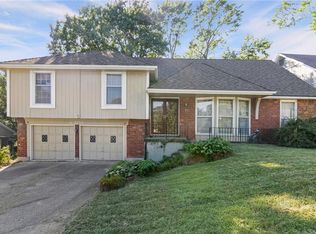 MLS ID #2628701, Jim Bridges, List it for 1 Percent Realty. Heartland MLS as distributed by MLS GRID
 - $400,0004 bd3 ba2.4k sqft12903 W 77th Ter, Lenexa, KS 66216For Sale
 MLS ID #2644313, Marcie Casey, ReeceNichols -Johnson County W. Heartland MLS as distributed by MLS GRID
 - $390,0004 bd3 ba2.4k sqft12414 W 69th St, Shawnee, KS 66216For Sale
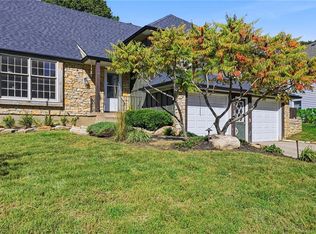 MLS ID #2644242, Susan Hyde, Keller Williams Realty Partners Inc.. Heartland MLS as distributed by MLS GRID
