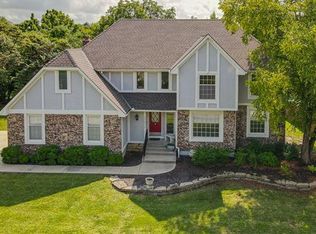
Welcome home to your peaceful and tranquil sanctuary! Nestled amidst a lush, treed backyard, this home offers a serene escape from the hustle and bustle of everyday life. Step through the inviting two-story tiled entryway and be greeted by an abundance of natural light flooding the interior. Casement windows grace the walls, allowing the beauty of the outdoors to seep in. The heart of the home is the spacious great room, bathed in sunlight and boasting a stunning wall of windows that overlook the enchanting trees. The great room is further enhanced by a magnificent two-story stacked stone fireplace, complete with gas logs and a wood burning fireplace in the recreation room. The kitchen is a chef’s dream, featuring a large island with an eating area, Corian countertops, ample pantry space, a gas cooktop, hardwood floors, modern stained cabinets, and a newer built-in oven and microwave. The laundry room, conveniently located off the kitchen, offers a utility closet, a Corian-topped folding cabinet, storage cabinets, and an electric or gas dryer hookup. The formal dining room adds a touch of elegance to the home, complete with hardwood floors. The spacious first-floor master suite is a true retreat, featuring a large bathroom with four closets, a separate tub and shower, and a private balcony overlooking the backyard. The second bedroom, with its walk-in closet, offers versatility and can be transformed into a home office, loft, or playroom. All secondary bedrooms also come equipped with walk-in closets. The walkout basement provides additional living space with two recreation rooms. These rooms can be customized to suit your needs, whether you want to create a game room, pool table, or theater room. One recreation room even features a fireplace and a wet bar, providing the perfect ambiance for entertaining. With its peaceful atmosphere, spacious layout, and endless possibilities for customization, this home offers the perfect blend of comfort and entertainment.
Sold
Zillow last checked:
Listing updated:
Bought with:
Sarah Snodgrass, 2006014803
Seek Real Estate
Source: Heartland MLS as distributed by MLS GRID,MLS#: 2530740
Price history
| Date | Event | Price |
|---|---|---|
| 4/4/2025 | Sold | -- |
Source:  Heartland MLS as distributed by MLS GRID #2530740 Report a problem Heartland MLS as distributed by MLS GRID #2530740 Report a problem | ||
| 3/7/2025 | Pending sale | $469,000$138/sqft |
Source: Heartland MLS as distributed by MLS GRID #2530740 Report a problem | ||
| 3/6/2025 | Listed for sale | $469,000+17.3%$138/sqft |
Source: Heartland MLS as distributed by MLS GRID #2530740 Report a problem | ||
| 10/16/2023 | Sold | -- |
Source: Heartland MLS as distributed by MLS GRID #2450891 Report a problem | ||
| 9/17/2023 | Pending sale | $400,000$117/sqft |
Source: Heartland MLS as distributed by MLS GRID #2450891 Report a problem | ||
| 9/15/2023 | Listed for sale | $400,000$117/sqft |
Source: Heartland MLS as distributed by MLS GRID #2450891 Report a problem | ||

Get a cash offer in 3 minutes
Find out how much your home could sell for in as little as 3 minutes with a no-obligation cash offer.
Estimated market value
$496,000
