Stunning and meticulously maintained, this exceptional home blends luxury, comfort, and functionality on a sprawling cul-de-sac lot backing to trees. In 2025 sellers added fresh exterior paint, a new roof, and new extra-wide garage doors with openers. Beautiful landscaping creates outstanding curb appeal, while the expansive composite deck overlooks the private, fully fenced backyard surrounded by mature trees and scenic views. Inside, soaring vaulted ceilings, abundant natural light, rich wood floors, designer paint colors, and updated lighting create a warm, inviting atmosphere. The elegant formal dining room is perfect for entertaining, while the hearth room opens directly to the deck for seamless indoor-outdoor living. Additional features include dual-zoned Lennox HVAC systems, dual commercial-grade water heaters, Nest thermostat, central vacuum, ceiling fans throughout, and a convenient main-level powder room.
The gourmet kitchen is designed for gathering and everyday living, featuring a granite island with built-in storage and 5-burner gas cooktop, Bosch stainless steel double ovens, GE built-in microwave, granite countertops, tile backsplash, walk-in pantry, & abundant workspace. A highly desirable floor plan offers 2 PRIMARY SUITES. The main-level retreat features double-door entry, a wall of windows, spa-like bath with granite dual vanity, soaking tub, walk-in shower, private water closet, & expansive custom walk-in closet. Upstairs, the oversized second primary suite offers a sitting area, luxurious bath with makeup vanity, soaking tub, walk-in shower with bench, massive walk-in closet with built-ins, and direct access to the laundry room. Two additional spacious bedrooms and a full bath complete the upper level. The finished lower level is ideal for entertaining with a large rec room, dedicated fitness room, full bath & great storage. Backing to a tranquil tree line, this rare home offers the perfect setting for everyday living & memorable entertaining.
Show for backups
Price cut: $25.1K (7/28)
$699,950
14108 Hadley St, Overland Park, KS 66223
4beds
4,471sqft
:
Get pre-qualified$4,682/mo
Single Family Residence
Built in 2001
0.71 Acres Lot
$-- Zestimate®
$157/sqft
$81/mo HOA
What's special
- 17 days |
- 2,265 |
- 127 |
Zillow last checked:
Listing updated:
Listed by:
Lindsay Sierens Schulze 913-485-7211,
ReeceNichols - Leawood,
KBT Leawood Team 913-239-2069,
ReeceNichols - Leawood
Source: Heartland MLS as distributed by MLS GRID,MLS#: 2623090
Facts & features
Interior
Bedrooms & bathrooms
- Bedrooms: 4
- Bathrooms: 5
- Full bathrooms: 4
- 1/2 bathrooms: 1
Primary bedroom
- Features: Carpet, Ceiling Fan(s)
- Level: Upper
- Dimensions: 16 x 26
Bedroom 2
- Features: Ceiling Fan(s), Wood Floor
- Level: Main
- Dimensions: 13 x 18
Bedroom 3
- Features: Carpet, Ceiling Fan(s), Walk-In Closet(s)
- Level: Upper
- Dimensions: 12 x 14
Bedroom 4
- Features: Carpet, Walk-In Closet(s)
- Level: Upper
- Dimensions: 9 x 14
Primary bathroom
- Features: Double Vanity, Separate Shower And Tub, Solid Surface Counter, Walk-In Closet(s)
- Level: Upper
- Dimensions: 8 x 18
Bathroom 2
- Features: Double Vanity, Granite Counters, Separate Shower And Tub, Walk-In Closet(s)
- Level: Main
- Dimensions: 10 x 11
Bathroom 3
- Features: Ceramic Tiles, Double Vanity, Granite Counters, Shower Over Tub
- Level: Upper
- Dimensions: 10 x 8
Bathroom 4
- Features: Shower Over Tub
- Level: Lower
- Dimensions: 8 x 4
Other
- Features: Wood Floor
- Level: Main
- Dimensions: 12 x 9
Dining room
- Level: Main
- Dimensions: 11 x 10
Exercise room
- Level: Lower
- Dimensions: 25 x 15
Great room
- Features: Ceiling Fan(s), Wood Floor
- Level: Main
- Dimensions: 18 x 14
Hearth room
- Features: Fireplace, Wood Floor
- Level: Main
- Dimensions: 14 x 12
Kitchen
- Features: Granite Counters, Kitchen Island, Pantry, Wood Floor
- Level: Main
- Dimensions: 15 x 11
Laundry
- Features: Ceramic Tiles
- Level: Upper
- Dimensions: 10 x 9
Recreation room
- Features: Ceiling Fan(s), Wood Floor
- Level: Lower
- Dimensions: 18 x 26
Heating
- Natural Gas, Zoned
Cooling
- Electric
Appliances
- Included: Cooktop, Dishwasher, Microwave, Gas Range, Stainless Steel Appliance(s)
- Laundry: Upper Level
Features
- Ceiling Fan(s), Kitchen Island, Pantry, Smart Thermostat, Vaulted Ceiling(s), Walk-In Closet(s)
- Flooring: Carpet, Tile, Wood
- Windows: Thermal Windows
- Basement: Daylight,Finished,Sump Pump
- Number of fireplaces: 1
- Fireplace features: Hearth Room
Interior area
- Total structure area: 4,471
- Total interior livable area: 4,471 sqft
- Finished area above ground: 3,717
- Finished area below ground: 754
Property
Parking
- Total spaces: 3
- Parking features: Attached, Garage Faces Front
- Attached garage spaces: 3
Features
- Patio & porch: Deck
- Fencing: Privacy,Wood
Lot
- Size: 0.71 Acres
- Features: Cul-De-Sac
Details
- Parcel number: NP877500000025
Construction
Type & style
- Home type: SingleFamily
- Architectural style: Traditional
- Property subtype: Single Family Residence
Materials
- Frame, Stucco
- Roof: Composition
Condition
- Year built: 2001
Utilities & green energy
- Sewer: Public Sewer
- Water: Public
Community & HOA
Community
- Subdivision: Wakefield Estates
HOA
- Has HOA: Yes
- Amenities included: Pool
- Services included: Curbside Recycle, Snow Removal, Trash
- HOA fee: $975 annually
- HOA name: Blue Valley Homes Association
Location
- Region: Overland Park
Financial & listing details
- Price per square foot: $157/sqft
- Tax assessed value: $769,000
- Annual tax amount: $9,107
- Date on market: 7/16/2026
- Listing terms: Cash,Conventional,VA Loan
- Ownership: Private
- Road surface type: Paved
Estimated market value
Not available
Estimated sales range
Not available
Not available
Price history
| Date | Event | Price |
|---|---|---|
| 7/30/2026 | Contingent | $699,950$157/sqft |
Source:  Heartland MLS as distributed by MLS GRID #2623090 Report a problem Heartland MLS as distributed by MLS GRID #2623090 Report a problem | ||
| 7/28/2026 | Price change | $699,950-3.5%$157/sqft |
Source: Heartland MLS as distributed by MLS GRID #2623090 Report a problem | ||
| 7/16/2026 | Listed for sale | $725,000+26.1%$162/sqft |
Source: Heartland MLS as distributed by MLS GRID #2623090 Report a problem | ||
| 4/6/2022 | Sold | -- |
Source: Heartland MLS as distributed by MLS GRID #2367492 Report a problem | ||
| 3/5/2022 | Pending sale | $575,000$129/sqft |
Source: Heartland MLS as distributed by MLS GRID #2367492 Report a problem | ||
| 3/3/2022 | Listed for sale | $575,000+51.3%$129/sqft |
Source: Heartland MLS as distributed by MLS GRID #2367492 Report a problem | ||
| 6/6/2011 | Listing removed | $380,000$85/sqft |
Source: Vflyer Homes #1731242 Report a problem | ||
| 5/29/2011 | Listed for sale | $380,000$85/sqft |
Source: Vflyer Homes #1731242 Report a problem | ||
| 10/2/2009 | Sold | -- |
Source: Agent Provided Report a problem | ||
Public tax history
| Year | Property taxes | Tax assessment |
|---|---|---|
| 2025 | $9,107 +6.1% | $88,435 +6.3% |
| 2024 | $8,585 +12.6% | $83,225 +14% |
| 2023 | $7,626 +15.9% | $73,025 +18% |
| 2022 | $6,577 | $61,904 +16.6% |
| 2021 | -- | $53,096 +1.8% |
| 2020 | $5,868 | $52,153 +4.8% |
| 2019 | -- | $49,749 +1.9% |
| 2018 | -- | $48,817 +2.4% |
| 2017 | $5,694 +5.8% | $47,690 +5.9% |
| 2016 | $5,381 +3.4% | $45,034 +3.9% |
| 2015 | $5,202 +6.3% | $43,355 +4.6% |
| 2013 | $4,894 +3% | $41,434 -2% |
| 2012 | $4,753 +959% | $42,262 +7.6% |
| 2010 | $449 -89.2% | $39,261 +2.3% |
| 2009 | $4,140 -2% | $38,364 -2.3% |
| 2008 | $4,226 -2.5% | $39,261 -4.5% |
| 2007 | $4,332 +1.5% | $41,124 |
| 2006 | $4,266 | $41,124 +2.6% |
| 2005 | -- | $40,089 |
Find assessor info on the county website
Monthly payment
Est. payment
Payment breakdown
Explore the cost of this home by adjusting the details. Changes won't be saved.Climate risks
Neighborhood: 66223
Nearby schools
GreatSchools rating
- 8/10Harmony Elementary SchoolGrades: K-5Distance: 0.7 mi
- 9/10Harmony Middle SchoolGrades: 6-8Distance: 0.9 mi
- 9/10Blue Valley Northwest High SchoolGrades: 9-12Distance: 1.6 mi
Schools provided by the listing agent
- Elementary: Harmony
- Middle: Harmony
- High: Blue Valley NW
Source: Heartland MLS as distributed by MLS GRID. This data may not be complete. We recommend contacting the local school district to confirm school assignments for this home.
- $597,8004 bd3 ba2.8k sqft14109 Hadley St, Overland Park, KS 66223Off Market
- $646,0005 bd5 ba3.7k sqft14112 Hadley St, Overland Park, KS 66223Off Market
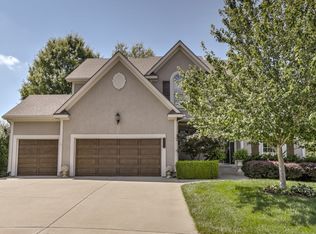
- $889,0004 bd4 ba3.9k sqft8403 W 141st St, Overland Park, KS 66223Off Market
- $786,4004 bd4 ba3.5k sqft14109 Woodward St, Overland Park, KS 66223Off Market
- $--5 bd5 ba4.5k sqft8407 W 141st St, Overland Park, KS 66223Sold
- $532,6004 bd2 ba2.3k sqft14112 Goodman St, Overland Park, KS 66223Off Market
- $519,8004 bd3 ba2.5k sqft14108 Goodman St, Overland Park, KS 66223Off Market
- $588,4004 bd3 ba3k sqft14116 Hadley St, Overland Park, KS 66223Off Market
A local agent can set up tours, give advice and negotiate with sellers.
A local lender can help you make sure your offer is ready when you are.
Similar homes
- $724,9005 bd5 ba4.7k sqft8217 W 146th Ter, Overland Park, KS 66223For Sale
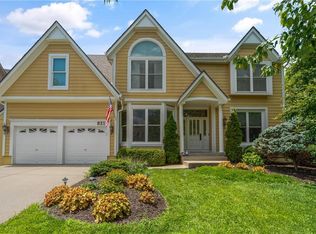 MLS ID #2627584, Dan O'Dell, Real Broker, LLC. Heartland MLS as distributed by MLS GRID
 - $710,0004 bd5 ba3.7k sqft14451 Hayes St, Overland Park, KS 66221For Sale
 MLS ID #2630459, Kristin Malfer, Compass Realty Group. Heartland MLS as distributed by MLS GRID
 - $800,0005 bd5 ba5.4k sqft13012 Rosehill Rd, Overland Park, KS 66213For Sale
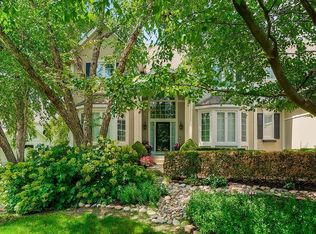 MLS ID #2634073, Mindy Von Wolf, Keller Williams Realty Partners Inc.. Heartland MLS as distributed by MLS GRID
 - $735,0004 bd5 ba5k sqft14672 Garnett St, Olathe, KS 66062For Sale
 MLS ID #2633454, Rahul Dedhia, Keller Williams Realty Partners Inc.. Heartland MLS as distributed by MLS GRID
 - $825,0004 bd5 ba4.1k sqft9307 W 155th Ct, Overland Park, KS 66221For SaleMLS ID #2629239, Jeff Yacos, Real Broker, LLC. Heartland MLS as distributed by MLS GRID
- $860,0004 bd5 ba4.8k sqft5801 W 130th St, Overland Park, KS 66209For SaleMLS ID #2633196, Jessica Hanchette, ReeceNichols - Leawood. Heartland MLS as distributed by MLS GRID
- $772,0006 bd5 ba4.6k sqft14412 Perry St, Overland Park, KS 66221For SaleMLS ID #2609764, Parker Moore, ReeceNichols -The Village. Heartland MLS as distributed by MLS GRID
- $615,0004 bd3 ba3.8k sqft8262 W 117th St, Overland Park, KS 66210For SaleMLS ID #2631024, Curtis Jay, KW KANSAS CITY METRO. Heartland MLS as distributed by MLS GRID
- $650,0004 bd5 ba3.9k sqft14226 S Shannan Ln, Olathe, KS 66062For SaleMLS ID #2602823, Cory Stewart, Weichert, Realtors Welch & Co.. Heartland MLS as distributed by MLS GRID
- $875,0006 bd5 ba5.5k sqft9019 W 139th Ter, Overland Park, KS 66221For SaleMLS ID #2620128, Jan Madsen, ReeceNichols - Overland Park. Heartland MLS as distributed by MLS GRID
- $742,9504 bd3 ba3k sqft17429 Gillette St, Overland Park, KS 66221New ConstructionMLS ID #2629487, Bill Gerue, Weichert, Realtors Welch & Co.. Heartland MLS as distributed by MLS GRID
- $708,0264 bd4 ba2.5k sqft2305 W 176th Ter, Overland Park, KS 66085New ConstructionMLS ID #2630609, Sundance Team, Rodrock & Associates Realtors. Heartland MLS as distributed by MLS GRID
- $885,0005 bd5 ba3.9k sqft9117 W 178th St, Overland Park, KS 66013For SaleMLS ID #2633166, Phil Summerson, BHG Kansas City Homes. Heartland MLS as distributed by MLS GRID
- $719,0005 bd5 ba3.4k sqft17647 W 163rd Ter, Olathe, KS 66062For SaleMLS ID #2633502, Jessica Goodwin, Grit Real Estate LLC. Heartland MLS as distributed by MLS GRID
- $699,0003 bd3 ba3.8k sqft12520 Cedar St, Leawood, KS 66209For SaleMLS ID #2622471, Greg Shahan, 395 Realty LLC. Heartland MLS as distributed by MLS GRID
- $537,5004 bd3 ba3.3k sqft8910 W 132nd Ter, Overland Park, KS 66213For SaleMLS ID #2627963, Skyler Taylor, Essential One RE Services Inc. Heartland MLS as distributed by MLS GRID
- $400,0004 bd4 ba3.2k sqft15715 Beverly St, Overland Park, KS 66223For SaleMLS ID #2623050, Betty Simmons Team, RE/MAX Premier Realty. Heartland MLS as distributed by MLS GRID
- $585,0004 bd4 ba3.6k sqft15819 Overbrook Ln, Overland Park, KS 66085For SaleMLS ID #2630846, Heather Thompson, Realty ONE Group Metro Home Pros. Heartland MLS as distributed by MLS GRID
- $675,0003 bd3 ba3.6k sqft14361 Manor Ct, Leawood, KS 66224For SaleMLS ID #2621331, Linda Hammer, BHG Kansas City Homes. Heartland MLS as distributed by MLS GRID
- $525,0004 bd5 ba3.6k sqft12124 Grand Ave, Kansas City, MO 64145For SaleMLS ID #2634057, Blake Nelson Team, KW KANSAS CITY METRO. Heartland MLS as distributed by MLS GRID
