Beautifully positioned on a corner lot in Somerset Valley, this stately 2-story delivers generous living spaces, thoughtful updates, and a floor plan made for both everyday life and entertaining. With 4 bedrooms, 4.5 baths, and 3,678 sqft, the interior is filled with natural light, gorgeous hardwood floors, and spacious rooms throughout. The living room is anchored by a sleek fireplace, while the kitchen makes a statement with crisp white cabinetry, stainless steel appliances, expansive granite countertops, abundant storage, and an oversized marble island with plenty of room to gather. Upstairs, the impressive primary suite offers a relaxing retreat with dual vanities, soaking tub, separate shower, and fabulous walk-in closet. Each secondary bedroom is generously sized with its own private ensuite, giving everyone a space of their own. The finished lower level adds even more room to spread out with space for movie nights, a playroom, home office, fitness area, or additional living, plus a convenient full bath. Outside, a Trex deck and patio overlook the beautifully landscaped yard framed by mature trees, creating multiple places to grill, gather, or simply enjoy the outdoors. A newer HVAC, three-car garage, and fantastic location near golf, shopping, dining, entertainment, and highway access complete a home that has the space, setting, and versatility to be enjoyed for years to come.
Pending
$525,000
12124 Grand Ave, Kansas City, MO 64145
4beds
3,678sqft
Single Family Residence
Built in 1999
0.25 Acres Lot
$-- Zestimate®
$143/sqft
$21/mo HOA
What's special
- 18 days |
- 801 |
- 50 |
Zillow last checked:
Listing updated:
Listed by:
Blake Nelson Team 913-825-7568,
KW KANSAS CITY METRO,
Blake Nelson 913-406-1406,
KW KANSAS CITY METRO
Source: Heartland MLS as distributed by MLS GRID,MLS#: 2634057
Facts & features
Interior
Bedrooms & bathrooms
- Bedrooms: 4
- Bathrooms: 5
- Full bathrooms: 4
- 1/2 bathrooms: 1
Primary bedroom
- Level: Second
- Area: 315 Square Feet
- Dimensions: 21 x 15
Bedroom 2
- Level: Second
- Area: 130 Square Feet
- Dimensions: 13 x 10
Bedroom 3
- Level: Second
- Area: 156 Square Feet
- Dimensions: 13 x 12
Bedroom 4
- Level: Second
- Area: 120 Square Feet
- Dimensions: 12 x 10
Primary bathroom
- Level: Second
Bathroom 2
- Level: Second
Bathroom 3
- Level: Second
Bathroom 4
- Level: Lower
Breakfast room
- Level: First
- Area: 192 Square Feet
- Dimensions: 16 x 12
Dining room
- Level: First
- Area: 168 Square Feet
- Dimensions: 14 x 12
Great room
- Level: First
- Area: 304 Square Feet
- Dimensions: 19 x 16
Half bath
- Level: First
Kitchen
- Level: First
- Area: 182 Square Feet
- Dimensions: 14 x 13
Laundry
- Level: First
- Area: 60 Square Feet
- Dimensions: 10 x 6
Other
- Level: Lower
- Area: 165 Square Feet
- Dimensions: 15 x 11
Recreation room
- Level: Lower
- Area: 280 Square Feet
- Dimensions: 20 x 14
Heating
- Forced Air
Cooling
- Electric
Appliances
- Included: Dishwasher, Disposal, Dryer, Refrigerator, Washer
- Laundry: Main Level, Off The Kitchen
Features
- Ceiling Fan(s), Pantry, Walk-In Closet(s)
- Flooring: Carpet, Wood
- Basement: Concrete,Finished,Full,Sump Pump
- Number of fireplaces: 1
- Fireplace features: Great Room
Interior area
- Total structure area: 3,678
- Total interior livable area: 3,678 sqft
- Finished area above ground: 2,548
- Finished area below ground: 1,130
Property
Parking
- Total spaces: 3
- Parking features: Attached, Garage Faces Front
- Attached garage spaces: 3
Features
- Patio & porch: Deck
- Spa features: Bath
Lot
- Size: 0.25 Acres
- Dimensions: 10,869
- Features: Corner Lot
Details
- Parcel number: 64500032200000000
Construction
Type & style
- Home type: SingleFamily
- Architectural style: Traditional
- Property subtype: Single Family Residence
Materials
- Frame
- Roof: Composition
Condition
- Year built: 1999
Utilities & green energy
- Sewer: Public Sewer
- Water: Public
Community & HOA
Community
- Subdivision: Somerset Valley
HOA
- Has HOA: Yes
- Amenities included: Trail(s)
- HOA fee: $250 annually
Location
- Region: Kansas City
Financial & listing details
- Price per square foot: $143/sqft
- Tax assessed value: $417,910
- Annual tax amount: $6,671
- Date on market: 7/31/2026
- Listing terms: Cash,Conventional,VA Loan
- Exclusions: See Disclosure
- Ownership: Private
Estimated market value
Not available
Estimated sales range
Not available
Not available
Price history
| Date | Event | Price |
|---|---|---|
| 8/4/2026 | Pending sale | $525,000$143/sqft |
Source:  Heartland MLS as distributed by MLS GRID #2634057 Report a problem Heartland MLS as distributed by MLS GRID #2634057 Report a problem | ||
| 7/31/2026 | Listed for sale | $525,000+26.8%$143/sqft |
Source: Heartland MLS as distributed by MLS GRID #2634057 Report a problem | ||
| 1/24/2020 | Sold | -- |
Source: Heartland MLS as distributed by MLS GRID #45001_2199064 Report a problem | ||
| 6/14/2019 | Price change | $414,000-0.2%$113/sqft |
Source: Keller Williams Realty Partner #2171592 Report a problem | ||
| 5/28/2019 | Listed for sale | $415,000$113/sqft |
Source: Owner Report a problem | ||
| 3/26/2010 | Sold | -- |
Source: Public Record Report a problem | ||
Public tax history
| Year | Property taxes | Tax assessment |
|---|---|---|
| 2025 | $6,671 -2.2% | $79,403 -1.2% |
| 2024 | $6,821 +1.8% | $80,370 |
| 2023 | $6,699 +24.1% | $80,370 +33.9% |
| 2022 | $5,398 +0% | $60,040 |
| 2021 | $5,397 +10.9% | $60,040 +4.9% |
| 2020 | $4,867 +4.8% | $57,241 |
| 2019 | $4,643 | $57,241 +18.9% |
| 2018 | $4,643 +8.9% | $48,153 |
| 2017 | $4,262 +16.2% | $48,153 +13.4% |
| 2016 | $3,668 +0.1% | $42,481 +2% |
| 2014 | $3,665 -21.4% | $41,648 |
| 2013 | $4,665 +0.4% | $41,648 -19.7% |
| 2012 | $4,646 +0.1% | $51,894 |
| 2011 | $4,641 +1.9% | $51,894 |
| 2010 | $4,554 -2.9% | $51,894 |
| 2009 | $4,689 +2.1% | $51,894 -5% |
| 2008 | $4,592 -0.7% | $54,625 |
| 2007 | $4,623 +0% | $54,625 |
| 2006 | $4,621 +16.6% | $54,625 |
| 2005 | $3,965 +4.2% | $54,625 +15% |
| 2004 | $3,806 -3.9% | $47,500 |
| 2003 | $3,962 +0.2% | $47,500 |
| 2002 | $3,952 +39.5% | $47,500 |
| 2001 | $2,833 | $47,500 |
Find assessor info on the county website
Monthly payment
Est. payment
Payment breakdown
Explore the cost of this home by adjusting the details. Changes won't be saved.Climate risks
Neighborhood: Mission Lake
Nearby schools
GreatSchools rating
- 3/10Martin City Elementary SchoolGrades: K-8Distance: 1.5 mi
- 2/10Grandview Sr. High SchoolGrades: 9-12Distance: 4.3 mi
Schools provided by the listing agent
- Elementary: Martin City
- Middle: Grandview
- High: Grandview
Source: Heartland MLS as distributed by MLS GRID. This data may not be complete. We recommend contacting the local school district to confirm school assignments for this home.
- $527,5004 bd3 ba2.6k sqft12120 Grand Ave, Kansas City, MO 64145Off Market
- $584,9004 bd4 ba3.6k sqft12123 Walnut Ct, Kansas City, MO 64145Off Market
- $560,0004 bd3 ba2.4k sqft12119 Walnut Ct, Kansas City, MO 64145Off Market
- $--4 bd4 ba2.8k sqft12127 Grand Ave, Kansas City, MO 64145Sold

- $529,7003 bd2 ba2.8k sqft12116 Grand Ave, Kansas City, MO 64145Off Market
- $448,9004 bd3 ba2.6k sqft12123 Grand Ave, Kansas City, MO 64145Off Market
- $84,220-- bd-- ba-- sqft101 E Martha Truman Rd, Kansas City, MO 64145Off Market
- $540,9004 bd2 ba2.7k sqft12115 Walnut Ct, Kansas City, MO 64145Off Market
A local agent can set up tours, give advice and negotiate with sellers.
A local lender can help you make sure your offer is ready when you are.
Similar homes
- $505,0005 bd4 ba3.2k sqft1109 W 120th Ter, Kansas City, MO 64145For Sale
 MLS ID #2628192, Rose Freeman-Krell, Keller Williams Realty Partners Inc.. Heartland MLS as distributed by MLS GRID
 - $415,9005 bd4 ba2.4k sqft563 E 129th Ter, Kansas City, MO 64145For Sale
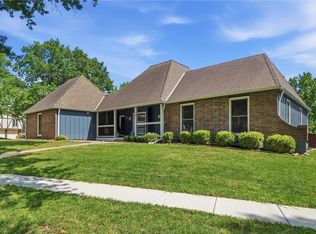 MLS ID #2616503, Sheryl Taylor, Keller Williams Realty Partners Inc.. Heartland MLS as distributed by MLS GRID
 - $525,0004 bd3 ba3.1k sqft7901 W 152nd Ter, Overland Park, KS 66223For Sale
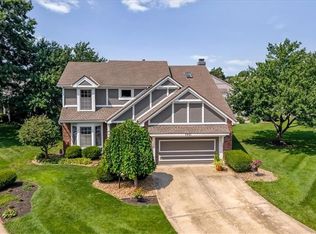 MLS ID #2633478, Rita Dickey, ReeceNichols - Overland Park. Heartland MLS as distributed by MLS GRID
 - $515,0004 bd5 ba3.6k sqft13119 S Hallet Ct, Olathe, KS 66062For Sale
 MLS ID #2635440, Olivia Mahlios Wilson, KW KANSAS CITY METRO. Heartland MLS as distributed by MLS GRID
 - $537,5004 bd3 ba3.3k sqft8910 W 132nd Ter, Overland Park, KS 66213For SaleMLS ID #2627963, Skyler Taylor, Essential One RE Services Inc. Heartland MLS as distributed by MLS GRID
- $535,0004 bd4 ba3.1k sqft12424 Long St, Overland Park, KS 66213For SaleMLS ID #2634602, John Arnold, Seek Real Estate. Heartland MLS as distributed by MLS GRID
- $545,0004 bd4 ba2.6k sqft14902 Horton St, Overland Park, KS 66223For SaleMLS ID #2634121, Lorinda Boyle, ReeceNichols -Johnson County W. Heartland MLS as distributed by MLS GRID
- $539,5004 bd4 ba3.4k sqft12443 Benson St, Overland Park, KS 66213For SaleMLS ID #2621938, Rose Freeman-Krell, Keller Williams Realty Partners Inc.. Heartland MLS as distributed by MLS GRID
- $695,0004 bd5 ba3.3k sqft4993 W 129th Pl, Leawood, KS 66209For SaleMLS ID #2636178, Ryan Beckley, Platinum Realty LLC. Heartland MLS as distributed by MLS GRID
- $515,0004 bd4 ba2.5k sqft21715 W 96th St, Lenexa, KS 66220For SaleMLS ID #2624112, Bharthi Reddi, Platinum Realty LLC. Heartland MLS as distributed by MLS GRID
- $525,0005 bd5 ba3.7k sqft1308 SW Surrey Trce, Lees Summit, MO 64081For SaleMLS ID #2626213, Thrive RealEstate KC Team, KW KANSAS CITY METRO. Heartland MLS as distributed by MLS GRID
- $550,0005 bd4 ba3.6k sqft9414 Swarner Dr, Lenexa, KS 66219For SaleMLS ID #2634944, John Breitenstein, Platinum Realty LLC. Heartland MLS as distributed by MLS GRID
- $525,0003 bd4 ba2.6k sqft7878 W 155th Ter, Overland Park, KS 66223For SaleMLS ID #2630891, Shelli Jaye, RE/MAX Realty Suburban Inc. Heartland MLS as distributed by MLS GRID
- $475,0004 bd4 ba3.3k sqft932 Elder Ct, Raymore, MO 64083For SaleMLS ID #2635595, Shelly Mowry, Worth Clark Realty. Heartland MLS as distributed by MLS GRID
- $565,0004 bd4 ba2.6k sqft13768 Lookout Dr, Kansas City, MO 64139For SaleMLS ID #2633576, Jeff Yacos, Real Broker, LLC. Heartland MLS as distributed by MLS GRID
- $525,0004 bd4 ba3.4k sqft249 NE Misty Meadow Dr, Lees Summit, MO 64064For SaleMLS ID #2618176, Anita Cordell, Real Broker, LLC. Heartland MLS as distributed by MLS GRID
- $551,0004 bd5 ba4.6k sqft5605 NE Misty Meadow Pl, Lees Summit, MO 64064For SaleMLS ID #2634440, Thomas Martin, KW Diamond Partners. Heartland MLS as distributed by MLS GRID
- $495,0004 bd3 ba2.8k sqft15662 S Blackfeather St, Olathe, KS 66062For SaleMLS ID #2632787, Gina Walton, Keller Williams Realty Partners Inc.. Heartland MLS as distributed by MLS GRID
- $615,0004 bd3 ba3.8k sqft8262 W 117th St, Overland Park, KS 66210For SaleMLS ID #2631024, Curtis Jay, KW KANSAS CITY METRO. Heartland MLS as distributed by MLS GRID
- $550,0004 bd5 ba3.7k sqft23603 W 53rd Ter, Shawnee, KS 66226For SaleMLS ID #2634257, Natalie McCarter, Weichert, Realtors Welch & Co.. Heartland MLS as distributed by MLS GRID
