Beautifully Kingston by the Park Two-Story in Award-Winning Blue Valley Schools!
Welcome home to this exceptional two-story nestled in the highly sought-after Kingston by the Park community, offering the perfect blend of comfort, and an unbeatable location. Just steps from the neighborhood pool, park, brand-new playground, and newly repaved 1.5-mile lake trail, this beautifully updated home is truly move-in ready.
The inviting open floor plan features open kitchen with adjoining breakfast area that walks out to a patio overlooking the private, fully fenced backyard. The Dining room and living room combo is great for large dinner parties or just enjoying a good book with the great natural light.
Upstairs you'll find four bedrooms, including an impressive primary suite designed as a private retreat. The newly renovated bath features dual vanities, beautiful new shower, modern fixtures, tile flooring, and an oversized walk-in closet. Three additional bedrooms offer generous closet space, ceiling fans, and abundant natural light.
The finished lower level expands the home's versatility with a large recreation room that offers great space for fall football game-watching or just a place for the family to hang out and play darts. This home was one of the original Model Homes in the subdivision. Conveniently located near award-winning Blue Valley schools, shopping, dining, parks, and major highways, this exceptional home truly checks every box. —this is one you won't want to miss!
Coming soon 08/13
$525,000
7901 W 152nd Ter, Overland Park, KS 66223
4beds
3,182sqft
:
Get pre-qualified$3,387/mo
Single Family Residence
Built in 1992
9,123 Square Feet Lot
$485,800 Zestimate®
$165/sqft
$-- HOA
What's special
- --
- on Zillow |
- 515
- views |
- 44
- saves |
Zillow last checked:
Listing updated:
Listed by:
Rita Dickey 913-269-4786,
ReeceNichols - Overland Park
Source: Heartland MLS as distributed by MLS GRID,MLS#: 2633478
Facts & features
Interior
Bedrooms & bathrooms
- Bedrooms: 4
- Bathrooms: 3
- Full bathrooms: 2
- 1/2 bathrooms: 1
Primary bedroom
- Level: Second
Bedroom 2
- Level: Second
Bedroom 3
- Level: Second
Bedroom 4
- Level: Second
Primary bathroom
- Level: Second
Bathroom 2
- Level: Second
Family room
- Level: Main
Half bath
- Level: First
Kitchen
- Level: Main
Living room
- Level: Main
Heating
- Natural Gas
Cooling
- Electric
Appliances
- Laundry: Laundry Room, Main Level
Features
- Flooring: Carpet, Luxury Vinyl
- Basement: Concrete,Finished,Full
- Number of fireplaces: 1
- Fireplace features: Gas Starter, Great Room
Interior area
- Total structure area: 3,182
- Total interior livable area: 3,182 sqft
- Finished area above ground: 2,482
- Finished area below ground: 700
Property
Parking
- Total spaces: 2
- Parking features: Attached, Garage Faces Front
- Attached garage spaces: 2
Features
- Fencing: Wood
Lot
- Size: 9,123 Square Feet
Details
- Parcel number: NP358300010003
Construction
Type & style
- Home type: SingleFamily
- Architectural style: Traditional
- Property subtype: Single Family Residence
Materials
- Board & Batten Siding, Brick Trim
- Roof: Composition
Condition
- Year built: 1992
Utilities & green energy
- Water: Public
Community & HOA
Community
- Subdivision: Kingston By The Park
HOA
- Has HOA: Yes
Location
- Region: Overland Park
Financial & listing details
- Price per square foot: $165/sqft
- Tax assessed value: $363,700
- Annual tax amount: $4,238
- Date on market: 7/26/2026
- Listing terms: Cash,Conventional
- Exclusions: See Seller Disclosure
- Ownership: Private
Estimated market value
$485,800
$462,000 - $510,000
$2,917/mo
Price history
Price history is unavailable.
Public tax history
| Year | Property taxes | Tax assessment |
|---|---|---|
| 2025 | $4,238 -1% | $41,825 -0.7% |
| 2024 | $4,282 -1.1% | $42,136 +1.1% |
| 2023 | $4,328 +14% | $41,676 +15.9% |
| 2022 | $3,796 | $35,949 +14.2% |
| 2021 | -- | $31,476 -4.6% |
| 2020 | $3,708 | $32,994 +9.4% |
| 2019 | -- | $30,164 +2.8% |
| 2018 | -- | $29,348 +6.6% |
| 2017 | $3,282 +7.5% | $27,542 +7.5% |
| 2016 | $3,053 +1.1% | $25,610 +1.5% |
| 2015 | $3,020 +11.8% | $25,242 +15.8% |
| 2013 | $2,702 +1.4% | $21,792 -2.4% |
| 2012 | $2,664 +3.2% | $22,333 -2.1% |
| 2010 | $2,581 +0.9% | $22,816 -4.4% |
| 2009 | $2,559 -1.9% | $23,870 |
| 2008 | $2,610 -4.7% | $23,870 -7.1% |
| 2007 | $2,737 +9.6% | $25,703 +5.9% |
| 2006 | $2,498 | $24,265 |
| 2005 | -- | $24,265 |
Find assessor info on the county website
Monthly payment
Est. payment
Payment breakdown
Explore the cost of this home by adjusting the details. Changes won't be saved.Climate risks
Neighborhood: 66223
Nearby schools
GreatSchools rating
- 7/10Cedar Hills Elementary SchoolGrades: K-5Distance: 1.6 mi
- 8/10Pleasant Ridge Middle SchoolGrades: 6-8Distance: 1.6 mi
- 10/10Blue Valley West High SchoolGrades: 9-12Distance: 1.3 mi
Schools provided by the listing agent
- Elementary: Cedar Hills
- Middle: Pleasant Ridge
- High: Blue Valley West
Source: Heartland MLS as distributed by MLS GRID. This data may not be complete. We recommend contacting the local school district to confirm school assignments for this home.
- $406,8003 bd3 ba1.3k sqft8003 W 152nd Ter, Overland Park, KS 66223Off Market
- $--4 bd4 ba3.2k sqft15242 Lowell Ave, Overland Park, KS 66223Sold
- $493,1004 bd3 ba3.5k sqft8007 W 152nd Ter, Overland Park, KS 66223Off Market

- $487,5004 bd3 ba2.4k sqft7900 W 152nd Ter, Overland Park, KS 66223Off Market
- $--3 bd3 ba2.4k sqft15246 Lowell Ave, Overland Park, KS 66223Sold
- $526,4004 bd3 ba3k sqft8000 W 152nd Ter, Overland Park, KS 66223Off Market
- $502,3004 bd2 ba2.3k sqft7875 W 152nd Ter, Overland Park, KS 66223Off Market
- $454,9004 bd2 ba2.4k sqft8101 W 152nd Ter, Overland Park, KS 66223Off Market
A local agent can set up tours, give advice and negotiate with sellers.
A local lender can help you make sure your offer is ready when you are.
Similar homes
- $545,0004 bd3 ba2.4k sqft14602 S Hagan St, Olathe, KS 66062For Sale
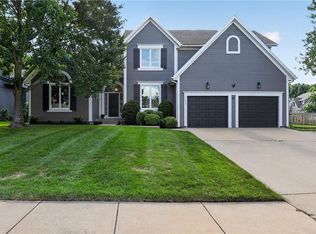 MLS ID #2635405, Pamela Chyba, ListWithFreedom.com Inc. Heartland MLS as distributed by MLS GRID
 - $560,0004 bd4 ba3.3k sqft11509 Carter St, Overland Park, KS 66210For Sale
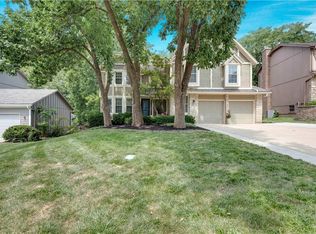 MLS ID #2634764, Linda Hueffmeier, Compass Realty Group. Heartland MLS as distributed by MLS GRID
 - $420,0004 bd3 ba2k sqft15299 Conser St, Overland Park, KS 66223For Sale
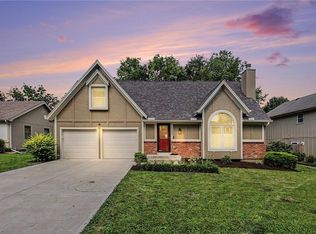 MLS ID #2630455, Amy Antrim, Keller Williams Realty Partners Inc.. Heartland MLS as distributed by MLS GRID
 - $625,0004 bd5 ba3.8k sqft14741 Robinson St, Overland Park, KS 66223For Sale
 MLS ID #2630723, Krishna Chinnam, Keller Williams Realty Partners Inc.. Heartland MLS as distributed by MLS GRID
 - $537,5004 bd3 ba3.3k sqft8910 W 132nd Ter, Overland Park, KS 66213For SaleMLS ID #2627963, Skyler Taylor, Essential One RE Services Inc. Heartland MLS as distributed by MLS GRID
- $499,0004 bd4 ba3.7k sqft5216 W 158th Pl, Overland Park, KS 66224For SaleMLS ID #2630405, Stephanie Halley, Real Broker, LLC. Heartland MLS as distributed by MLS GRID
- $365,0003 bd3 ba1.9k sqft8002 W 147th Ter, Overland Park, KS 66223For SaleMLS ID #2630036, Scott Wadsworth, ReeceNichols- Leawood Town Center. Heartland MLS as distributed by MLS GRID
- $532,0004 bd4 ba3k sqft12818 Bond St, Overland Park, KS 66213For SaleMLS ID #2626736, Kerri Lightwine, ReeceNichols - Overland Park. Heartland MLS as distributed by MLS GRID
- $499,0003 bd3 ba2.1k sqft6202 W 128th St, Overland Park, KS 66209For SaleMLS ID #2630241, Stacy Cohen, Compass Realty Group. Heartland MLS as distributed by MLS GRID
- $649,5005 bd5 ba3.7k sqft13918 Parkhill St, Overland Park, KS 66221For SaleMLS ID #2625962, Tulasi Jasti, KW Diamond Partners. Heartland MLS as distributed by MLS GRID
- $462,5004 bd4 ba2.5k sqft9786 W 101st Ter, Overland Park, KS 66212For SaleMLS ID #2633051, Christine Hong, Platinum Realty LLC. Heartland MLS as distributed by MLS GRID
- $475,0005 bd3 ba3.2k sqft7309 W 101st St, Overland Park, KS 66212For SaleMLS ID #2631542, Wendy Diskin, RE/MAX State Line. Heartland MLS as distributed by MLS GRID
- $499,9005 bd4 ba3.2k sqft12258 S Rene St, Olathe, KS 66062For SaleMLS ID #2631574, Austin Bouchard, 1st Class Real Estate KC. Heartland MLS as distributed by MLS GRID
- $714,5005 bd5 ba2.6k sqft16978 S Brentwood St, Olathe, KS 66062New ConstructionMLS ID #2633951, Melissa Irish, ReeceNichols -Johnson County W. Heartland MLS as distributed by MLS GRID
- $345,0003 bd3 ba2k sqft11695 Bradshaw St, Overland Park, KS 66210For SaleMLS ID #2635422, Scott Harvey, S Harvey Real Estate Services. Heartland MLS as distributed by MLS GRID
- $650,0004 bd5 ba3.8k sqft5415 W 161st Ter, Overland Park, KS 66085For SaleMLS ID #2631545, Peter Colpitts, ReeceNichols- Leawood Town Center. Heartland MLS as distributed by MLS GRID
- $435,0004 bd3 ba2.1k sqft15462 S Hillside St, Olathe, KS 66062For SaleMLS ID #2633966, Wendy Diskin, RE/MAX State Line. Heartland MLS as distributed by MLS GRID
- $560,0004 bd4 ba2.9k sqft21431 W 112th Ter, Olathe, KS 66061For SaleMLS ID #2630275, Kendra Beer, Compass Realty Group. Heartland MLS as distributed by MLS GRID
- $525,0004 bd4 ba2.3k sqft7024 Constance St, Shawnee, KS 66216For SaleMLS ID #2624662, Eddie Davis, Orenda Real Estate Services. Heartland MLS as distributed by MLS GRID
- $561,5003 bd3 ba2.3k sqft15446 W 161st St, Olathe, KS 66062New ConstructionMLS ID #2634518, Chavon Swartz, Weichert, Realtors Welch & Co.. Heartland MLS as distributed by MLS GRID
