Fully updated 1.5 story villa nestled on a quiet street with corner treed lot! You can’t beat this premium location just walking distance to Town Center! Nothing to do but move in and enjoy maintenance free living in a fabulous neighborhood with amazing amenities! Versatile floorplan with huge master on the main level, loft plus 2 bedrooms upstairs and 2nd den/office/tv room with fireplace on the main level. No need to spend 6 figures renovating because it’s all been done for you in high end finishes! Major mechanicals less than 10 years old & roof is 5 years old. Designer owned and redone for today's buyer including enlarged zero entry shower, soaking tub, new cabinetry, custom maple built-in, 2 new custom fireplace designs with marble & maple surround, lighting, hardwoods, countertops, soft close drawers and so much more! Want to add a 4th bedroom, bar or bathroom or just need extra storage?!?! 2000+ sq ft unfinished daylight basement already stubbed for bath and is ready for you to customize.
Pending
$799,000
4516 W 125th St, Leawood, KS 66209
3beds
3,096sqft
Villa
Built in 1987
10,772 Square Feet Lot
$805,400 Zestimate®
$258/sqft
$320/mo HOA
What's special
- 37 days
- 107
- 1
Likely to sell faster than
Zillow last checked:
Listing updated:
Listed by:
Rebekah Schaaf 913-707-7957,
ReeceNichols - Overland Park
Source: Heartland MLS as distributed by MLS GRID,MLS#: 2634573
Facts & features
Interior
Bedrooms & bathrooms
- Bedrooms: 3
- Bathrooms: 3
- Full bathrooms: 2
- 1/2 bathrooms: 1
Dining room
- Description: Eat-In Kitchen,Formal
Heating
- Forced Air
Cooling
- Electric
Appliances
- Included: Dishwasher, Disposal, Exhaust Fan, Microwave, Refrigerator, Gas Range, Stainless Steel Appliance(s)
- Laundry: Bedroom Level, Main Level
Features
- Ceiling Fan(s), Central Vacuum, Custom Cabinets, Painted Cabinets, Pantry, Vaulted Ceiling(s), Walk-In Closet(s)
- Flooring: Carpet, Wood
- Windows: Skylight(s)
- Basement: Daylight,Egress Window(s),Full,Bath/Stubbed
- Number of fireplaces: 2
- Fireplace features: Family Room, Gas Starter, Living Room
Interior area
- Total structure area: 3,096
- Total interior livable area: 3,096 sqft
- Finished area above ground: 3,096
- Finished area below ground: 0
Property
Parking
- Total spaces: 2
- Parking features: Attached, Garage Faces Front
- Attached garage spaces: 2
Features
- Patio & porch: Deck, Patio
Lot
- Size: 10,772 Square Feet
- Features: City Lot, Corner Lot, Sprinkler-In Ground, Many Trees
Details
- Parcel number: HP053100000051
- Special conditions: Owner Agent
Construction
Type & style
- Home type: SingleFamily
- Architectural style: Traditional
- Property subtype: Villa
Materials
- Stone Trim, Stucco & Frame
- Roof: Composition
Condition
- Year built: 1987
Utilities & green energy
- Sewer: Public Sewer
- Water: Public
Community & HOA
Community
- Security: Security System, Smoke Detector(s)
- Subdivision: Berkshire
HOA
- Has HOA: Yes
- Amenities included: Clubhouse, Community Center, Pickleball Court(s), Pool, Tennis Court(s)
- Services included: Maintenance Grounds, Parking, Snow Removal, Trash
- HOA fee: $320 monthly
- HOA name: The Berkshire Homes Association, Inc
Location
- Region: Leawood
Financial & listing details
- Price per square foot: $258/sqft
- Tax assessed value: $631,200
- Annual tax amount: $8,060
- Date on market: 8/1/2026
- Listing terms: Cash,Conventional
- Ownership: Private
Estimated market value
$805,400
$765,000 - $846,000
$3,161/mo
Price history
| Date | Event | Price |
|---|---|---|
| 8/4/2026 | Pending sale | $799,000$258/sqft |
Source:  Heartland MLS as distributed by MLS GRID #2634573 Report a problem Heartland MLS as distributed by MLS GRID #2634573 Report a problem | ||
| 8/1/2026 | Listed for sale | $799,000+27.8%$258/sqft |
Source: Heartland MLS as distributed by MLS GRID #2634573 Report a problem | ||
| 6/5/2026 | Sold | -- |
Source: Heartland MLS as distributed by MLS GRID #2621801 Report a problem | ||
| 5/22/2026 | Pending sale | $625,000$202/sqft |
Source: Heartland MLS as distributed by MLS GRID #2621801 Report a problem | ||
| 5/22/2026 | Listed for sale | $625,000-3.7%$202/sqft |
Source: Heartland MLS as distributed by MLS GRID #2621801 Report a problem | ||
| 5/19/2026 | Listing removed | $649,000$210/sqft |
Source: Heartland MLS as distributed by MLS GRID #2611807 Report a problem | ||
| 4/22/2026 | Price change | $649,000-3.9%$210/sqft |
Source: Heartland MLS as distributed by MLS GRID #2611807 Report a problem | ||
| 4/16/2026 | Price change | $675,000-2.2%$218/sqft |
Source: Heartland MLS as distributed by MLS GRID #2611807 Report a problem | ||
| 4/10/2026 | Price change | $690,000-2.8%$223/sqft |
Source: Heartland MLS as distributed by MLS GRID #2611807 Report a problem | ||
| 4/7/2026 | Listed for sale | $710,000$229/sqft |
Source: Heartland MLS as distributed by MLS GRID #2611807 Report a problem | ||
Public tax history
| Year | Property taxes | Tax assessment |
|---|---|---|
| 2025 | $8,061 +1.5% | $72,588 +1.7% |
| 2024 | $7,944 +7.7% | $71,380 +9.1% |
| 2023 | $7,374 +3.2% | $65,412 +5.4% |
| 2022 | $7,149 | $62,065 +11.7% |
| 2021 | -- | $55,545 +3.3% |
| 2020 | $6,619 | $53,774 +6.2% |
| 2019 | -- | $50,611 +8.2% |
| 2018 | -- | $46,770 +0.8% |
| 2017 | $6,020 +2.9% | $46,414 +2.8% |
| 2016 | $5,848 +7.1% | $45,149 +8.3% |
| 2015 | $5,462 +6.6% | $41,676 +4.1% |
| 2013 | $5,126 -6.7% | $40,043 -3.8% |
| 2012 | $5,494 -2.3% | $41,607 -4.2% |
| 2010 | $5,625 +0.2% | $43,412 -4.5% |
| 2009 | $5,612 -4.3% | $45,459 -5.3% |
| 2008 | $5,862 +1.2% | $48,027 -0.6% |
| 2007 | $5,795 +7.5% | $48,300 +6.8% |
| 2006 | $5,392 | $45,241 +16.9% |
| 2005 | -- | $38,698 |
Find assessor info on the county website
Monthly payment
Est. payment
Payment breakdown
Explore the cost of this home by adjusting the details. Changes won't be saved.Climate risks
Neighborhood: 66209
Nearby schools
Schools provided by the listing agent
- Elementary: Mission Trail
- Middle: Leawood Middle
- High: Blue Valley North
Source: Heartland MLS as distributed by MLS GRID. This data may not be complete. We recommend contacting the local school district to confirm school assignments for this home.
Similar homes
- $720,0003 bd3 ba2.7k sqft12401 Granada Rd, Leawood, KS 66209For Sale
 MLS ID #2638502, Julie Cain, Compass Realty Group. Heartland MLS as distributed by MLS GRID
 - $899,0005 bd4 ba3.3k sqft12855 Sagamore Rd, Leawood, KS 66209For Sale
 MLS ID #2632098, Pamela Baker, Weichert, Realtors Welch & Co.. Heartland MLS as distributed by MLS GRID
 - $825,0003 bd4 ba3.1k sqft11345 Granada Ct, Leawood, KS 66211For Sale
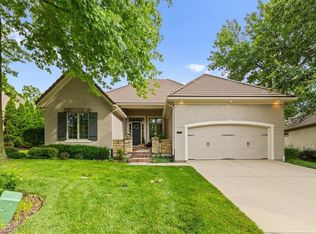 MLS ID #2625819, Thrive RealEstate KC Team, KW KANSAS CITY METRO. Heartland MLS as distributed by MLS GRID
 - $999,9994 bd4 ba4k sqft12815 Pembroke Cir, Leawood, KS 66209For Sale
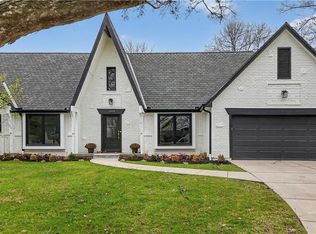 MLS ID #2607738, Zachary Kelly, ReeceNichols - Leawood. Heartland MLS as distributed by MLS GRID
