Experience an exceptional lifestyle in this estate home nestled in Overland Park’s premier Links at LionsGate community, perfectly positioned on the 12th fairway of Nicklaus Golf Club. Imagine waking up to breathtaking golf views and ending each day surrounded by resort-style amenities. Well maintained offering nearly 6,500 sqft featuring 7 bedrooms, 6.5 baths, 6 fireplaces. Designed for both everyday living and unforgettable entertaining! A stately circle drive & side-entry garage welcome you to a grand two-story entry showcasing exquisite millwork, timeless craftsmanship and architectural details rarely found in new construction. Main level features all hardwood floors, formal living & dining rooms, private office w/wood-beamed ceiling, built-ins and cozy fireplace. Impressive primary suite w/sitting area, deck access, spa-like bath & expansive walk-in closet. The chef’s kitchen is the heart of the home boasting a Viking refrigerator, 5-burner gas cooktop, two full-size ovens, walk-in pantry, wraparound butler’s pantry, additional built-ins open to the greatroom w/stunning fireplace & breakfast area. Enjoy a partially covered Trex deck w/fireplace. Upstairs offers 4 oversized bedrooms, including second primary, all w/walk-in closets, three full baths & loft w/desk. The walkout LL is an entertainer’s dream featuring hardwood floors, spectacular bar w/illuminated quartzite counters, 2 wine refrigerators, beverage refrigerator, billiards area, media space, fireplace, two additional bedrooms, two full baths & abundant storage. Outside your private backyard oasis awaits with stunning pool, covered patio, outdoor kitchen complete w/built-in gas grill, cooktop & refrigerator, gas fire pit, beautifully landscaped grounds designed for relaxing, entertaining and lifelong memories. Enjoy neighborhood amenities including pool, pickleball, lake, trail, tennis. Min. from PrairieFire, premier shopping, dining & entertainment. Social membership to Nicklaus Golf Club required.
Show for backups
$1,600,000
13820 Horton Dr, Overland Park, KS 66223
7beds
6,492sqft
Single Family Residence
Built in 2005
0.51 Acres Lot
$-- Zestimate®
$246/sqft
$-- HOA
What's special
- 34 days |
- 685 |
- 17 |
Zillow last checked:
Listing updated:
Listed by:
Becky Brock 913-271-0638,
ReeceNichols - Leawood,
KBT Leawood Team 913-239-2069,
ReeceNichols - Leawood
Source: Heartland MLS as distributed by MLS GRID,MLS#: 2623792
Facts & features
Interior
Bedrooms & bathrooms
- Bedrooms: 7
- Bathrooms: 7
- Full bathrooms: 6
- 1/2 bathrooms: 1
Dining room
- Description: Breakfast Area,Formal,Hearth Room
Heating
- Natural Gas
Cooling
- Electric
Appliances
- Included: Cooktop, Dishwasher, Disposal, Double Oven, Exhaust Fan, Microwave, Refrigerator, Stainless Steel Appliance(s), Water Purifier, Water Softener
- Laundry: Bedroom Level, Main Level
Features
- Cedar Closet, Custom Cabinets, Kitchen Island, Painted Cabinets, Pantry, Stained Cabinets, Vaulted Ceiling(s), Walk-In Closet(s)
- Flooring: Carpet, Tile, Wood
- Basement: Basement BR,Finished,Full,Bath/Stubbed,Walk-Out Access
- Number of fireplaces: 6
- Fireplace features: Dining Room, Gas, Gas Starter, Other, Recreation Room
Interior area
- Total structure area: 6,492
- Total interior livable area: 6,492 sqft
- Finished area above ground: 4,722
- Finished area below ground: 1,770
Property
Parking
- Total spaces: 3
- Parking features: Attached, Garage Faces Side
- Attached garage spaces: 3
Features
- Patio & porch: Deck, Patio, Porch
- Exterior features: Fire Pit, Outdoor Kitchen
- Has private pool: Yes
- Pool features: In Ground
- Fencing: Metal
Lot
- Size: 0.51 Acres
- Features: Adjoin Golf Fairway, Estate Lot
Details
- Parcel number: NP854300000075
- Other equipment: Back Flow Device
Construction
Type & style
- Home type: SingleFamily
- Architectural style: Traditional
- Property subtype: Single Family Residence
Materials
- Stone Trim, Stucco
- Roof: Tile
Condition
- Year built: 2005
Details
- Builder name: Bodine Ashner
Utilities & green energy
- Sewer: Public Sewer
- Water: Public
Community & HOA
Community
- Security: Security System, Smoke Detector(s)
- Subdivision: Lionsgate- The Links
HOA
- Has HOA: Yes
- Amenities included: Clubhouse, Pickleball Court(s), Putting Green, Pool, Tennis Court(s), Trail(s)
- Services included: Curbside Recycle, Trash
Location
- Region: Overland Park
Financial & listing details
- Price per square foot: $246/sqft
- Tax assessed value: $1,654,600
- Annual tax amount: $19,745
- Date on market: 7/24/2026
- Listing terms: Cash,Conventional
- Ownership: Private
- Road surface type: Paved
Estimated market value
Not available
Estimated sales range
Not available
Not available
Price history
| Date | Event | Price |
|---|---|---|
| 7/31/2026 | Contingent | $1,600,000$246/sqft |
Source:  Heartland MLS as distributed by MLS GRID #2623792 Report a problem Heartland MLS as distributed by MLS GRID #2623792 Report a problem | ||
| 7/24/2026 | Listed for sale | $1,600,000$246/sqft |
Source: Heartland MLS as distributed by MLS GRID #2623792 Report a problem | ||
Public tax history
| Year | Property taxes | Tax assessment |
|---|---|---|
| 2025 | -- | $190,279 -0.6% |
| 2024 | $19,910 +7% | $191,348 +7.8% |
| 2023 | $18,614 +20.4% | $177,445 +22.5% |
| 2022 | $15,462 | $144,819 +3.3% |
| 2021 | -- | $140,127 +0.8% |
| 2020 | $15,665 | $139,035 +5% |
| 2019 | -- | $132,423 +3% |
| 2018 | -- | $128,593 +0.2% |
| 2017 | $15,352 +2.6% | $128,352 +2.7% |
| 2016 | $14,960 -0.3% | $124,971 +0.2% |
| 2015 | $15,002 +4.4% | $124,683 +2.3% |
| 2013 | $14,376 -1.6% | $121,889 +0.9% |
| 2012 | $14,606 +1.1% | $120,750 |
| 2010 | $14,453 +648% | $120,750 |
| 2009 | $1,932 -85.4% | $120,750 |
| 2008 | $13,263 +15.5% | $120,750 +14.5% |
| 2007 | $11,479 +390.8% | $105,432 +363.6% |
| 2006 | $2,339 | $22,742 +49.8% |
| 2005 | -- | $15,180 |
Find assessor info on the county website
Monthly payment
Est. payment
Payment breakdown
Explore the cost of this home by adjusting the details. Changes won't be saved.Climate risks
Neighborhood: Lionsgate
Nearby schools
GreatSchools rating
- 9/10Overland Trail Elementary SchoolGrades: K-5Distance: 0.6 mi
- 8/10Overland Trail Middle SchoolGrades: 6-8Distance: 0.6 mi
- 9/10Blue Valley North High SchoolGrades: 9-12Distance: 2 mi
Schools provided by the listing agent
- Elementary: Overland Trail
- Middle: Overland Trail
- High: Blue Valley North
Source: Heartland MLS as distributed by MLS GRID. This data may not be complete. We recommend contacting the local school district to confirm school assignments for this home.
- $1,745,4005 bd5 ba4.6k sqft13824 Horton Dr, Overland Park, KS 66223Off Market
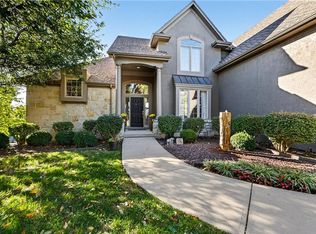
- $1,495,0005 bd5 ba5.8k sqft13816 Horton Dr, Overland Park, KS 66223For Sale
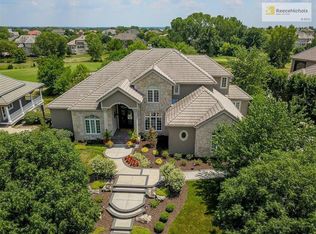
- $1,837,7005 bd6 ba7k sqft13817 Horton Dr, Overland Park, KS 66223Off Market
- $1,544,7005 bd6 ba4.9k sqft13813 Horton Dr, Overland Park, KS 66223Off Market
- $1,305,2005 bd4 ba4.4k sqft13828 Horton Dr, Overland Park, KS 66223Off Market
- $1,412,6004 bd3 ba3.5k sqft13812 Horton Dr, Overland Park, KS 66223Off Market
- $1,879,3006 bd7 ba9.7k sqft13821 Horton Dr, Overland Park, KS 66223Off Market
- $1,153,3004 bd4 ba4k sqft13808 Horton Dr, Overland Park, KS 66223Off Market
A local agent can set up tours, give advice and negotiate with sellers.
A local lender can help you make sure your offer is ready when you are.
Similar homes
- $1,495,0005 bd5 ba5.8k sqft13816 Horton Dr, Overland Park, KS 66223For SaleMLS ID #2636793, Kristin Malfer, Compass Realty Group. Heartland MLS as distributed by MLS GRID
- $1,750,0005 bd7 ba7k sqft13905 Dearborn St, Overland Park, KS 66223For Sale
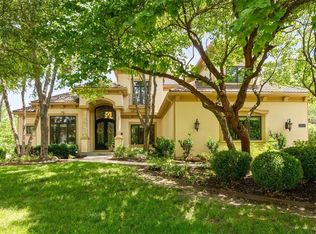 MLS ID #2620206, Nika Sien, Real Broker, LLC. Heartland MLS as distributed by MLS GRID
 - $1,600,0006 bd8 ba7.2k sqft14105 Stearns St, Overland Park, KS 66221For Sale
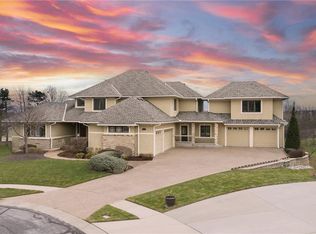 MLS ID #2634832, Dan Lynch, Lynch Real Estate. Heartland MLS as distributed by MLS GRID
 - $1,795,0004 bd6 ba4.3k sqft5917 W 137th St, Overland Park, KS 66223For Sale
 MLS ID #2623285, Mary K Fox, ReeceNichols - Leawood. Heartland MLS as distributed by MLS GRID
 - $1,575,0005 bd6 ba5.5k sqft5008 W 141st Ter, Leawood, KS 66224For SaleMLS ID #2635776, Andrew Bash, Sage Sotheby's International Realty. Heartland MLS as distributed by MLS GRID
- $1,599,0006 bd6 ba5.7k sqft14645 S Caenen Ln, Olathe, KS 66062For SaleMLS ID #2633071, Erin Miller, ReeceNichols - Country Club Plaza. Heartland MLS as distributed by MLS GRID
- $1,750,0005 bd6 ba6.9k sqft12715 W 160th Ter, Overland Park, KS 66221For SaleMLS ID #2638738, Liz Jaeger, ReeceNichols - Leawood. Heartland MLS as distributed by MLS GRID
- $1,495,0006 bd6 ba7.9k sqft9702 W 144th Ter, Overland Park, KS 66221For SaleMLS ID #2632679, Jeff Yacos, Real Broker, LLC. Heartland MLS as distributed by MLS GRID
- $1,650,0007 bd8 ba6.7k sqft12300 W 169th St, Overland Park, KS 66221For SaleMLS ID #2637159, Kelsi Lamendola, Brokers Group. Heartland MLS as distributed by MLS GRID
- $1,635,0004 bd6 ba6.2k sqft12605 W 160th St, Overland Park, KS 66221For SaleMLS ID #2632864, Judy Shearman, BHG Kansas City Homes. Heartland MLS as distributed by MLS GRID
- $1,250,0004 bd5 ba4.3k sqft14001 Nicklaus Dr, Overland Park, KS 66223For SaleMLS ID #2592113, Tamra Trickey, ReeceNichols - Leawood. Heartland MLS as distributed by MLS GRID
- $1,299,0004 bd5 ba5.1k sqft14302 Briar St, Leawood, KS 66224For SaleMLS ID #2626832, Jonas Barrish, Compass Realty Group. Heartland MLS as distributed by MLS GRID
- $1,599,0004 bd5 ba3.5k sqft18340 Mohawk Ln, Stilwell, KS 66085For SaleMLS ID #2632018, Kristin Malfer, Compass Realty Group. Heartland MLS as distributed by MLS GRID
- $949,0004 bd5 ba4.7k sqft5712 W 146th St, Overland Park, KS 66223For SaleMLS ID #2614467, Bala Subramaniam, Blue Valley Living. Heartland MLS as distributed by MLS GRID
- $1,995,0004 bd5 ba6.1k sqft3805 W 123rd St, Leawood, KS 66209For SaleMLS ID #2637940, Bryan Huff, Keller Williams Realty Partners Inc.. Heartland MLS as distributed by MLS GRID
- $1,525,0005 bd7 ba6.3k sqft17309 Stearns St, Overland Park, KS 66221For SaleMLS ID #2627893, Lisa Fitzpatrick, ReeceNichols - Overland Park. Heartland MLS as distributed by MLS GRID
- $1,149,0004 bd5 ba6.4k sqft13210 Outlook St, Overland Park, KS 66209For SaleMLS ID #2622934, Joey Zarrillo, RE/MAX Heritage. Heartland MLS as distributed by MLS GRID
- $895,0006 bd5 ba4.2k sqft15209 King St, Overland Park, KS 66221For SaleMLS ID #2637554, Mary Carol Lienemann, ReeceNichols - Leawood. Heartland MLS as distributed by MLS GRID
- $835,0004 bd5 ba5.2k sqft14227 Eby St, Overland Park, KS 66221For SaleMLS ID #2638056, Bryan Huff, Keller Williams Realty Partners Inc.. Heartland MLS as distributed by MLS GRID
- $1,100,0006 bd6 ba6.6k sqft9309 W 156th Pl, Overland Park, KS 66221For SaleMLS ID #2635607, Bill Fields, Platinum Realty LLC. Heartland MLS as distributed by MLS GRID
