A rare opportunity to own one of the most extensively updated homes in the neighborhood, offering nearly 8,000 professionally measured finished square feet on a spectacular creek-backed lot. Purchased as a forever home, the current owners spared no expense transforming nearly every major living space, creating a residence unlike any other in the community.
The chef's kitchen was completely reimagined with refinished ceiling-height cabinetry, an expanded walk-in pantry, secondary prep pantry, premium appliances, second dishwasher, additional oven with gas range, beverage refrigerators, commercial glass washer, and designer finishes throughout.
The luxurious primary suite rivals new construction, featuring custom coffered ceilings, a spa-inspired bath with an oversized three-way shower, floating dual vanities, and an incredible custom walk-in closet. An entirely new upper-level suite was created from previously unfinished attic space, adding a private bedroom, luxury bath, and custom closet.
Designed for entertaining, the expansive lower level features a golf simulator, home gym, media room, wet bar, wine refrigerator, dishwasher, and exceptional gathering space.
Additional improvements include fresh interior paint, remodeled bathrooms, updated lighting, dual EV charging stations, smart home features, hot water recirculation, professionally redesigned landscaping, irrigation updates, and countless thoughtful upgrades throughout.
Coming soon 08/07
$1,495,000
9702 W 144th Ter, Overland Park, KS 66221
6beds
7,939sqft
:
Get pre-qualified$9,434/mo
Single Family Residence
Built in 2005
0.4 Acres Lot
$-- Zestimate®
$188/sqft
$92/mo HOA
What's special
- --
- on Zillow |
- 372
- views |
- 26
- saves |
Zillow last checked:
Listing updated:
Listed by:
Jeff Yacos 913-638-3530,
Real Broker, LLC
Source: Heartland MLS as distributed by MLS GRID,MLS#: 2632679
Facts & features
Interior
Bedrooms & bathrooms
- Bedrooms: 6
- Bathrooms: 6
- Full bathrooms: 4
- 1/2 bathrooms: 2
Primary bedroom
- Features: Carpet
- Level: Main
- Dimensions: 19 x 15
Bedroom 2
- Features: Carpet
- Level: Upper
- Dimensions: 17 x 12
Bedroom 3
- Features: Carpet, Walk-In Closet(s)
- Level: Upper
- Dimensions: 15 x 14
Bedroom 4
- Features: Carpet, Walk-In Closet(s)
- Level: Upper
- Dimensions: 24 x 13
Primary bathroom
- Features: Double Vanity, Separate Shower And Tub, Walk-In Closet(s)
- Level: Main
- Dimensions: 30 x 14
Bathroom 2
- Features: Shower Only, Walk-In Closet(s)
- Level: Upper
- Dimensions: 12 x 12
Bathroom 3
- Features: Double Vanity, Shower Over Tub
- Level: Upper
- Dimensions: 15 x 10
Breakfast room
- Features: Wood Floor
- Level: Main
- Dimensions: 13 x 9
Den
- Features: Built-in Features, Wood Floor
- Level: Main
- Dimensions: 14 x 13
Dining room
- Features: Wood Floor
- Level: Main
- Dimensions: 18 x 14
Great room
- Features: Built-in Features, Fireplace, Wood Floor
- Level: Main
- Dimensions: 16 x 16
Hearth room
- Features: Fireplace, Wood Floor
- Level: Main
- Dimensions: 22 x 17
Kitchen
- Features: Kitchen Island, Pantry, Quartz Counter, Wood Floor
- Level: Main
- Dimensions: 16 x 15
Laundry
- Features: Built-in Features, Ceramic Tiles
- Level: Upper
- Dimensions: 11 x 6
Loft
- Features: Built-in Features, Carpet
- Level: Upper
- Dimensions: 18 x 15
Office
- Features: Wood Floor
- Level: Main
- Dimensions: 12 x 6
Heating
- Forced Air, Zoned
Cooling
- Electric, Zoned
Appliances
- Included: Cooktop, Dishwasher, Disposal, Exhaust Fan, Microwave, Built-In Oven
- Laundry: Bedroom Level, Multiple Locations
Features
- Kitchen Island, Pantry, Vaulted Ceiling(s), Walk-In Closet(s), Wet Bar
- Flooring: Carpet, Tile, Wood
- Basement: Finished,Sump Pump,Walk-Out Access
- Number of fireplaces: 3
- Fireplace features: Family Room, Great Room, Hearth Room
Interior area
- Total structure area: 7,939
- Total interior livable area: 7,939 sqft
- Finished area above ground: 5,849
- Finished area below ground: 2,090
Property
Parking
- Total spaces: 3
- Parking features: Attached, Garage Faces Side
- Attached garage spaces: 3
Features
- Patio & porch: Deck, Porch
Lot
- Size: 0.4 Acres
- Features: Adjoin Greenspace, City Lot
Details
- Parcel number: NP070800000094
Construction
Type & style
- Home type: SingleFamily
- Architectural style: Tudor
- Property subtype: Single Family Residence
Materials
- Stone Trim, Stucco & Frame
- Roof: Composition
Condition
- Year built: 2005
Utilities & green energy
- Sewer: Public Sewer
- Water: Public
Community & HOA
Community
- Subdivision: Brookhighland
HOA
- Has HOA: Yes
- Amenities included: Play Area, Pool
- Services included: Trash
- HOA fee: $1,100 annually
Location
- Region: Overland Park
Financial & listing details
- Price per square foot: $188/sqft
- Tax assessed value: $1,188,800
- Annual tax amount: $14,149
- Date on market: 7/22/2026
- Listing terms: Cash,Conventional,VA Loan
- Ownership: Estate/Trust
- Road surface type: Paved
Estimated market value
Not available
Estimated sales range
Not available
Not available
Price history
| Date | Event | Price |
|---|---|---|
| 7/30/2024 | Sold | -- |
Source:  Heartland MLS as distributed by MLS GRID #2485841 Report a problem Heartland MLS as distributed by MLS GRID #2485841 Report a problem | ||
| 7/12/2024 | Pending sale | $1,235,000$156/sqft |
Source: Heartland MLS as distributed by MLS GRID #2485841 Report a problem | ||
| 6/29/2024 | Contingent | $1,235,000$156/sqft |
Source: Heartland MLS as distributed by MLS GRID #2485841 Report a problem | ||
| 6/28/2024 | Price change | $1,235,000-4.6%$156/sqft |
Source: Heartland MLS as distributed by MLS GRID #2485841 Report a problem | ||
| 5/31/2024 | Price change | $1,295,000-6.5%$163/sqft |
Source: Heartland MLS as distributed by MLS GRID #2485841 Report a problem | ||
| 5/17/2024 | Listed for sale | $1,385,000$174/sqft |
Source: Heartland MLS as distributed by MLS GRID #2485841 Report a problem | ||
Public tax history
| Year | Property taxes | Tax assessment |
|---|---|---|
| 2025 | $14,150 -11.6% | $136,712 -11.3% |
| 2024 | $16,009 +3.5% | $154,100 +4.4% |
| 2023 | $15,469 +11.9% | $147,556 +13.9% |
| 2022 | $13,827 | $129,559 +6.1% |
| 2021 | -- | $122,153 -2.3% |
| 2020 | $14,083 | $125,005 +4.8% |
| 2019 | -- | $119,232 +4.4% |
| 2018 | -- | $114,206 +1.8% |
| 2017 | $13,423 +5% | $112,240 +5.1% |
| 2016 | $12,778 +3.5% | $106,766 +4.1% |
| 2015 | $12,342 +5.8% | $102,603 +1.7% |
| 2013 | $11,670 -4.4% | $100,855 +0% |
| 2012 | $12,213 +3.8% | $100,843 -1.7% |
| 2010 | $11,761 -0.9% | $102,580 -0.1% |
| 2009 | $11,870 +3.5% | $102,672 |
| 2008 | $11,471 +1.4% | $102,672 |
| 2007 | $11,310 +78.9% | $102,672 +69.1% |
| 2006 | $6,322 | $60,731 +317.2% |
| 2005 | -- | $14,556 |
Find assessor info on the county website
Monthly payment
Est. payment
Payment breakdown
Explore the cost of this home by adjusting the details. Changes won't be saved.Climate risks
Neighborhood: 66221
Nearby schools
GreatSchools rating
- 8/10Harmony Elementary SchoolGrades: K-5Distance: 0.2 mi
- 9/10Harmony Middle SchoolGrades: 6-8Distance: 0.3 mi
- 9/10Blue Valley Northwest High SchoolGrades: 9-12Distance: 1.5 mi
Schools provided by the listing agent
- Elementary: Harmony
- Middle: Harmony
- High: Blue Valley NW
Source: Heartland MLS as distributed by MLS GRID. This data may not be complete. We recommend contacting the local school district to confirm school assignments for this home.
- $999,4005 bd6 ba5.4k sqft9504 W 144th Ter, Overland Park, KS 66221Off Market

- $1,332,6006 bd6 ba6.9k sqft9706 W 144th Ter, Overland Park, KS 66221Off Market
- $1,010,6004 bd4 ba4.7k sqft9703 W 144th Ter, Overland Park, KS 66221Off Market
- $827,0004 bd5 ba5.4k sqft9500 W 144th Ter, Overland Park, KS 66221Off Market

- $839,7004 bd5 ba4.2k sqft9707 W 144th Ter, Overland Park, KS 66221Off Market
- $--4 bd5 ba4.6k sqft14400 Grant St, Overland Park, KS 66221Sold
- $1,127,6005 bd5 ba5.7k sqft9710 W 144th Ter, Overland Park, KS 66221Off Market
- $985,3004 bd6 ba6.3k sqft9711 W 144th Ter, Overland Park, KS 66221Off Market
A local agent can set up tours, give advice and negotiate with sellers.
A local lender can help you make sure your offer is ready when you are.
Similar homes
- $1,750,0006 bd8 ba7.2k sqft14105 Stearns St, Overland Park, KS 66221For Sale
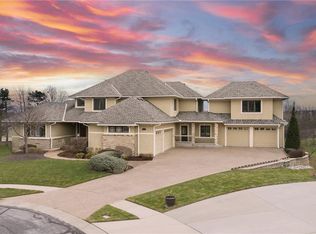 MLS ID #2608615, Dan Lynch, Lynch Real Estate. Heartland MLS as distributed by MLS GRID
 - $1,599,0006 bd6 ba5.7k sqft14645 S Caenen Ln, Olathe, KS 66062For Sale
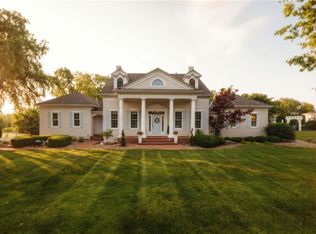 MLS ID #2633071, Erin Miller, ReeceNichols - Country Club Plaza. Heartland MLS as distributed by MLS GRID
 - $1,699,0005 bd6 ba6.7k sqft15925 King St, Overland Park, KS 66221For Sale
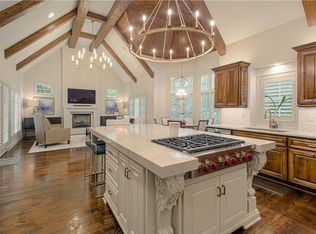 MLS ID #2626193, Robin Embry, Keller Williams Realty Partners Inc.. Heartland MLS as distributed by MLS GRID
 - $1,200,0005 bd6 ba6.8k sqft13206 Beverly St, Overland Park, KS 66209For Sale
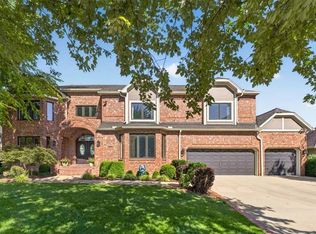 MLS ID #2631524, Carol Chartrand, BHG Kansas City Homes. Heartland MLS as distributed by MLS GRID
 - $1,546,5085 bd7 ba5.4k sqft9706 W 175th Ter, Overland Park, KS 66221New ConstructionMLS ID #2621391, Debbie Fleet, Weichert, Realtors Welch & Co.. Heartland MLS as distributed by MLS GRID
- $975,0004 bd4 ba3.9k sqft10423 W 168th Ter, Overland Park, KS 66221For SaleMLS ID #2632716, Bryan Huff, Keller Williams Realty Partners Inc.. Heartland MLS as distributed by MLS GRID
- $1,325,0006 bd5 ba5.3k sqft10309 W 173rd St, Overland Park, KS 66221For SaleMLS ID #2629803, Erin Christensen, ReeceNichols - Overland Park. Heartland MLS as distributed by MLS GRID
- $1,595,0005 bd6 ba5.5k sqft17213 Goddard St, Overland Park, KS 66221For SaleMLS ID #2617331, Shannan McKee, Compass Realty Group. Heartland MLS as distributed by MLS GRID
- $1,800,0005 bd6 ba6.9k sqft12715 W 160th Ter, Overland Park, KS 66221For SaleMLS ID #2625503, Liz Jaeger, ReeceNichols - Leawood. Heartland MLS as distributed by MLS GRID
- $1,175,0005 bd6 ba5.3k sqft15225 Perry St, Overland Park, KS 66221For SaleMLS ID #2616819, Steven Meyer, ReeceNichols- Leawood Town Center. Heartland MLS as distributed by MLS GRID
- $1,200,0004 bd4 ba4k sqft3122 W 150th Ter, Overland Park, KS 66224For SaleMLS ID #2632905, Kristin Malfer, Compass Realty Group. Heartland MLS as distributed by MLS GRID
- $1,125,0005 bd5 ba7.1k sqft11919 W 139th Ter, Overland Park, KS 66221For SaleMLS ID #2627582, Miles Rost, Keller Williams Realty Partners Inc.. Heartland MLS as distributed by MLS GRID
- $1,525,0005 bd5 ba5.8k sqft13816 Horton Dr, Overland Park, KS 66223For SaleMLS ID #2606663, Kristin Malfer, Compass Realty Group. Heartland MLS as distributed by MLS GRID
- $1,600,0007 bd7 ba6.4k sqft13820 Horton Dr, Overland Park, KS 66223For SaleMLS ID #2623792, Becky Brock, ReeceNichols - Leawood. Heartland MLS as distributed by MLS GRID
- $1,000,0005 bd7 ba5.8k sqft11410 W 139th Ter, Overland Park, KS 66221For SaleMLS ID #2628262, Jacqueline Presson, ReeceNichols- Leawood Town Center. Heartland MLS as distributed by MLS GRID
- $870,0004 bd5 ba5.2k sqft14227 Eby St, Overland Park, KS 66221For SaleMLS ID #2619509, Bryan Huff, Keller Williams Realty Partners Inc.. Heartland MLS as distributed by MLS GRID
- $772,0006 bd5 ba4.6k sqft14412 Perry St, Overland Park, KS 66221For SaleMLS ID #2609764, Parker Moore, ReeceNichols -The Village. Heartland MLS as distributed by MLS GRID
- $875,0006 bd5 ba5.5k sqft9019 W 139th Ter, Overland Park, KS 66221For SaleMLS ID #2620128, Jan Madsen, ReeceNichols - Overland Park. Heartland MLS as distributed by MLS GRID
- $1,624,9504 bd5 ba4.4k sqft10711 W 173rd Ter, Overland Park, KS 66221For SaleMLS ID #2612323, Katelyn Gravley, RE/MAX Realty and Auction House LLC. Heartland MLS as distributed by MLS GRID
- $1,514,5745 bd7 ba5.4k sqft17621 Knox St, Overland Park, KS 66013New ConstructionMLS ID #2587822, Debbie Fleet, Weichert, Realtors Welch & Co.. Heartland MLS as distributed by MLS GRID
