Nestled in the highly sought-after Nottingham Estates at St. Andrews, this exceptional 5-bedroom, 4.5-bath residence offers a perfect blend of elegance, functionality, and everyday comfort. Thoughtfully designed for both entertaining and daily living, the open floor plan showcases generous living spaces, abundant natural light, and timeless architectural details throughout.
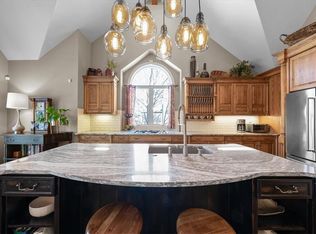
The heart of the home is the beautifully updated kitchen featuring quartz countertops, a large center island, walk-in pantry, three built-in ovens, extensive cabinetry, and ample workspace for gatherings of any size. The adjoining hearth room and breakfast area create inviting spaces for casual dining and conversation, while the formal dining room provides an elegant setting for holidays and special occasions. A stunning see-through fireplace connects the great room and hearth area, creating warmth and ambiance throughout the main level.
Enjoy peaceful mornings or evening relaxation in the sunroom, which seamlessly connects to the outdoor deck overlooking the backyard. A private home office, convenient laundry room, mudroom with built-in workspace, and powder bath complete the main floor.
Retreat upstairs to the spacious primary suite featuring a vaulted ceiling, cozy fireplace, spa-inspired bath with dual vanities, whirlpool tub, separate shower, and a custom walk-in closet. Three additional bedrooms provide comfortable accommodations, including a private guest suite and two bedrooms connected by a Jack-and-Jill bath with separate vanities.
The finished lower level is designed for entertaining and extended living, offering a large recreation room, wet bar, fifth bedroom, full bath, and abundant storage space.
Ideally located near parks, golf, shopping, dining, and award-winning schools, this impressive home delivers the lifestyle today’s buyers are seeking in one of Overland Park’s premier communities.
Active
$999,000
12302 W 139th Ter, Overland Park, KS 66221
5beds
4,660sqft
:
Get pre-qualified$6,587/mo
Single Family Residence
Built in 2001
0.33 Acres Lot
$-- Zestimate®
$214/sqft
$83/mo HOA
What's special
- 27 days |
- 1,469 |
- 63 |
Zillow last checked:
Listing updated:
Listed by:
Sharon G. Aubuchon 816-863-3003,
RE/MAX Premier Realty
Source: Heartland MLS as distributed by MLS GRID,MLS#: 2627439
Facts & features
Interior
Bedrooms & bathrooms
- Bedrooms: 5
- Bathrooms: 5
- Full bathrooms: 4
- 1/2 bathrooms: 1
Primary bedroom
- Features: Carpet, Ceiling Fan(s), Walk-In Closet(s)
- Level: Second
- Dimensions: 23 x 19
Bedroom 2
- Features: Carpet, Ceiling Fan(s), Walk-In Closet(s)
- Level: Second
- Dimensions: 13 x 11
Bedroom 3
- Features: Carpet, Ceiling Fan(s), Walk-In Closet(s)
- Level: Second
- Dimensions: 15 x 13
Bedroom 4
- Features: Carpet, Ceiling Fan(s), Walk-In Closet(s)
- Level: Second
- Dimensions: 14 x 14
Bedroom 5
- Features: Carpet, Ceiling Fan(s)
- Level: Basement
- Dimensions: 14 x 14
Primary bathroom
- Features: Double Vanity, Separate Shower And Tub, Walk-In Closet(s)
- Level: Second
- Dimensions: 24 x 14
Bathroom 2
- Features: Shower Only
- Level: Second
- Dimensions: 8 x 5
Bathroom 3
- Features: Double Vanity, Separate Shower And Tub
- Level: Second
- Dimensions: 12 x 8
Breakfast room
- Features: Wood Floor
- Level: Main
- Dimensions: 12 x 8
Dining room
- Features: Wood Floor
- Level: Main
- Dimensions: 16 x 13
Family room
- Features: Built-in Features, Carpet, Fireplace, Wet Bar
- Level: Basement
- Dimensions: 41 x 16
Hearth room
- Features: Built-in Features, Ceiling Fan(s), Fireplace, Wood Floor
- Level: Main
- Dimensions: 15 x 14
Kitchen
- Features: Kitchen Island, Quartz Counter, Wood Floor
- Level: Main
- Dimensions: 15 x 15
Living room
- Features: Fireplace, Wood Floor
- Level: Main
- Dimensions: 18 x 15
Office
- Features: Carpet
- Level: Main
- Dimensions: 12 x 11
Sun room
- Features: Carpet, Ceiling Fan(s)
- Level: Main
- Dimensions: 13 x 10
Heating
- Forced Air, Zoned
Cooling
- Electric, Zoned
Appliances
- Included: Cooktop, Dishwasher, Disposal, Double Oven, Microwave, Refrigerator, Built-In Oven, Stainless Steel Appliance(s)
- Laundry: Main Level
Features
- Ceiling Fan(s), Kitchen Island, Pantry, Walk-In Closet(s), Wet Bar
- Flooring: Carpet, Wood
- Basement: Basement BR,Finished,Sump Pump,Walk-Out Access,Walk-Up Access
- Number of fireplaces: 3
- Fireplace features: Basement, Family Room, Great Room, Hearth Room, See Through
Interior area
- Total structure area: 4,660
- Total interior livable area: 4,660 sqft
- Finished area above ground: 3,620
- Finished area below ground: 1,040
Property
Parking
- Total spaces: 3
- Parking features: Attached, Garage Door Opener, Garage Faces Front
- Attached garage spaces: 3
Features
- Patio & porch: Patio
Lot
- Size: 0.33 Acres
- Features: City Lot, Level
Details
- Parcel number: NP54420000 0040
Construction
Type & style
- Home type: SingleFamily
- Architectural style: Traditional
- Property subtype: Single Family Residence
Materials
- Stucco
- Roof: Composition
Condition
- Year built: 2001
Details
- Builder name: Ryan Homes
Utilities & green energy
- Sewer: Public Sewer
- Water: Public
Community & HOA
Community
- Subdivision: Nottingham St. Andrews
HOA
- Has HOA: Yes
- Amenities included: Clubhouse, Play Area, Pool, Tennis Court(s), Trail(s)
- Services included: Curbside Recycle, Trash
- HOA fee: $990 annually
- HOA name: Nottingham Estates at St. Andrews
Location
- Region: Overland Park
Financial & listing details
- Price per square foot: $214/sqft
- Tax assessed value: $675,400
- Annual tax amount: $7,982
- Date on market: 6/30/2026
- Listing terms: Cash,Conventional,FHA,USDA Loan,VA Loan
- Ownership: Private
- Road surface type: Paved
Estimated market value
Not available
Estimated sales range
Not available
Not available
Price history
| Date | Event | Price |
|---|---|---|
| 6/26/2026 | Listed for sale | $999,000+21.1%$214/sqft |
Source:  Heartland MLS as distributed by MLS GRID #2627439 Report a problem Heartland MLS as distributed by MLS GRID #2627439 Report a problem | ||
| 3/12/2026 | Sold | -- |
Source: Heartland MLS as distributed by MLS GRID #2597450 Report a problem | ||
| 2/26/2026 | Pending sale | $825,000$177/sqft |
Source: Heartland MLS as distributed by MLS GRID #2597450 Report a problem | ||
| 2/15/2026 | Contingent | $825,000$177/sqft |
Source: Heartland MLS as distributed by MLS GRID #2597450 Report a problem | ||
| 1/21/2026 | Listed for sale | $825,000-2.9%$177/sqft |
Source: Heartland MLS as distributed by MLS GRID #2597450 Report a problem | ||
| 1/21/2026 | Listing removed | $850,000$182/sqft |
Source: Heartland MLS as distributed by MLS GRID #2583633 Report a problem | ||
| 10/30/2025 | Listed for sale | $850,000+63.5%$182/sqft |
Source: Heartland MLS as distributed by MLS GRID #2583633 Report a problem | ||
| 9/21/2016 | Listing removed | $520,000$112/sqft |
Source: Keller Williams - Overland Park #1978882 Report a problem | ||
| 3/31/2016 | Price change | $520,000-1.9%$112/sqft |
Source: Keller Williams - Overland Park #1978882 Report a problem | ||
| 3/4/2016 | Listed for sale | $530,000$114/sqft |
Source: Keller Williams Realty Partner #1978882 Report a problem | ||
Public tax history
| Year | Property taxes | Tax assessment |
|---|---|---|
| 2025 | $7,982 -0.8% | $77,671 -0.5% |
| 2024 | $8,048 +4.5% | $78,097 +5.9% |
| 2023 | $7,703 +8.5% | $73,750 +10.5% |
| 2022 | $7,099 | $66,769 +14.9% |
| 2021 | -- | $58,110 -0.2% |
| 2020 | $6,553 | $58,224 -1.5% |
| 2019 | -- | $59,087 +2.7% |
| 2018 | -- | $57,557 +4.4% |
| 2017 | $6,583 +4.8% | $55,108 +4.8% |
| 2016 | $6,283 +0.8% | $52,566 +1.3% |
| 2015 | $6,232 +3.3% | $51,899 +1.1% |
| 2013 | $6,034 -4.1% | $51,313 -0.5% |
| 2012 | $6,294 +3.1% | $51,589 -3.4% |
| 2010 | $6,102 +5.5% | $53,406 -0.1% |
| 2009 | $5,786 -0.9% | $53,452 -2.1% |
| 2008 | $5,838 +1.9% | $54,613 0% |
| 2007 | $5,728 +1.5% | $54,614 +0.7% |
| 2006 | $5,643 | $54,257 +9.3% |
| 2005 | -- | $49,657 |
Find assessor info on the county website
Monthly payment
Est. payment
Payment breakdown
Explore the cost of this home by adjusting the details. Changes won't be saved.Climate risks
Neighborhood: 66221
Nearby schools
GreatSchools rating
- 8/10Harmony Elementary SchoolGrades: K-5Distance: 1.8 mi
- 9/10Harmony Middle SchoolGrades: 6-8Distance: 1.7 mi
- 9/10Blue Valley Northwest High SchoolGrades: 9-12Distance: 1.6 mi
Schools provided by the listing agent
- Elementary: Harmony
- Middle: Harmony
- High: Blue Valley NW
Source: Heartland MLS as distributed by MLS GRID. This data may not be complete. We recommend contacting the local school district to confirm school assignments for this home.
- $--4 bd6 ba5.5k sqft12303 W 139th Ter, Overland Park, KS 66221Sold
- $894,6005 bd4 ba4k sqft12307 W 139th Ter, Overland Park, KS 66221Off Market
- $780,3004 bd5 ba4.1k sqft12210 W 139th Ter, Overland Park, KS 66221Off Market

- $710,1004 bd3 ba3.3k sqft12306 W 139th Ter, Overland Park, KS 66221Off Market
- $954,8005 bd4 ba3.9k sqft12223 W 139th Ter, Overland Park, KS 66221Off Market
- $791,0004 bd4 ba3.9k sqft12311 W 139th Ter, Overland Park, KS 66221Off Market
- $794,5004 bd3 ba4.1k sqft12206 W 139th Ter, Overland Park, KS 66221Off Market
- $837,4004 bd5 ba4k sqft12310 W 139th Ter, Overland Park, KS 66221Off Market
A local agent can set up tours, give advice and negotiate with sellers.
A local lender can help you make sure your offer is ready when you are.
Similar homes
- $875,0006 bd5 ba5.5k sqft9019 W 139th Ter, Overland Park, KS 66221For Sale
 MLS ID #2620128, Jan Madsen, ReeceNichols - Overland Park. Heartland MLS as distributed by MLS GRID
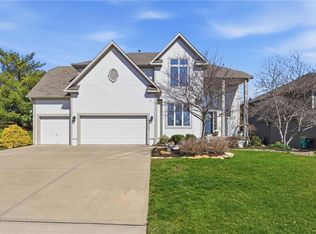
 - $750,0004 bd5 ba4.9k sqft15917 Ballentine St, Overland Park, KS 66221For Sale
 MLS ID #2625753, Kris Fabrizius, RE/MAX State Line. Heartland MLS as distributed by MLS GRID
 - $963,7454 bd4 ba2.8k sqft17700 Knox St, Overland Park, KS 66221New Construction
 MLS ID #2589647, Douglas Fleet, Weichert, Realtors Welch & Co.. Heartland MLS as distributed by MLS GRID
 - $1,055,5005 bd5 ba4.4k sqft14798 S Parkhill St, Olathe, KS 66061For Sale
 MLS ID #2623506, Alex Thome, ReeceNichols - Leawood. Heartland MLS as distributed by MLS GRID
 - $742,9504 bd3 ba3k sqft17429 Gillette St, Overland Park, KS 66221New ConstructionMLS ID #2629487, Bill Gerue, Weichert, Realtors Welch & Co.. Heartland MLS as distributed by MLS GRID
- $1,249,0007 bd8 ba4.5k sqft12300 W 168th St, Overland Park, KS 66221For SaleMLS ID #2623333, Derrick Darling, Keller Williams Realty Partners Inc.. Heartland MLS as distributed by MLS GRID
- $899,9005 bd5 ba5k sqft13232 Falmouth St, Leawood, KS 66209For SaleMLS ID #2608480, Sunny Qureshi, Platinum Realty LLC. Heartland MLS as distributed by MLS GRID
- $984,9504 bd4 ba3.2k sqft9301 W 168th St, Stilwell, KS 66085New ConstructionMLS ID #2468854, Steve Ashner, ReeceNichols - Overland Park. Heartland MLS as distributed by MLS GRID
- $875,0004 bd5 ba3.2k sqft12818 W 172nd Ter, Overland Park, KS 66221New ConstructionMLS ID #2616212, Bill Gerue, Weichert, Realtors Welch & Co.. Heartland MLS as distributed by MLS GRID
- $998,9364 bd4 ba3.3k sqft12207 W 184th Ter, Overland Park, KS 66013New ConstructionMLS ID #2613781, Jenni Reecht, Weichert, Realtors Welch & Co.. Heartland MLS as distributed by MLS GRID
- $821,9005 bd5 ba3.2k sqft15292 W 161st Ter, Olathe, KS 66062New ConstructionMLS ID #2632937, Mark Marati, Weichert, Realtors Welch & Co.. Heartland MLS as distributed by MLS GRID
- $1,174,9505 bd5 ba3.6k sqft17008 Hayes St, Overland Park, KS 66085New ConstructionMLS ID #2524196, Steve Ashner, ReeceNichols - Overland Park. Heartland MLS as distributed by MLS GRID
- $935,7805 bd5 ba3.6k sqft12501 W 184th St, Overland Park, KS 66013New ConstructionMLS ID #2619483, Jenni Reecht, Weichert, Realtors Welch & Co.. Heartland MLS as distributed by MLS GRID
- $840,0005 bd5 ba3.7k sqft20308 W 79th Ter, Shawnee, KS 66218For SaleMLS ID #2630099, Loughlin & Associates Team, Keller Williams KC North. Heartland MLS as distributed by MLS GRID
- $865,0004 bd3 ba3.4k sqft8710 Lamar Ave, Overland Park, KS 66207For SaleMLS ID #2626067, Laurie Ingram, Weichert, Realtors Welch & Co.. Heartland MLS as distributed by MLS GRID
- $849,9006 bd4 ba3.8k sqft12527 W 182nd Ct, Overland Park, KS 66013For SaleMLS ID #2623331, Derrick Darling, Keller Williams Realty Partners Inc.. Heartland MLS as distributed by MLS GRID
- $785,0004 bd5 ba3.9k sqft15269 W 171st Ter, Olathe, KS 66062For SaleMLS ID #2615036, Jamie Burks, Redfin Corporation. Heartland MLS as distributed by MLS GRID
- $885,0004 bd3 ba2.9k sqft24855 W 95th Ter, Lenexa, KS 66227For SaleMLS ID #2629550, Johns Fam Team, Keller Williams Realty Partners Inc.. Heartland MLS as distributed by MLS GRID
- $939,9004 bd6 ba4.7k sqft9784 Houston St, Lenexa, KS 66227For SaleMLS ID #2613384, Mikki Sander, Redfin Corporation. Heartland MLS as distributed by MLS GRID
- $1,190,0005 bd5 ba5.1k sqft7505 El Monte Cir, Prairie Village, KS 66208For SaleMLS ID #2624743, Cjco Team, ReeceNichols - Leawood. Heartland MLS as distributed by MLS GRID
