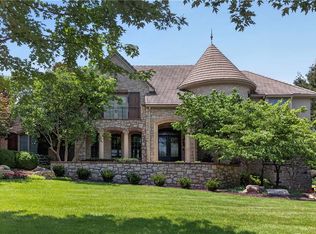
SHOWSTOPPER! This is the exciting GOLF-VIEW, HALLBROOK dreamhome you've waited for, tucked quietly away on a private, scenic cul-de-sac! This sophisticated, yet comfortable home offers luxury with a modern vibe, and surprises at every turn! Enjoy over 8200 square feet of finest brick construction by Charter-Builder John Slatinsky, now updated and enhanced for 2026. Special features include NEW Stoneworth tile roof, over-the-top" chef's kitchen with quartz waterfall island, custom cabinetry galore, and every convenience, soaring ceilings, renovated multi-fireplaces, designer lighting, sweeping staircase to spacious and private bedroom suites, a luxe Primary Bedroom with sitting room, and a finished, walk-out lower-level ready for primo entertaining and family FUN! How about a wood-fired Pizza on the enlarged deck overlooking the "Endless Pool" and 4th fairway, followed by a relaxing steam shower? Treed privacy in the summer, and panoramic views in the winter- iron fence- irrigated yard. Live where you play in Leawood's favorite Country Club Community. We can't wait to show you.
Active
$2,485,000
3048 W 118th Ter, Leawood, KS 66211
5beds
8,224sqft
Single Family Residence
Built in 1989
0.44 Acres Lot
$-- Zestimate®
$302/sqft
$275/mo HOA
What's special
Renovated multi-fireplacesPrivate scenic cul-de-sacIrrigated yardFinest brick constructionNew stoneworth tile roofIron fenceDesigner lighting
- 54 days
- 1,746
- 46
Zillow last checked:
Listing updated:
Listed by:
Hallbrook Team 816-589-8309,
Hallbrook Realty,
Suzy Goldstein 816-589-8309,
Hallbrook Realty
Source: Heartland MLS as distributed by MLS GRID,MLS#: 2631657
Facts & features
Interior
Bedrooms & bathrooms
- Bedrooms: 5
- Bathrooms: 7
- Full bathrooms: 4
- 1/2 bathrooms: 3
Primary bedroom
- Features: Carpet, Fireplace
- Level: Second
- Area: 304 Square Feet
- Dimensions: 19 x 16
Bedroom 2
- Features: Carpet
- Level: Second
- Area: 195 Square Feet
- Dimensions: 15 x 13
Bedroom 3
- Features: Carpet
- Level: Second
- Area: 252 Square Feet
- Dimensions: 18 x 14
Bedroom 4
- Features: Carpet
- Level: Second
- Area: 285 Square Feet
- Dimensions: 19 x 15
Bedroom 5
- Level: Lower
- Area: 378 Square Feet
- Dimensions: 21 x 18
Dining room
- Level: First
Great room
- Features: Fireplace
- Level: First
- Area: 432 Square Feet
- Dimensions: 24 x 18
Hearth room
- Features: Fireplace
- Level: First
- Area: 336 Square Feet
- Dimensions: 24 x 14
Kitchen
- Level: First
- Area: 221 Square Feet
- Dimensions: 17 x 13
Living room
- Level: First
- Area: 1056 Square Feet
- Dimensions: 32 x 33
Other
- Area: 196 Square Feet
- Dimensions: 14 x 14
Recreation room
- Features: Fireplace, Wet Bar
- Level: Lower
Heating
- Forced Air
Cooling
- Electric
Appliances
- Included: Dishwasher, Disposal, Double Oven, Down Draft, Microwave, Electric Range
- Laundry: Main Level, Off The Kitchen
Features
- Ceiling Fan(s), Kitchen Island, Pantry, Walk-In Closet(s), Wet Bar
- Flooring: Wood
- Basement: Finished,Full,Walk-Out Access
- Number of fireplaces: 3
- Fireplace features: Great Room, Hearth Room, Primary Bedroom, Recreation Room
Interior area
- Total structure area: 8,224
- Total interior livable area: 8,224 sqft
- Finished area above ground: 5,624
- Finished area below ground: 2,600
Video & virtual tour
Property
Parking
- Total spaces: 3
- Parking features: Attached, Garage Door Opener, Garage Faces Side
- Attached garage spaces: 3
Features
- Patio & porch: Deck, Patio, Screened
- Spa features: Bath
Lot
- Size: 0.44 Acres
- Features: On Golf Course, Cul-De-Sac, Sprinkler-In Ground, Many Trees
Details
- Parcel number: HP19100001 0032
- Other equipment: Back Flow Device
Construction
Type & style
- Home type: SingleFamily
- Architectural style: Contemporary,Traditional
- Property subtype: Single Family Residence
Materials
- Brick
- Roof: Concrete,Tile
Condition
- Year built: 1989
Details
- Builder name: John Slatinsky
Utilities & green energy
- Sewer: Public Sewer
- Water: Public
Community & HOA
Community
- Subdivision: Hallbrook
HOA
- Has HOA: Yes
- Services included: Trash, Water
- HOA fee: $3,300 annually
- HOA name: Hallbrook Homes Association
Location
- Region: Leawood
Financial & listing details
- Price per square foot: $302/sqft
- Tax assessed value: $1,744,800
- Annual tax amount: $22,586
- Date on market: 7/18/2026
- Listing terms: Cash,Conventional
- Exclusions: See Sd
- Ownership: Private
Estimated market value
Not available
Estimated sales range
Not available
Not available
Price history
| Date | Event | Price |
|---|---|---|
| 7/18/2026 | Listed for sale | $2,485,000+125.9%$302/sqft |
Source:  Heartland MLS as distributed by MLS GRID #2631657 Report a problem Heartland MLS as distributed by MLS GRID #2631657 Report a problem | ||
| 6/13/2009 | Listing removed | $1,100,000$134/sqft |
Source: Listhub #1462639 Report a problem | ||
| 3/10/2009 | Listed for sale | $1,100,000$134/sqft |
Source: Listhub #1462639 Report a problem | ||
Public tax history
| Year | Property taxes | Tax assessment |
|---|---|---|
| 2025 | $22,586 +21.9% | $200,652 +22% |
| 2024 | $18,536 +1.8% | $164,519 +2.6% |
| 2023 | $18,212 +9.5% | $160,310 +11.8% |
| 2022 | $16,636 | $143,393 +9.4% |
| 2021 | -- | $131,054 -4.3% |
| 2020 | $16,928 | $136,954 +10.2% |
| 2019 | -- | $124,304 -1.4% |
| 2018 | -- | $126,086 -0.6% |
| 2017 | $16,532 +0.6% | $126,857 +0.5% |
| 2016 | $16,435 +1.3% | $126,248 +2.5% |
| 2015 | $16,227 +6.7% | $123,130 +2.4% |
| 2013 | $15,213 -5.8% | $120,221 -0.5% |
| 2012 | $16,157 +2.6% | $120,808 -0.1% |
| 2010 | $15,753 +2% | $120,969 -2.8% |
| 2009 | $15,449 -0.3% | $124,511 -2.8% |
| 2008 | $15,501 +8.2% | $128,076 +6.7% |
| 2007 | $14,324 -0.4% | $120,072 |
| 2006 | $14,387 | $120,072 |
| 2005 | -- | $120,072 |
Find assessor info on the county website
Monthly payment
Est. payment
Payment breakdown
Explore the cost of this home by adjusting the details. Changes won't be saved.Climate risks
Neighborhood: 66211
Nearby schools
Schools provided by the listing agent
- Elementary: Leawood
- Middle: Leawood Middle
- High: Blue Valley North
Source: Heartland MLS as distributed by MLS GRID. This data may not be complete. We recommend contacting the local school district to confirm school assignments for this home.

Similar homes
- $2,075,0005 bd7 ba7.5k sqft11125 Brookwood St, Leawood, KS 66211For Sale
 MLS ID #2625284, Blake Nelson Team, KW KANSAS CITY METRO. Heartland MLS as distributed by MLS GRID
 - $1,800,0005 bd7 ba9.4k sqft11724 Canterbury St, Leawood, KS 66211For Sale
 MLS ID #2619746, Haly Nguyen, Platinum Realty LLC. Heartland MLS as distributed by MLS GRID
 - $2,675,0005 bd8 ba7.1k sqft13908 Howe Dr, Leawood, KS 66224For Sale
 MLS ID #2632858, Jim Gamble, KW KANSAS CITY METRO. Heartland MLS as distributed by MLS GRID
 - $2,250,0004 bd5 ba5.4k sqft3906 W 143rd St, Leawood, KS 66224For Sale
 MLS ID #2636188, Jamie Euston, ReeceNichols - Leawood. Heartland MLS as distributed by MLS GRID
