Exquisite Luxury Estate in Leawood’s Prestigious Siena Subdivision Welcome to an exceptional nearly 11,000 sq. ft. estate on a beautifully landscaped .88-acre lot, offering refined living and world-class entertainment in one of Leawood’s most sought-after neighborhoods. The stately exterior, framed by mature trees and elegant fountains, welcomes you inside to soaring ceilings and sunlit living spaces. Featuring Brazilian Cherry hardwood floors, custom millwork, plush carpeting,and five fireplaces, the home balances warmth and sophistication seamlessly.The gourmet chef’s kitchen includes professional Wolf and Sub-Zero appliances, custom cabinetry, an oversized island, and a large pantry — perfect for casual meals or elaborate gatherings. Adjacent, the formal dining room offers an ideal setting for memorable celebrations. The expansive primary suite boasts hardwoods, a cozy sitting area, spa-inspired bath with soaking tub, dual vanities, walk-in shower, and oversized custom closets. Secondary bedrooms offer private or Jack-and-Jill baths for family and guests.Multiple living areas, a dedicated home office, and a library with custom built-ins provide versatile spaces for work and relaxation.Entertain in style with a rare private nightclub for 56 guests, featuring plush seating, full bar, dance floor, and premium sound and lighting. Enjoy movie nights in the state-of-the-art theater with a 98-inch LED screen and Polk Audio surround sound. Fitness enthusiasts will appreciate the fully equipped gym and game room with poker and pool tables.Outside, an expansive patio with a full outdoor kitchen and BBQ area invites alfresco dining amid lush landscaping and fountains. The attached three-car garage offers ample parking and storage.Located in the heart of Siena, this estate provides easy access to top-rated schools, upscale shopping, fine dining, and major highways, blending convenience with tranquility.
Active
Price cut: $100K (5/25)
$2,300,000
3849 W 139th Ter, Leawood, KS 66224
7beds
11,007sqft
:
Get pre-qualified$14,352/mo
Single Family Residence
Built in 2006
0.82 Acres Lot
$-- Zestimate®
$209/sqft
$133/mo HOA
What's special
- 141 days |
- 873 |
- 17 |
Zillow last checked:
Listing updated:
Listed by:
Sal Termini 816-379-1637,
Platinum Realty LLC
Source: Heartland MLS as distributed by MLS GRID,MLS#: 2606425
Facts & features
Interior
Bedrooms & bathrooms
- Bedrooms: 7
- Bathrooms: 7
- Full bathrooms: 5
- 1/2 bathrooms: 2
Primary bedroom
- Features: Fireplace
- Level: First
Bedroom 2
- Level: First
- Area: 121 Square Feet
- Dimensions: 11 x 11
Bedroom 3
- Features: All Carpet
- Level: First
- Area: 180 Square Feet
- Dimensions: 18 x 10
Bedroom 4
- Features: All Carpet
- Level: First
- Area: 180 Square Feet
- Dimensions: 18 x 10
Breakfast room
- Level: First
- Area: 110 Square Feet
- Dimensions: 11 x 10
Dining room
- Level: First
- Area: 240 Square Feet
- Dimensions: 20 x 12
Great room
- Features: Built-in Features, Fireplace
- Level: First
- Area: 294 Square Feet
- Dimensions: 21 x 14
Hearth room
- Features: Fireplace
- Level: First
- Area: 240 Square Feet
- Dimensions: 16 x 15
Living room
- Level: First
- Area: 110 Square Feet
- Dimensions: 11 x 10
Office
- Features: Built-in Features, Fireplace
- Level: First
- Area: 255 Square Feet
- Dimensions: 17 x 15
Recreation room
- Features: All Carpet
- Level: Second
Heating
- Natural Gas
Cooling
- Electric
Appliances
- Laundry: Main Level
Features
- Ceiling Fan(s), Kitchen Island, Pantry, Walk-In Closet(s), Wet Bar
- Flooring: Carpet, Wood
- Windows: Thermal Windows
- Basement: Finished,Full
- Number of fireplaces: 5
- Fireplace features: Great Room, Hearth Room, Library
Interior area
- Total structure area: 11,007
- Total interior livable area: 11,007 sqft
- Finished area above ground: 5,007
- Finished area below ground: 6,000
Property
Parking
- Total spaces: 3
- Parking features: Attached, Garage Faces Side
- Attached garage spaces: 3
Features
- Patio & porch: Patio
- Spa features: Bath
- Fencing: Metal
Lot
- Size: 0.82 Acres
- Features: Cul-De-Sac, Estate Lot
Details
- Parcel number: HP957500000033
Construction
Type & style
- Home type: SingleFamily
- Architectural style: Traditional
- Property subtype: Single Family Residence
Materials
- Stucco & Frame
- Roof: Tile
Condition
- Year built: 2006
Utilities & green energy
- Sewer: Public Sewer
- Water: Public
Community & HOA
Community
- Subdivision: Siena of Leawood
HOA
- Has HOA: Yes
- Services included: Curbside Recycle, Trash
- HOA fee: $1,600 annually
Location
- Region: Leawood
Financial & listing details
- Price per square foot: $209/sqft
- Tax assessed value: $1,240,600
- Annual tax amount: $16,010
- Date on market: 3/12/2026
- Listing terms: Cash,Conventional,VA Loan
- Ownership: Private
Estimated market value
Not available
Estimated sales range
Not available
Not available
Price history
| Date | Event | Price |
|---|---|---|
| 5/25/2026 | Price change | $2,300,000-4.2%$209/sqft |
Source:  Heartland MLS as distributed by MLS GRID #2606425 Report a problem Heartland MLS as distributed by MLS GRID #2606425 Report a problem | ||
| 4/28/2026 | Price change | $2,400,000-4%$218/sqft |
Source: Heartland MLS as distributed by MLS GRID #2606425 Report a problem | ||
| 3/26/2026 | Price change | $2,500,000-7.4%$227/sqft |
Source: Heartland MLS as distributed by MLS GRID #2606425 Report a problem | ||
| 3/12/2026 | Listed for sale | $2,700,000-1.8%$245/sqft |
Source: Heartland MLS as distributed by MLS GRID #2606425 Report a problem | ||
| 2/5/2026 | Listing removed | $2,750,000$250/sqft |
Source: Heartland MLS as distributed by MLS GRID #2562913 Report a problem | ||
| 10/1/2025 | Price change | $2,750,000-7.4%$250/sqft |
Source: Heartland MLS as distributed by MLS GRID #2562913 Report a problem | ||
| 9/24/2025 | Price change | $2,970,000-0.3%$270/sqft |
Source: Heartland MLS as distributed by MLS GRID #2562913 Report a problem | ||
| 8/28/2025 | Listed for sale | $2,980,000+213.7%$271/sqft |
Source: Heartland MLS as distributed by MLS GRID #2562913 Report a problem | ||
| 7/30/2020 | Sold | -- |
Source: Heartland MLS as distributed by MLS GRID #2199772 Report a problem | ||
| 5/31/2020 | Pending sale | $950,000$86/sqft |
Source: ReeceNichols - Leawood #2199772 Report a problem | ||
| 5/12/2020 | Price change | $950,000-4.9%$86/sqft |
Source: ReeceNichols - Leawood #2199772 Report a problem | ||
| 2/28/2020 | Price change | $999,000-7.1%$91/sqft |
Source: ReeceNichols - Leawood #2199772 Report a problem | ||
| 7/27/2019 | Price change | $1,075,000-6.5%$98/sqft |
Source: ReeceNichols Leawood #2165842 Report a problem | ||
| 6/20/2019 | Price change | $1,150,000-2.1%$104/sqft |
Source: ReeceNichols Leawood #2165842 Report a problem | ||
| 5/19/2019 | Price change | $1,175,000-6%$107/sqft |
Source: ReeceNichols Leawood #2165842 Report a problem | ||
| 3/29/2019 | Listed for sale | $1,250,000$114/sqft |
Source: ReeceNichols Leawood #2165842 Report a problem | ||
Public tax history
| Year | Property taxes | Tax assessment |
|---|---|---|
| 2025 | $16,010 +9.9% | $142,669 +10% |
| 2024 | $14,572 +24.6% | $129,663 +25.6% |
| 2023 | $11,695 +4.5% | $103,247 +6.8% |
| 2022 | $11,191 | $96,715 -2.2% |
| 2021 | -- | $98,900 -19.4% |
| 2020 | $13,420 | $122,648 +5.2% |
| 2019 | -- | $116,633 +0.2% |
| 2018 | -- | $116,438 -6.3% |
| 2017 | $16,196 -1.6% | $124,281 -1.7% |
| 2016 | $16,452 +1% | $126,374 +2.3% |
| 2015 | $16,286 +6.5% | $123,579 +4.8% |
| 2013 | $15,286 -8.2% | $117,898 -2.9% |
| 2012 | $16,651 +1.1% | $121,429 -4% |
| 2010 | $16,475 +5% | $126,500 |
| 2009 | $15,697 +2.5% | $126,500 |
| 2008 | $15,311 +24.9% | $126,500 +23.2% |
| 2007 | $12,256 +270.1% | $102,672 +272.6% |
| 2006 | $3,312 | $27,553 +42.9% |
| 2005 | -- | $19,284 |
Find assessor info on the county website
Monthly payment
Est. payment
Payment breakdown
Explore the cost of this home by adjusting the details. Changes won't be saved.Climate risks
Neighborhood: 66224
Nearby schools
GreatSchools rating
- 9/10Mission Trail Elementary SchoolGrades: K-5Distance: 0.8 mi
- 8/10Leawood Middle SchoolGrades: 6-8Distance: 2.3 mi
- 9/10Blue Valley North High SchoolGrades: 9-12Distance: 2.6 mi
Schools provided by the listing agent
- Elementary: Mission Trail
- Middle: Leawood Middle
- High: Blue Valley North
Source: Heartland MLS as distributed by MLS GRID. This data may not be complete. We recommend contacting the local school district to confirm school assignments for this home.
- $1,976,3006 bd7 ba4.9k sqft3845 W 139th Ter, Leawood, KS 66224Off Market
- $2,126,5006 bd8 ba7.2k sqft13912 Howe Dr, Leawood, KS 66224Off Market
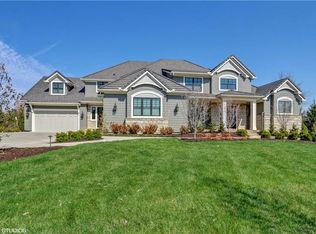
- $3,112,5006 bd8 ba13k sqft3716 W 140th St, Leawood, KS 66224Off Market
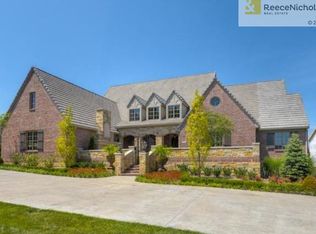
- $--6 bd8 ba9k sqft3852 W 139th Ter, Leawood, KS 66224Sold
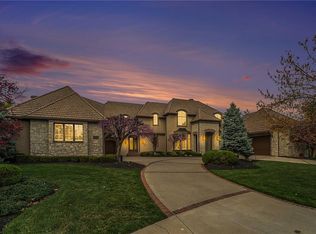
- $2,795,0005 bd8 ba7.1k sqft13908 Howe Dr, Leawood, KS 66224For Sale
- $3,018,4005 bd7 ba8.9k sqft3848 W 139th Ter, Leawood, KS 66224Off Market
- $--4 bd3 ba2.7k sqft13809 Alhambra St, Leawood, KS 66224Sold
- $--6 bd8 ba6.2k sqft3900 140th Dr, Overland Park, KS 66224Sold
A local agent can set up tours, give advice and negotiate with sellers.
A local lender can help you make sure your offer is ready when you are.
Similar homes
- $2,795,0005 bd8 ba7.1k sqft13908 Howe Dr, Leawood, KS 66224For Sale
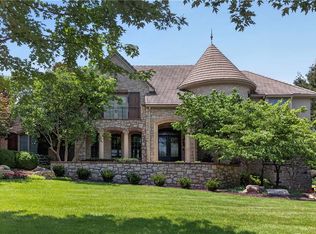 MLS ID #2632858, Jim Gamble, KW KANSAS CITY METRO. Heartland MLS as distributed by MLS GRID
 - $2,100,0007 bd10 ba11k sqft3109 W 118th St, Leawood, KS 66211For Sale
 MLS ID #2634049, Blake Nelson Team, KW KANSAS CITY METRO. Heartland MLS as distributed by MLS GRID
 - $2,295,0004 bd6 ba6.6k sqft2608 W 118th St, Leawood, KS 66211For Sale
 MLS ID #2601974, Giovanna DiMartino, ReeceNichols - Leawood. Heartland MLS as distributed by MLS GRID
 - $2,250,0005 bd7 ba7.5k sqft11125 Brookwood St, Leawood, KS 66211For Sale
 MLS ID #2625284, Blake Nelson Team, KW KANSAS CITY METRO. Heartland MLS as distributed by MLS GRID
 - $2,485,0005 bd7 ba8.2k sqft3048 W 118th Ter, Leawood, KS 66211For SaleMLS ID #2631657, Hallbrook Team, Hallbrook Realty. Heartland MLS as distributed by MLS GRID
- $2,098,5004 bd5 ba6.1k sqft3805 W 123rd St, Leawood, KS 66209For SaleMLS ID #2628028, Bryan Huff, Keller Williams Realty Partners Inc.. Heartland MLS as distributed by MLS GRID
- $1,850,0005 bd7 ba7k sqft13905 Dearborn St, Overland Park, KS 66223For SaleMLS ID #2620206, Nika Sien, Real Broker, LLC. Heartland MLS as distributed by MLS GRID
- $1,800,0005 bd7 ba9.4k sqft11724 Canterbury St, Leawood, KS 66211For SaleMLS ID #2619746, Haly Nguyen, Platinum Realty LLC. Heartland MLS as distributed by MLS GRID
- $1,995,0007 bd7 ba5.8k sqft2832 W 91st St, Leawood, KS 66206For SaleMLS ID #2600774, Kimberly Generally, Compass Realty Group. Heartland MLS as distributed by MLS GRID
- $1,750,0006 bd8 ba7.2k sqft14105 Stearns St, Overland Park, KS 66221For SaleMLS ID #2608615, Dan Lynch, Lynch Real Estate. Heartland MLS as distributed by MLS GRID
- $1,525,0005 bd5 ba5.8k sqft13816 Horton Dr, Overland Park, KS 66223For SaleMLS ID #2606663, Kristin Malfer, Compass Realty Group. Heartland MLS as distributed by MLS GRID
- $1,599,0006 bd6 ba5.7k sqft14645 S Caenen Ln, Olathe, KS 66062For SaleMLS ID #2633071, Erin Miller, ReeceNichols - Country Club Plaza. Heartland MLS as distributed by MLS GRID
- $2,499,0004 bd5 ba5.7k sqft11250 W 191st St, Spring Hill, KS 66083For SaleMLS ID #2601573, Kimberly Generally, Compass Realty Group. Heartland MLS as distributed by MLS GRID
- $1,995,0006 bd7 ba8.6k sqft15820 Oakmont St, Overland Park, KS 66221For SaleMLS ID #2609214, Doser Group, LPT Realty. Heartland MLS as distributed by MLS GRID
- $2,545,0005 bd6 ba5.5k sqft8721 Ensley Ln, Leawood, KS 66206New ConstructionMLS ID #2607996, Brian Egan, Weichert, Realtors Welch & Co.. Heartland MLS as distributed by MLS GRID
- $1,699,0005 bd6 ba6.7k sqft15925 King St, Overland Park, KS 66221For SaleMLS ID #2626193, Robin Embry, Keller Williams Realty Partners Inc.. Heartland MLS as distributed by MLS GRID
- $1,700,0004 bd6 ba6.2k sqft12605 W 160th St, Overland Park, KS 66221For SaleMLS ID #2632864, Judy Shearman, BHG Kansas City Homes. Heartland MLS as distributed by MLS GRID
- $1,800,0005 bd6 ba6.9k sqft12715 W 160th Ter, Overland Park, KS 66221For SaleMLS ID #2625503, Liz Jaeger, ReeceNichols - Leawood. Heartland MLS as distributed by MLS GRID
- $3,375,0004 bd7 ba5.6k sqft8700 Meadow Ln, Leawood, KS 66206For SaleMLS ID #2621280, David Costello, RE/MAX Premier Realty. Heartland MLS as distributed by MLS GRID
- $3,150,0006 bd8 ba9.1k sqft15905 Cody St, Overland Park, KS 66221For SaleMLS ID #2619406, House of Couse Team, EXP Realty LLC. Heartland MLS as distributed by MLS GRID
