Nestled upon an expansive 1.33-acre lot, this story-and-a-half residence bears witness to 42+ years of cherished ownership. This home has been thoughtfully updated with a keen focus on essential elements. A symphony of important improvements has been made in recent years including the roof, heating and cooling systems, water heater, foundation supports, breaker box, windows, driveway, exterior paint and, most recently, some fresh interior paint and carpet. Even the very essence of comfort has been elevated with the addition of a finished attic room, perfectly adaptable as a bonus room for a cozy retreat that has its own dedicated heating and cooling system. Additional insulation was added during the attic room's transformation underscoring the meticulous attention to detail. You'll appreciate the flow of the home's floor plan. The great room features a cathedral ceiling and fireplace with gas logs. The eat-in kitchen features Corian counters and has a dishwasher, microwave, refrigerator and newer gas stove. The laundry room is conveniently located behind the kitchen. At day's end, the serenity of the owner's suite awaits on the main level. Two additional bedrooms and a bath on the main level provide both flexibility and accommodation. Ascending the stairs, you'll find one additional bedroom, a third full bath, and the bonus room providing a private haven for family or guests. With a canvas of cosmetic potential, this home eagerly awaits your personal touch to elevate its aesthetic to match its already splendid functionality. Seize the opportunity to shape this home into your vision of perfection, but act swiftly, as homes in this neighborhood don't linger. Seize your chance to claim the keys and make this home your own.
Sold
Price Unknown
13809 Alhambra St, Leawood, KS 66224
4beds
2,719sqft
Single Family Residence
Built in 1977
1.33 Acres Lot
$664,400 Zestimate®
$--/sqft
$3,126 Estimated rent
Home value
$664,400
$625,000 - $711,000
$3,126/mo
Zestimate® history
Owner options
List your home for rent
$3,126/mo
Rent Zestimate®
Find your next renter with Zillow Rental Manager. Plus, with online applications, you can quickly screen prospective tenants – for free.
$3,126/mo
Rent Zestimate®
Refinance and save
$550/mo
Est. payment
Refinancing to a lower rate could help reduce your monthly payments and save thousands over the life of the loan.
$550/mo
Est. payment
Explore your selling options
Work with a Zillow partner agent
Leverage their expertise and Zillow's premium Showcase listings to get your home seen by more buyers.
Get startedList with your own agent
Get your home in front of millions of buyers by listing it on Zillow.
Learn how to do itSell it yourself
Take full control of how buyers see your home on Zillow by listing For Sale by Owner (FSBO).
List your homeWhat's special
Corian countersExterior paintBonus roomGas logsLaundry roomEat-in kitchenCathedral ceiling
Zillow last checked:
Listing updated:
Listed by:
Charlene Muller 816-536-9302,
ReeceNichols- Leawood Town Center,
Linda McGuinn 913-205-7114,
ReeceNichols- Leawood Town Center
Bought with:
Mimi Taylor, 00245556
ReeceNichols - Leawood
Source: Heartland MLS as distributed by MLS GRID,MLS#: 2451699
Facts & features
Interior
Bedrooms & bathrooms
- Bedrooms: 4
- Bathrooms: 3
- Full bathrooms: 3
Primary bedroom
- Features: Carpet
- Level: First
- Dimensions: 14 x 16
Bedroom 2
- Features: Carpet
- Level: First
- Dimensions: 12 x 11
Bedroom 3
- Features: Carpet
- Level: First
- Dimensions: 11 x 12
Bedroom 4
- Features: Carpet, Walk-In Closet(s)
- Level: Second
- Dimensions: 15 x 14
Primary bathroom
- Features: Double Vanity, Shower Only, Solid Surface Counter, Walk-In Closet(s)
- Level: First
- Dimensions: 14 x 5
Bathroom 2
- Features: Double Vanity, Shower Over Tub, Solid Surface Counter
- Level: First
- Dimensions: 7 x 8
Bathroom 3
- Features: Shower Over Tub, Vinyl
- Level: Second
- Dimensions: 9 x 5
Bonus room
- Features: Carpet, Ceiling Fan(s), Walk-In Closet(s)
- Level: Second
- Dimensions: 22 x 17
Dining room
- Features: Carpet
- Level: First
- Dimensions: 12 x 13
Great room
- Features: Built-in Features, Fireplace
- Level: First
- Dimensions: 23 x 15
Kitchen
- Features: Pantry, Solid Surface Counter
- Level: First
- Dimensions: 14 x 20
Laundry
- Level: First
- Dimensions: 6 x 12
Heating
- Natural Gas
Cooling
- Electric
Appliances
- Included: Dishwasher, Disposal, Humidifier, Microwave, Refrigerator, Built-In Electric Oven
- Laundry: Gas Dryer Hookup, Laundry Room
Features
- Ceiling Fan(s), Pantry, Stained Cabinets, Vaulted Ceiling(s), Walk-In Closet(s)
- Flooring: Carpet, Laminate
- Windows: Thermal Windows
- Basement: Concrete,Interior Entry,Unfinished,Sump Pump
- Number of fireplaces: 1
- Fireplace features: Gas, Great Room
Interior area
- Total structure area: 2,719
- Total interior livable area: 2,719 sqft
- Finished area above ground: 2,719
Property
Parking
- Total spaces: 2
- Parking features: Attached, Garage Faces Front
- Attached garage spaces: 2
Features
- Patio & porch: Deck, Patio
Lot
- Size: 1.33 Acres
- Features: Acreage, City Lot
Details
- Parcel number: HP650000000003
- Special conditions: Standard
Construction
Type & style
- Home type: SingleFamily
- Architectural style: Traditional
- Property subtype: Single Family Residence
Materials
- Brick Trim, Wood Siding
- Roof: Composition
Condition
- Year built: 1977
Utilities & green energy
- Sewer: Public Sewer
- Water: Public
Community & HOA
Community
- Security: Smoke Detector(s)
- Subdivision: Leawood Meadows
HOA
- Has HOA: Yes
- Services included: Trash
- HOA fee: $550 annually
- HOA name: Leawood Meadows HOA
Location
- Region: Leawood
Financial & listing details
- Tax assessed value: $227,820
- Annual tax amount: $6,751
- Date on market: 9/18/2023
- Listing terms: Cash,Conventional
- Exclusions: Satellite Dish On Roof
- Ownership: Private
- Road surface type: Paved
Price history
| Date | Event | Price |
|---|---|---|
| 12/4/2023 | Sold | -- |
Source:  Heartland MLS as distributed by MLS GRID #2451699 Report a problem Heartland MLS as distributed by MLS GRID #2451699 Report a problem | ||
| 10/29/2023 | Pending sale | $699,900$257/sqft |
Source: Heartland MLS as distributed by MLS GRID #2451699 Report a problem | ||
| 9/18/2023 | Listed for sale | $699,900$257/sqft |
Source: Heartland MLS as distributed by MLS GRID #2451699 Report a problem | ||
Public tax history
| Year | Property taxes | Tax assessment |
|---|---|---|
| 2025 | $2,799 -58.9% | $26,200 -57.3% |
| 2024 | $6,807 +4.5% | $61,376 +6.1% |
| 2023 | $6,512 +0.6% | $57,868 +2.8% |
| 2022 | $6,475 | $56,293 +9.2% |
| 2021 | -- | $51,566 +7.7% |
| 2020 | $5,886 | $47,863 +11.5% |
| 2019 | -- | $42,929 +12.7% |
| 2018 | -- | $38,099 +1.7% |
| 2017 | $4,850 +6.3% | $37,467 +6.1% |
| 2016 | $4,565 +0.2% | $35,317 +1.5% |
| 2015 | $4,555 +7.5% | $34,811 +6.6% |
| 2013 | $4,237 -4.6% | $32,660 -1.3% |
| 2012 | $4,442 -1.4% | $33,074 -5.1% |
| 2010 | $4,506 +5% | $34,845 |
| 2009 | $4,291 +0.4% | $34,845 |
| 2008 | $4,275 +1.9% | $34,845 |
| 2007 | $4,196 +5.3% | $34,845 +3.9% |
| 2006 | $3,985 | $33,534 +5.2% |
| 2005 | -- | $31,866 |
Find assessor info on the county website
Neighborhood: 66224
Nearby homes
- $696,5004 bd3 ba2.6k sqft4001 W 138th Ter, Leawood, KS 66224Off Market
- $902,2004 bd5 ba3.9k sqft13805 Alhambra St, Leawood, KS 66224Off Market
- $1,999,9997 bd7 ba11k sqft3849 W 139th Ter, Leawood, KS 66224For Sale

- $--6 bd8 ba9k sqft3852 W 139th Ter, Leawood, KS 66224Sold
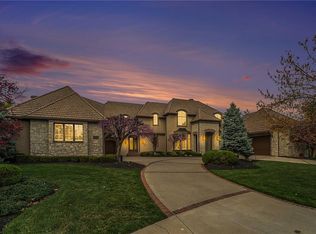
- $--4 bd5 ba3.8k sqft4005 W 138th Ter, Leawood, KS 66224Sold
- $800,7004 bd3 ba2.8k sqft4005 W 138th Trl, Leawood, KS 66224Off Market
- $801,8004 bd5 ba3.2k sqft13801 Alhambra St, Leawood, KS 66224Off Market
- $--6 bd8 ba6.2k sqft3900 140th Dr, Overland Park, KS 66224Sold
Nearby schools
GreatSchools rating
- 9/10Prairie Star Elementary SchoolGrades: K-5Distance: 0.5 mi
- 9/10Prairie Star Middle SchoolGrades: 6-8Distance: 0.4 mi
- 10/10Blue Valley High SchoolGrades: 9-12Distance: 3 mi
Schools provided by the listing agent
- Elementary: Prairie Star
- Middle: Prairie Star
- High: Blue Valley
Source: Heartland MLS as distributed by MLS GRID. This data may not be complete. We recommend contacting the local school district to confirm school assignments for this home.
Get a cash offer in 3 minutes
Find out how much your home could sell for in as little as 3 minutes with a no-obligation cash offer.
Estimated market value
$664,400
Get a cash offer in 3 minutes
Find out how much your home could sell for in as little as 3 minutes with a no-obligation cash offer.
Estimated market value
$664,400
- Kansas
- Johnson County
- Leawood
- 66224
- 13809 Alhambra St
