Welcome Home to this Luxurious New Construction! Just completed & landscaped! This remarkable find sits on over an acre of property! Modern Farmhouse w/beautiful high-end touches at every corner! The perfect Leawood location, this fabulous residence features 6 beds/6 bath & (2) half baths. The perfect open main floor/lots of glass lifestyle w/trophy kitchen featuring a 10x10 kitchen island, custom cabinets w/high end appliances. WOW caterer's kitchen to make special events easy! Owner's suite is a statement w/accent wall & walls of glass overlooking the magical outdoor lifestyle. Master bath showcases eye-popping (2) floating vanities, striking oversize shower w/striking back slab wall focal panel. his/her water closets. high finishes continue to lead into the master closet w/customer-built cabinetry. Main flr secondary bedroom/office w/ private bath. Marble treads lead you up to the upstairs leads into the perfect fun loft space for the kids hang out area. All other up (4) bedroom suites are oversized w/private baths & closets. 2nd floor laundry location, WOW outdoor retreat flaunts 63'x25 gunite swimming pool, 7x7 spa & firepit. use condition pool pavilion for bathroom access & out of the sun relaxation Built BBQ station off the great room near the pool for a fun summer grill out. Home Automation is featured thru a Control 4 system for lighting, security, televisions and in house audio. Large unfinished basement w/9' tall walls, daylight windows & stubbed for the perfect opportunity to finish out additional flex space. This a rare opportunity combination of new construction, prime location, acreage and private setting. One of a kind lifestyle ... IF YOU HAVE BUYERS AT THIS LEVEL, THIS IS A MUST-SEE RESIDENCE! PICTURES CANNOT CAPTURE THE BEAUTY OF THIS RESIDENCE!
Sold
Price Unknown
3900 140th Dr, Overland Park, KS 66224
6beds
6,236sqft
Single Family Residence
Built in 2023
1.1 Acres Lot
$4,348,400 Zestimate®
$--/sqft
$6,073 Estimated rent
Home value
$4,348,400
$4.04M - $4.70M
$6,073/mo
Zestimate® history
Owner options
List your home for rent
$6,073/mo
Rent Zestimate®
Find your next renter with Zillow Rental Manager. Plus, with online applications, you can quickly screen prospective tenants – for free.
$6,073/mo
Rent Zestimate®
Refinance and save
Refinancing to a lower rate could help reduce your monthly payments and save thousands over the life of the loan.
Explore your selling options
Work with a Zillow partner agent
Leverage their expertise and Zillow's premium Showcase listings to get your home seen by more buyers.
Get startedList with your own agent
Get your home in front of millions of buyers by listing it on Zillow.
Learn how to do itSell it yourself
Take full control of how buyers see your home on Zillow by listing For Sale by Owner (FSBO).
List your homeWhat's special
Zillow last checked:
Listing updated:
Listed by:
Kevin Green 816-365-6638,
Berkshire Hathaway HomeServices All-Pro Real Estate
Bought with:
Pete Singh, 00244047
Platinum Realty LLC
Source: Heartland MLS as distributed by MLS GRID,MLS#: 2519953
Facts & features
Interior
Bedrooms & bathrooms
- Bedrooms: 6
- Bathrooms: 8
- Full bathrooms: 6
- 1/2 bathrooms: 2
Primary bedroom
- Features: Wood Floor
- Level: First
- Dimensions: 19 x 17
Bedroom 1
- Features: Wood Floor
- Level: Second
- Dimensions: 19 x 17
Bedroom 2
- Features: Wood Floor
- Level: Second
- Dimensions: 19 x 14
Bedroom 3
- Features: Wood Floor
- Level: Second
- Dimensions: 18 x 12
Bedroom 4
- Features: Wood Floor
- Level: Second
- Dimensions: 23 x 20
Bedroom 5
- Features: Wood Floor
- Level: Second
- Dimensions: 25 x 19
Primary bathroom
- Features: Ceramic Tiles, Double Vanity, Quartz Counter, Separate Shower And Tub
- Level: First
- Dimensions: 17 x 14
Breakfast room
- Features: Wood Floor
- Level: First
- Dimensions: 17 x 13
Dining room
- Features: Wood Floor
- Level: First
- Dimensions: 14 x 14
Great room
- Features: Fireplace, Wood Floor
- Level: First
- Dimensions: 17 x 13
Kitchen
- Features: Kitchen Island, Quartz Counter, Wood Floor
- Level: First
- Dimensions: 20 x 20
Laundry
- Features: Wood Floor
- Level: First
- Dimensions: 12 x 7
Laundry
- Features: Ceramic Tiles
- Level: Second
- Dimensions: 12 x 11
Living room
- Features: Fireplace, Wood Floor
- Level: First
- Dimensions: 21 x 20
Loft
- Features: Wood Floor
- Level: Second
- Dimensions: 17 x 16
Other
- Features: Other, Wood Floor
- Level: First
- Dimensions: 37 x 10
Heating
- Natural Gas
Cooling
- Electric
Appliances
- Included: Dishwasher, Disposal, Double Oven, Dryer, Exhaust Fan, Humidifier, Microwave, Refrigerator, Gas Range, Stainless Steel Appliance(s), Washer
- Laundry: Main Level, Upper Level
Features
- Ceiling Fan(s), Central Vacuum, Custom Cabinets, Kitchen Island, Pantry, Smart Thermostat, Vaulted Ceiling(s)
- Flooring: Slate/Marble, Tile, Wood
- Windows: Wood Frames
- Basement: Concrete,Egress Window(s),Unfinished,Bath/Stubbed,Sump Pump
- Number of fireplaces: 2
- Fireplace features: Gas, Great Room, Living Room
Interior area
- Total structure area: 6,236
- Total interior livable area: 6,236 sqft
- Finished area above ground: 6,236
- Finished area below ground: 0
Property
Parking
- Total spaces: 5
- Parking features: Attached, Garage Door Opener, Garage Faces Front, Garage Faces Side
- Attached garage spaces: 5
Features
- Patio & porch: Patio, Covered, Porch
- Exterior features: Fire Pit
- Has private pool: Yes
- Pool features: In Ground
- Has spa: Yes
- Spa features: Heated, Bath
- Fencing: Metal,Other
Lot
- Size: 1.1 Acres
- Features: Acreage, Corner Lot, Level
Details
- Additional structures: Other
- Parcel number: HP810000000001
Construction
Type & style
- Home type: SingleFamily
- Architectural style: Traditional
- Property subtype: Single Family Residence
Materials
- Brick Veneer, Stucco, Stucco & Frame
- Roof: Tile
Condition
- Under Construction
- New construction: Yes
- Year built: 2023
Details
- Builder model: 1 year limited warranty
- Builder name: KGH Building Group
Utilities & green energy
- Sewer: Public Sewer
- Water: Public
Community & HOA
Community
- Security: Security System, Smoke Detector(s)
- Subdivision: Merry Lea Farms
HOA
- Has HOA: Yes
- Services included: Other
- HOA name: Merry Lea Farms
Location
- Region: Overland Park
Financial & listing details
- Annual tax amount: $1,685
- Date on market: 11/15/2024
- Ownership: Private
- Road surface type: Paved
Price history
| Date | Event | Price |
|---|---|---|
| 4/4/2025 | Sold | -- |
Source:  Heartland MLS as distributed by MLS GRID #2519953 Report a problem Heartland MLS as distributed by MLS GRID #2519953 Report a problem | ||
| 2/7/2025 | Pending sale | $4,500,000$722/sqft |
Source: Heartland MLS as distributed by MLS GRID #2519953 Report a problem | ||
| 6/6/2024 | Listed for sale | $4,500,000$722/sqft |
Source: Heartland MLS as distributed by MLS GRID #2492697 Report a problem | ||
| 6/6/2024 | Listing removed | -- |
Source: Heartland MLS as distributed by MLS GRID #2469194 Report a problem | ||
| 1/21/2024 | Price change | $4,500,000-10%$722/sqft |
Source: Heartland MLS as distributed by MLS GRID #2469194 Report a problem | ||
| 1/16/2024 | Listed for sale | $4,999,900$802/sqft |
Source: Heartland MLS as distributed by MLS GRID #2469194 Report a problem | ||
Public tax history
Tax history is unavailable.
Neighborhood: 66224
Nearby homes
- $1,214,8003 bd3 ba3k sqft3904 W 140th Dr, Leawood, KS 66224Off Market

- $---- bd-- ba-- sqft3904 W 140th Dr, Overland Park, KS 66224Off Market
- $3,112,5006 bd8 ba13k sqft3716 W 140th St, Leawood, KS 66224Off Market
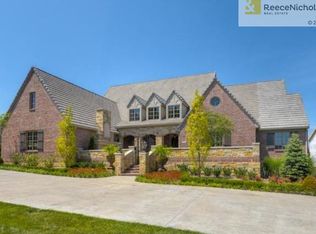
- $2,592,0001.25 Acres3901 W 140th Dr, Leawood, KS 66224Off Market
- $---- bd-- ba-- sqft14000 Mission Rd, Overland Park, KS 66224Off Market
- $--1 AcresW 140th Dr, Overland Park, KS 66224Off Market
- $--4 bd6 ba5k sqft3908 W 140th Dr, Leawood, KS 66224Sold
- $2,300,0007 bd7 ba11k sqft3849 W 139th Ter, Leawood, KS 66224For Sale
Nearby schools
GreatSchools rating
- 9/10Prairie Star Elementary SchoolGrades: K-5Distance: 0.5 mi
- 9/10Prairie Star Middle SchoolGrades: 6-8Distance: 0.4 mi
- 10/10Blue Valley High SchoolGrades: 9-12Distance: 2.9 mi
Schools provided by the listing agent
- Elementary: Prairie Star
- Middle: Prairie Star
- High: Blue Valley
Source: Heartland MLS as distributed by MLS GRID. This data may not be complete. We recommend contacting the local school district to confirm school assignments for this home.
Get a cash offer in 3 minutes
Find out how much your home could sell for in as little as 3 minutes with a no-obligation cash offer.
Estimated market value
$4,348,400
Get a cash offer in 3 minutes
Find out how much your home could sell for in as little as 3 minutes with a no-obligation cash offer.
Estimated market value
$4,348,400
- Kansas
- Johnson County
- Leawood
- 66224
- 3900 140th Dr
Nearby cities
Nearby zip codes
Other Leawood Topics
