Your opportunity to acquire one of Hallbrook’s exceptional homes, offering breathtaking views of the 5th Fairway. This luxurious residence embodies every hallmark of Hallbrook’s craftsmanship.The property features a circular driveway, a tiled roof, a spacious four-car garage, custom moldings, soaring ceilings, marble, tile, multiple decks, and patios. The stunning entryway opens to a curved staircase leading to the dining room and great room. A two-story atrium library boasts a mezzanine, Honduran Mahogany paneling, and connects to a second office or a sixth bedroom.The kitchen is equipped with a four-oven AGA range, a large center island, a pantry, and a spacious hearth room. The master bedroom is generously sized, with five walk-in closets. An impressive finished walk-out offers a media room, a second kitchen, a bar, a family room, a game room, an exercise room, and two additional bedrooms. The home features five fireplaces; the Great Room, the Hearth Room, the Recreation Room/media room, the Study/Library, and the finished walkout on the lower level.
Renovations were initiated but not completed and investors have the opportunity to invest and complete the project to bring out its glory! All building materials in the garage and basement will remain with the home, Selling as is.
Active
Price cut: $200K (7/26)
$1,800,000
11724 Canterbury St, Leawood, KS 66211
5beds
9,447sqft
:
Get pre-qualified$11,512/mo
Single Family Residence
Built in 1994
0.64 Acres Lot
$-- Zestimate®
$191/sqft
$264/mo HOA
What's special
- 72 days |
- 2,072 |
- 76 |
Zillow last checked:
Listing updated:
Listed by:
Haly Nguyen 913-553-7662,
Platinum Realty LLC
Source: Heartland MLS as distributed by MLS GRID,MLS#: 2619746
Facts & features
Interior
Bedrooms & bathrooms
- Bedrooms: 5
- Bathrooms: 7
- Full bathrooms: 5
- 1/2 bathrooms: 2
Primary bedroom
- Features: All Carpet, Walk-In Closet(s)
- Level: Second
- Area: 420 Square Feet
- Dimensions: 21 x 20
Bedroom 2
- Features: Walk-In Closet(s)
- Level: Second
- Area: 225 Square Feet
- Dimensions: 15 x 15
Bedroom 3
- Features: Walk-In Closet(s)
- Level: Second
- Area: 238 Square Feet
- Dimensions: 17 x 14
Bedroom 4
- Features: All Carpet, Natural Stone Floor
- Level: Basement
- Area: 324 Square Feet
- Dimensions: 18 x 18
Bedroom 5
- Features: Natural Stone Floor
- Level: Basement
- Area: 168 Square Feet
- Dimensions: 14 x 12
Primary bathroom
- Features: Built-in Features, Double Vanity, Marble, Separate Shower And Tub
- Level: Second
- Area: 364 Square Feet
- Dimensions: 26 x 14
Dining room
- Features: Natural Stone Floor
- Level: First
- Area: 252 Square Feet
- Dimensions: 18 x 14
Exercise room
- Features: Natural Stone Floor
- Level: Basement
- Area: 180 Square Feet
- Dimensions: 18 x 10
Family room
- Features: Built-in Features, Natural Stone Floor
- Level: Basement
- Area: 672 Square Feet
- Dimensions: 42 x 16
Great room
- Features: Fireplace, Marble
- Level: First
- Area: 486 Square Feet
- Dimensions: 27 x 18
Hearth room
- Features: Ceiling Fan(s), Fireplace, Natural Stone Floor
- Level: First
- Area: 357 Square Feet
- Dimensions: 21 x 17
Kitchen
- Features: Kitchen Island, Natural Stone Floor, Pantry
- Level: First
- Area: 285 Square Feet
- Dimensions: 19 x 15
Library
- Features: Built-in Features, Fireplace, Wood Floor
- Level: First
- Area: 651 Square Feet
- Dimensions: 31 x 21
Media room
- Features: Natural Stone Floor
- Level: Basement
- Area: 520 Square Feet
- Dimensions: 26 x 20
Office
- Features: Built-in Features, Natural Stone Floor, Walk-In Closet(s)
- Level: First
- Area: 210 Square Feet
- Dimensions: 15 x 14
Recreation room
- Features: Natural Stone Floor
- Level: Basement
- Area: 594 Square Feet
- Dimensions: 33 x 18
Heating
- Natural Gas, Zoned
Cooling
- Multi Units, Electric, Zoned
Appliances
- Included: Dishwasher, Disposal, Exhaust Fan, Microwave, Refrigerator, Gas Range, Stainless Steel Appliance(s), Trash Compactor
- Laundry: Laundry Room, Off The Kitchen
Features
- Ceiling Fan(s), Custom Cabinets, Kitchen Island, Pantry, Walk-In Closet(s), Wet Bar
- Flooring: Carpet, Tile, Wood
- Basement: Concrete,Finished,Walk-Out Access
- Number of fireplaces: 5
- Fireplace features: Family Room, Great Room, Hearth Room, Recreation Room, Library
Interior area
- Total structure area: 9,447
- Total interior livable area: 9,447 sqft
- Finished area above ground: 6,482
- Finished area below ground: 2,965
Property
Parking
- Total spaces: 4
- Parking features: Attached, Garage Door Opener, Garage Faces Side
- Attached garage spaces: 4
Features
- Patio & porch: Deck, Patio
- Spa features: Bath
Lot
- Size: 0.64 Acres
- Features: Adjoin Golf Fairway, Estate Lot
Details
- Parcel number: HP19140001 0011
- Special conditions: As Is
Construction
Type & style
- Home type: SingleFamily
- Architectural style: Traditional
- Property subtype: Single Family Residence
Materials
- Stucco
- Roof: Tile
Condition
- Year built: 1994
Utilities & green energy
- Sewer: Public Sewer
- Water: City/Public - Verify
Community & HOA
Community
- Security: Smoke Detector(s)
- Subdivision: Hallbrook
HOA
- Has HOA: Yes
- Services included: Curbside Recycle, Management, Trash
- HOA fee: $3,168 annually
- HOA name: Hallbrook
Location
- Region: Leawood
Financial & listing details
- Price per square foot: $191/sqft
- Tax assessed value: $1,910,100
- Annual tax amount: $30,320
- Date on market: 5/21/2026
- Listing terms: Cash,Conventional
- Ownership: Private
Estimated market value
Not available
Estimated sales range
Not available
Not available
Price history
| Date | Event | Price |
|---|---|---|
| 7/26/2026 | Price change | $1,800,000-10%$191/sqft |
Source:  Heartland MLS as distributed by MLS GRID #2619746 Report a problem Heartland MLS as distributed by MLS GRID #2619746 Report a problem | ||
| 6/23/2026 | Price change | $2,000,000-9.1%$212/sqft |
Source: Heartland MLS as distributed by MLS GRID #2619746 Report a problem | ||
| 5/21/2026 | Listed for sale | $2,200,000+25.8%$233/sqft |
Source: Heartland MLS as distributed by MLS GRID #2619746 Report a problem | ||
| 7/28/2021 | Sold | -- |
Source: Heartland MLS as distributed by MLS GRID #2312724 Report a problem | ||
| 6/9/2021 | Pending sale | $1,749,500$185/sqft |
Source: Heartland MLS as distributed by MLS GRID #2312724 Report a problem | ||
| 5/12/2021 | Listed for sale | $1,749,500$185/sqft |
Source: Heartland MLS as distributed by MLS GRID #2312724 Report a problem | ||
| 5/2/2021 | Pending sale | $1,749,500$185/sqft |
Source:  RE/MAX of Kansas-Missouri #2312724 Report a problem RE/MAX of Kansas-Missouri #2312724 Report a problem | ||
| 5/1/2021 | Contingent | $1,749,500$185/sqft |
Source: Heartland MLS as distributed by MLS GRID #2312724 Report a problem | ||
| 4/16/2021 | Listed for sale | $1,749,500$185/sqft |
Source: Heartland MLS as distributed by MLS GRID #2312724 Report a problem | ||
| 4/12/2021 | Pending sale | $1,749,500$185/sqft |
Source: Heartland MLS as distributed by MLS GRID #2312724 Report a problem | ||
| 4/3/2021 | Listed for sale | $1,749,500$185/sqft |
Source: Heartland MLS as distributed by MLS GRID #2312724 Report a problem | ||
| 10/31/2020 | Listing removed | $1,749,500$185/sqft |
Source: RE/MAX Best Associates #2224362 Report a problem | ||
| 6/6/2020 | Listed for sale | $1,749,500$185/sqft |
Source: RE/MAX Best Associates #2224362 Report a problem | ||
| 3/21/2019 | Listing removed | $1,749,500$185/sqft |
Source: RE/MAX Best Associates #2132055 Report a problem | ||
| 9/28/2018 | Listed for sale | $1,749,500+1.4%$185/sqft |
Source: RE/MAX Best Associates #2132055 Report a problem | ||
| 9/28/2018 | Listing removed | $6,995$1/sqft |
Source: Zillow Rental Network Report a problem | ||
| 6/15/2018 | Price change | $6,995-12.5%$1/sqft |
Source: Zillow Rental Network Report a problem | ||
| 5/17/2018 | Listed for rent | $7,995$1/sqft |
Source: Zillow Rental Network Report a problem | ||
| 6/29/2010 | Sold | -- |
Source: Agent Provided Report a problem | ||
| 4/25/2010 | Listed for sale | $1,725,000+4.5%$183/sqft |
Source: Prudential Real Estate #1670276 Report a problem | ||
| 11/27/2009 | Listing removed | $1,650,000$175/sqft |
Source: Reece and Nichols Realtors #1622033 Report a problem | ||
| 6/7/2009 | Price change | $1,650,000-8.1%$175/sqft |
Source: Reece and Nichols Realtors #1622033 Report a problem | ||
| 3/10/2009 | Listed for sale | $1,795,000-10%$190/sqft |
Source: Listhub #1440844 Report a problem | ||
| 5/11/2008 | Listing removed | $1,995,000$211/sqft |
Source: Listhub #1440844 Report a problem | ||
| 4/21/2008 | Listed for sale | $1,995,000$211/sqft |
Source: Listhub #1440844 Report a problem | ||
Public tax history
| Year | Property taxes | Tax assessment |
|---|---|---|
| 2025 | $24,742 +9.4% | $219,662 +12.1% |
| 2024 | $22,619 -0.3% | $195,914 +4.5% |
| 2023 | $22,681 +7.2% | $187,416 +6.4% |
| 2022 | $21,160 | $176,122 -1.3% |
| 2021 | -- | $178,388 -3.1% |
| 2020 | $22,782 | $184,184 -2.5% |
| 2019 | -- | $188,818 +4.5% |
| 2018 | -- | $180,722 -0.4% |
| 2017 | $23,677 +1.5% | $181,527 +1.4% |
| 2016 | $23,319 +0.7% | $178,975 +1.9% |
| 2015 | $23,164 +3.9% | $175,617 +4.3% |
| 2013 | $22,294 -1.9% | $168,452 -0.4% |
| 2012 | $22,738 -2.1% | $169,050 -5.1% |
| 2010 | $23,229 +1.6% | $178,216 -3.2% |
| 2009 | $22,871 +2.8% | $184,150 +0% |
| 2008 | $22,253 +23.3% | $184,145 +21.7% |
| 2007 | $18,042 -0.6% | $151,363 |
| 2006 | $18,148 | $151,363 |
| 2005 | -- | $151,363 |
Find assessor info on the county website
Monthly payment
Est. payment
Payment breakdown
Explore the cost of this home by adjusting the details. Changes won't be saved.Climate risks
Neighborhood: 66211
Nearby schools
GreatSchools rating
- 8/10Leawood Elementary SchoolGrades: K-5Distance: 0.8 mi
- 8/10Leawood Middle SchoolGrades: 6-8Distance: 0.7 mi
- 9/10Blue Valley North High SchoolGrades: 9-12Distance: 2.1 mi
Schools provided by the listing agent
- Elementary: Leawood
- Middle: Leawood Middle
- High: Blue Valley North
Source: Heartland MLS as distributed by MLS GRID. This data may not be complete. We recommend contacting the local school district to confirm school assignments for this home.
- $2,806,8005 bd5 ba8k sqft11724 Canterbury Ct, Leawood, KS 66211Off Market

- $--6 bd8 ba5.4k sqft11728 Canterbury St, Leawood, KS 66211Sold
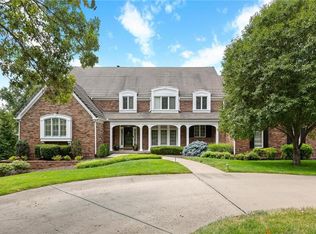
- $1,577,2004 bd5 ba3.4k sqft11720 Canterbury St, Leawood, KS 66211Off Market
- $2,378,7004 bd5 ba6.1k sqft11717 Canterbury St, Leawood, KS 66211Off Market
- $1,689,5005 bd4 ba6.2k sqft11713 Canterbury St, Leawood, KS 66211Off Market
- $1,976,0005 bd5 ba5.5k sqft11716 Canterbury St, Leawood, KS 66211Off Market
- $2,256,2005 bd6 ba5.2k sqft11732 Canterbury St, Leawood, KS 66211Off Market
- $1,526,0005 bd5 ba5.5k sqft11709 Canterbury St, Leawood, KS 66211Off Market
A local agent can set up tours, give advice and negotiate with sellers.
Similar homes
- $2,100,0007 bd10 ba11k sqft3109 W 118th St, Leawood, KS 66211For Sale
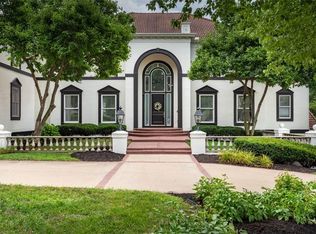 MLS ID #2634049, Blake Nelson Team, KW KANSAS CITY METRO. Heartland MLS as distributed by MLS GRID
 - $2,485,0005 bd7 ba8.2k sqft3048 W 118th Ter, Leawood, KS 66211For Sale
 MLS ID #2631657, Hallbrook Team, Hallbrook Realty. Heartland MLS as distributed by MLS GRID
 - $2,250,0005 bd7 ba7.5k sqft11125 Brookwood St, Leawood, KS 66211For Sale
 MLS ID #2625284, Blake Nelson Team, KW KANSAS CITY METRO. Heartland MLS as distributed by MLS GRID
 - $2,295,0004 bd6 ba6.6k sqft2608 W 118th St, Leawood, KS 66211For Sale
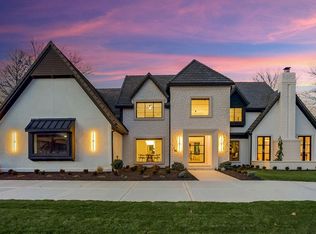 MLS ID #2601974, Giovanna DiMartino, ReeceNichols - Leawood. Heartland MLS as distributed by MLS GRID
 - $1,850,0005 bd7 ba7k sqft13905 Dearborn St, Overland Park, KS 66223For SaleMLS ID #2620206, Nika Sien, Real Broker, LLC. Heartland MLS as distributed by MLS GRID
- $2,098,5004 bd5 ba6.1k sqft3805 W 123rd St, Leawood, KS 66209For SaleMLS ID #2628028, Bryan Huff, Keller Williams Realty Partners Inc.. Heartland MLS as distributed by MLS GRID
- $1,800,0005 bd6 ba6.9k sqft12715 W 160th Ter, Overland Park, KS 66221For SaleMLS ID #2625503, Liz Jaeger, ReeceNichols - Leawood. Heartland MLS as distributed by MLS GRID
- $1,750,0006 bd8 ba7.2k sqft14105 Stearns St, Overland Park, KS 66221For SaleMLS ID #2608615, Dan Lynch, Lynch Real Estate. Heartland MLS as distributed by MLS GRID
- $1,995,0007 bd7 ba5.8k sqft2832 W 91st St, Leawood, KS 66206For SaleMLS ID #2600774, Kimberly Generally, Compass Realty Group. Heartland MLS as distributed by MLS GRID
- $1,399,0004 bd5 ba5.1k sqft14302 Briar St, Leawood, KS 66224For SaleMLS ID #2626832, Jonas Barrish, Compass Realty Group. Heartland MLS as distributed by MLS GRID
- $1,599,0006 bd6 ba5.7k sqft14645 S Caenen Ln, Olathe, KS 66062For SaleMLS ID #2633071, Erin Miller, ReeceNichols - Country Club Plaza. Heartland MLS as distributed by MLS GRID
- $2,300,0007 bd7 ba11k sqft3849 W 139th Ter, Leawood, KS 66224For SaleMLS ID #2606425, Sal Termini, Platinum Realty LLC. Heartland MLS as distributed by MLS GRID
- $1,699,0005 bd6 ba6.7k sqft15925 King St, Overland Park, KS 66221For SaleMLS ID #2626193, Robin Embry, Keller Williams Realty Partners Inc.. Heartland MLS as distributed by MLS GRID
- $1,899,9505 bd8 ba6.8k sqft5226 Mercier St, Kansas City, MO 64112For SaleMLS ID #2619484, Heather Lyn Bortnick, ReeceNichols - Country Club Plaza. Heartland MLS as distributed by MLS GRID
- $1,700,0004 bd6 ba6.2k sqft12605 W 160th St, Overland Park, KS 66221For SaleMLS ID #2632864, Judy Shearman, BHG Kansas City Homes. Heartland MLS as distributed by MLS GRID
- $1,525,0005 bd5 ba5.8k sqft13816 Horton Dr, Overland Park, KS 66223For SaleMLS ID #2606663, Kristin Malfer, Compass Realty Group. Heartland MLS as distributed by MLS GRID
- $1,725,0005 bd7 ba9k sqft10705 Wildflower Dr, Lees Summit, MO 64086For SaleMLS ID #2578894, Tami Froehlich, ReeceNichols - Lees Summit. Heartland MLS as distributed by MLS GRID
- $1,750,0006 bd7 ba7.1k sqft9162 Cottonwood Canyon Dr, Lenexa, KS 66219For SaleMLS ID #2627549, Chris Smith, ReeceNichols -The Village. Heartland MLS as distributed by MLS GRID
- $1,149,0004 bd5 ba6.4k sqft13210 Outlook St, Overland Park, KS 66209For SaleMLS ID #2622934, Joey Zarrillo, RE/MAX Heritage. Heartland MLS as distributed by MLS GRID
- $2,095,0005 bd6 ba4.7k sqft1217 W 58th St, Kansas City, MO 64113For SaleMLS ID #2620639, Mandy Losse, Compass Realty Group. Heartland MLS as distributed by MLS GRID
