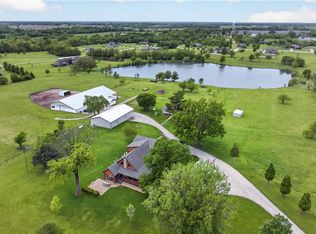
Stunning luxury estate on 4 acres in the coveted Wildflower Subdivision! Centrally located in highly desired Lee's Summit, featuring top-rated schools, and bordering the communities Legacy Park Complex where you will find 692-acres with softball, baseball, football and soccer complexes. The park also includes 3 shelters, Lovell Community Center, a 22-acre lake with fishing dock, disc golf course, amphitheater, playground, and a 4.7-mile trail. -- This home offers 5 bedrooms plus a 6th & 7th nonconforming in basement, a dedicated office on main level, 4 full and 3 half baths, and oversized 4-car garages. Soaring 20' entry ceiling & 22' formal living ceilings with floor-to-ceiling windows and a see-through fireplace into the chef's kitchen, which features a top of the line Viking Refrigerator, 6-burner gas stove, Dual Islands with Prep Sink, 2 dishwashers, Pot Filler, Granite Counters, and a large walk-in pantry with built-in counter space. The oversized primary suite includes direct access to the pool, a see-through fireplace into the spa-like bath with whirlpool tub, dual vanities, dual-head shower, and a huge 3-tier walk-in closet with private laundry. Upstairs features a large loft, walk-in closets in every room, and a second laundry. The newly finished walkout basement was just finished in 2025 w/ upgraded tile throughout and offers true multigenerational living potential with its own 4th car garage, full kitchen with New SS appliances and walk-in pantry, 3rd laundry area, 3 living room/recreational areas, theatre room, 3 bedrooms (2 non-confirming), 3 bathrooms, and a walkout to the side yard. The backyard is an entertainer's dream w/ a nearly new heated vinyl pool, new stamped concrete patio, & glass fencing, plus tons of open backyard space for recreational sports. Additional features include a Reolink hardwired security system w/ 16 cameras, oversized deep garage bays, a beautiful circle driveway, & abundant storage. Upgraded lighting and plumbing throughout.
Active
Price cut: $100K (7/8)
$1,725,000
10705 Wildflower Dr, Lees Summit, MO 64086
5beds
9,075sqft
:
Get pre-qualified$11,131/mo
Single Family Residence
Built in 2006
3.7 Acres Lot
$-- Zestimate®
$190/sqft
$-- HOA
What's special
- 288 days |
- 1,335 |
- 60 |
Zillow last checked:
Listing updated:
Listed by:
Tami Froehlich 816-225-7833,
ReeceNichols - Lees Summit,
KBTLeesSummit Team 816-524-7272,
ReeceNichols - Lees Summit
Source: Heartland MLS as distributed by MLS GRID,MLS#: 2578894
Facts & features
Interior
Bedrooms & bathrooms
- Bedrooms: 5
- Bathrooms: 7
- Full bathrooms: 4
- 1/2 bathrooms: 3
Primary bedroom
- Features: All Drapes/Curtains, Ceiling Fan(s), Fireplace
- Level: First
- Dimensions: 34 x 21
Bedroom 2
- Features: Carpet, Ceiling Fan(s), Walk-In Closet(s)
- Level: Second
- Dimensions: 18 x 12
Bedroom 3
- Features: Carpet, Walk-In Closet(s)
- Level: Second
- Dimensions: 16 x 12
Bedroom 4
- Features: All Drapes/Curtains, Ceiling Fan(s), Walk-In Closet(s)
- Level: Second
- Dimensions: 17 x 12
Bedroom 5
- Features: Ceramic Tiles
- Level: Lower
- Dimensions: 12 x 21
Primary bathroom
- Features: Ceramic Tiles, Double Vanity, Fireplace, Separate Shower And Tub
- Level: First
- Dimensions: 34 x 21
Bathroom 2
- Features: Ceramic Tiles, Shower Over Tub
- Level: Second
- Dimensions: 8 x 6
Bathroom 3
- Features: Shower Over Tub
- Level: Second
- Dimensions: 8 x 9
Dining room
- Features: All Drapes/Curtains, Carpet, Granite Counters, Wet Bar
- Level: First
- Dimensions: 24 x 11
Great room
- Features: Ceramic Tiles, Fireplace
- Level: First
- Dimensions: 18 x 15
Half bath
- Features: Ceramic Tiles, Granite Counters
- Level: First
- Dimensions: 6 x 5
Hearth room
- Features: Ceramic Tiles, Fireplace
- Level: First
- Dimensions: 19 x 9
Kitchen
- Features: Ceramic Tiles, Granite Counters, Kitchen Island, Pantry
- Level: First
- Dimensions: 16 x 22
Other
- Features: Ceramic Tiles
- Level: Lower
- Dimensions: 38 x 23
Living room
- Features: Built-in Features, Carpet, Ceiling Fan(s)
- Level: First
- Dimensions: 17 x 19
Office
- Features: All Drapes/Curtains, Carpet
- Level: First
- Dimensions: 12 x 13
Heating
- Electric, Zoned
Cooling
- Electric, Zoned
Appliances
- Included: Dishwasher, Disposal, Double Oven, Exhaust Fan, Microwave, Gas Range, Stainless Steel Appliance(s)
- Laundry: Main Level, Upper Level
Features
- Kitchen Island, Painted Cabinets, Pantry, In-Law Floorplan, Vaulted Ceiling(s), Walk-In Closet(s), Wet Bar
- Flooring: Carpet, Tile
- Doors: Storm Door(s)
- Windows: Thermal Windows
- Basement: Basement BR,Finished,Full,Garage Entrance,Walk-Out Access
- Number of fireplaces: 3
- Fireplace features: Hearth Room, Kitchen, Living Room, See Through
Interior area
- Total structure area: 9,075
- Total interior livable area: 9,075 sqft
- Finished area above ground: 5,730
- Finished area below ground: 3,345
Video & virtual tour
Property
Parking
- Total spaces: 4
- Parking features: Attached, Basement, Built-In, Garage Door Opener, Garage Faces Side
- Attached garage spaces: 4
Features
- Patio & porch: Patio
- Has private pool: Yes
- Pool features: In Ground
- Spa features: Bath
- Fencing: Other,Partial
Lot
- Size: 3.7 Acres
- Features: Acreage, Adjoin Greenspace, Cul-De-Sac, Estate Lot
Details
- Parcel number: 60200014100000000
- Other equipment: Satellite Dish
Construction
Type & style
- Home type: SingleFamily
- Architectural style: Contemporary,Traditional
- Property subtype: Single Family Residence
Materials
- Stucco
- Roof: Composition
Condition
- Year built: 2006
Utilities & green energy
- Sewer: Septic Tank
- Water: Public
Community & HOA
Community
- Security: Security System, Smoke Detector(s)
- Subdivision: Wildflower
HOA
- Has HOA: Yes
- Services included: Trash
Location
- Region: Lees Summit
Financial & listing details
- Price per square foot: $190/sqft
- Date on market: 10/8/2025
- Listing terms: Cash,Conventional,VA Loan
- Ownership: Private
- Road surface type: Paved
Estimated market value
Not available
Estimated sales range
Not available
Not available
Price history
| Date | Event | Price |
|---|---|---|
| 7/8/2026 | Price change | $1,725,000-5.5%$190/sqft |
Source:  Heartland MLS as distributed by MLS GRID #2578894 Report a problem Heartland MLS as distributed by MLS GRID #2578894 Report a problem | ||
| 11/7/2025 | Price change | $1,825,000-5.2%$201/sqft |
Source: Heartland MLS as distributed by MLS GRID #2578894 Report a problem | ||
| 10/8/2025 | Listed for sale | $1,925,000+120%$212/sqft |
Source: Heartland MLS as distributed by MLS GRID #2578894 Report a problem | ||
| 12/21/2021 | Sold | -- |
Source: Heartland MLS as distributed by MLS GRID #2323413 Report a problem | ||
| 11/30/2021 | Pending sale | $875,000$96/sqft |
Source: Heartland MLS as distributed by MLS GRID #2323413 Report a problem | ||
| 11/23/2021 | Contingent | $875,000$96/sqft |
Source: Heartland MLS as distributed by MLS GRID #2323413 Report a problem | ||
| 9/9/2021 | Listed for sale | $875,000$96/sqft |
Source: Heartland MLS as distributed by MLS GRID #2323413 Report a problem | ||
Public tax history
Tax history is unavailable.
Monthly payment
Est. payment
Payment breakdown
Explore the cost of this home by adjusting the details. Changes won't be saved.Climate risks
Neighborhood: 64086
Nearby schools
GreatSchools rating
- 7/10Highland Park Elementary SchoolGrades: K-5Distance: 1.1 mi
- 8/10East Trails Middle SchoolGrades: 6-8Distance: 3.2 mi
- 8/10Lee's Summit North High SchoolGrades: 9-12Distance: 4 mi
Schools provided by the listing agent
- Elementary: Highland Park
- Middle: East Trails
- High: Lee's Summit North
Source: Heartland MLS as distributed by MLS GRID. This data may not be complete. We recommend contacting the local school district to confirm school assignments for this home.
- $1,089,2004 bd4 ba5.7k sqft10705 S Wildflower Dr, Lees Summit, MO 64086Off Market

- $1,362,5006 bd6 ba5.2k sqft10713 S Wildflower Dr, Lees Summit, MO 64086Off Market
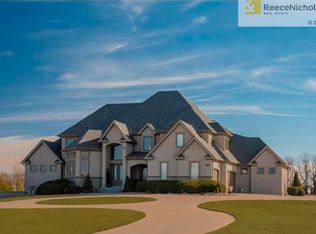
- $--5.82 Acres24201 E 105th St, Lees Summit, MO 64086Sold

- $375,0003.19 Acres24205 E 105th St, Lees Summit, MO 64086Pending

- $1,020,6004 bd4 ba3.3k sqft10803 S Wildflower Dr, Lees Summit, MO 64086Off Market
- $843,1004 bd3 ba3.6k sqft10704 S Wildflower Dr, Lees Summit, MO 64086Off Market
- $1,132,7004 bd3 ba2.8k sqft10712 S Wildflower Dr, Lees Summit, MO 64086Off Market
- $1,129,3006 bd6 ba4k sqft10800 S Wildflower Dr, Lees Summit, MO 64086Off Market
A local agent can set up tours, give advice and negotiate with sellers.
A local lender can help you make sure your offer is ready when you are.
Similar homes
- $995,0004 bd5 ba5.1k sqft416 NE Bitter Creek Rd, Lees Summit, MO 64086For Sale
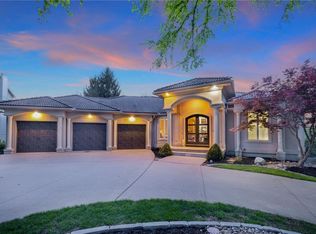 MLS ID #2581224, Jana Allen, Realty Executives. Heartland MLS as distributed by MLS GRID
 - $2,000,0005 bd6 ba6.3k sqft13801 S Pebblebrook Ln, Greenwood, MO 64034For Sale
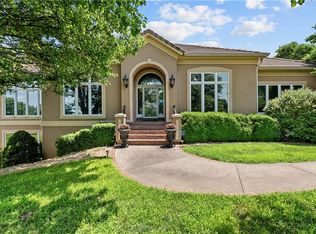 MLS ID #2625577, Linda Mueller, ReeceNichols - Lees Summit. Heartland MLS as distributed by MLS GRID
 - $875,0004 bd5 ba5.9k sqft2421 NE Lake Breeze Dr, Lees Summit, MO 64086For Sale
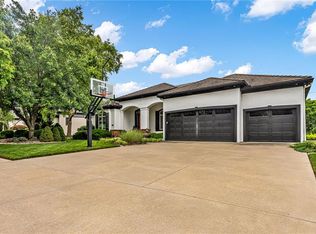 MLS ID #2628109, Jamie Patton, Platinum Realty LLC. Heartland MLS as distributed by MLS GRID
 - $2,000,0006 bd5 ba6.3k sqft30703 E Us Highway 50, Lees Summit, MO 64086For Sale
 MLS ID #2617362, Renee Amey, RE/MAX Elite, REALTORS. Heartland MLS as distributed by MLS GRID
 - $1,400,0004 bd6 ba7.3k sqft469 NW Riven Rock Pl, Lees Summit, MO 64081For SaleMLS ID #2628181, Kevin Foster, ReeceNichols - Lees Summit. Heartland MLS as distributed by MLS GRID
- $875,0005 bd5 ba5.6k sqft9705 NE Jacob Ln, Lees Summit, MO 64086For SaleMLS ID #2618491, Lance Tomlin, ReeceNichols - Lees Summit. Heartland MLS as distributed by MLS GRID
- $1,799,0006 bd7 ba8.3k sqft1701 NW Duncan Rd, Blue Springs, MO 64015For SaleMLS ID #2607374, Key Homes KC Team, United Real Estate Kansas City. Heartland MLS as distributed by MLS GRID
- $899,0004 bd5 ba4.6k sqft30704 E Adams Cemetery Rd, Grain Valley, MO 64029For SaleMLS ID #2621357, Brad Harris, Real Broker, LLC. Heartland MLS as distributed by MLS GRID
- $2,500,0005 bd5 ba5k sqft70 M St, Lees Summit, MO 64086For SaleMLS ID #2610697, Natalie Bower, Compass Realty Group. Heartland MLS as distributed by MLS GRID
- $2,300,0004 bd6 ba6k sqft9707 S Perdue Rd, Grain Valley, MO 64029For SaleMLS ID #2607071, Richey Real Estate Group, Real Broker, LLC-MO. Heartland MLS as distributed by MLS GRID
- $1,100,0005 bd5 ba5.6k sqft14615 Whippoorwill Ln, Greenwood, MO 64034For SaleMLS ID #2622331, Julia Krause, ReeceNichols - Lees Summit. Heartland MLS as distributed by MLS GRID
- $2,250,0005 bd6 ba6.3k sqft6917 S Arnett Rd, Grain Valley, MO 64029For SaleMLS ID #2625378, Denise Sanker, ReeceNichols - Lees Summit. Heartland MLS as distributed by MLS GRID
- $1,199,0006 bd6 ba6.3k sqft601 SW Forestpark Ln, Lees Summit, MO 64081For SaleMLS ID #2612352, LaToya White, Realty ONE Group Esteem. Heartland MLS as distributed by MLS GRID
- $1,250,0005 bd4 ba6k sqft3116 SW Pergola Vw, Lees Summit, MO 64081For SaleMLS ID #2607554, Heather Lyn Bortnick, ReeceNichols - Country Club Plaza. Heartland MLS as distributed by MLS GRID
- $2,098,5004 bd5 ba6.1k sqft3805 W 123rd St, Leawood, KS 66209For SaleMLS ID #2628028, Bryan Huff, Keller Williams Realty Partners Inc.. Heartland MLS as distributed by MLS GRID
- $1,799,9994 bd4 ba5.2k sqft326 Southshore Dr, Lake Winnebago, MO 64034For SaleMLS ID #2604097, Brooke Miller, ReeceNichols - Country Club Plaza. Heartland MLS as distributed by MLS GRID
- $1,899,9005 bd5 ba5k sqft19103 Bella Terra Rd, Pleasant Hill, MO 64080New ConstructionMLS ID #2622034, Abi Cheney, Asher Real Estate LLC. Heartland MLS as distributed by MLS GRID
- $2,000,0005 bd7 ba9.4k sqft11724 Canterbury St, Leawood, KS 66211For SaleMLS ID #2619746, Haly Nguyen, Platinum Realty LLC. Heartland MLS as distributed by MLS GRID
- $1,899,9505 bd8 ba6.8k sqft5226 Mercier St, Kansas City, MO 64112For SaleMLS ID #2619484, Heather Lyn Bortnick, ReeceNichols - Country Club Plaza. Heartland MLS as distributed by MLS GRID
- $2,100,0004 bd6 ba5.3k sqft14421 Kelley Rd, Kansas City, MO 64149For SaleMLS ID #2626660, (Missy) Price, Weichert, Realtors Welch & Co.. Heartland MLS as distributed by MLS GRID
