Skip main navigation
Sold
  • $2,164,900

    9701 Windsor Dr, Lees Summit, MO 64086

    6beds
    10,030sqft
    Single Family Residence
    Built in 2009
    4 Acres Lot
    $2,164,900 Zestimate®
    $216/sqft
    $4,984 Estimated rent

    Home value

    $2,164,900

    $1.93M - $2.45M

    $4,984/mo

    Zestimate® history
    Loading
    Loading...

    Owner options

    List your home for rent

    $4,984/mo

    Rent Zestimate®

    Find your next renter with Zillow Rental Manager. Plus, with online applications, you can quickly screen prospective tenants – for free.

    Learn more

    $4,984/mo

    Rent Zestimate®

    Refinance and save

    $11,281/mo

    Est. payment

    Refinancing to a lower rate could help reduce your monthly payments and save thousands over the life of the loan.

    See today's rates

    $11,281/mo

    Est. payment

    Explore your selling options

    Work with a Zillow partner agent

    Leverage their expertise and Zillow's premium Showcase listings to get your home seen by more buyers.

    Get started

    List with your own agent

    Get your home in front of millions of buyers by listing it on Zillow.

    Learn how to do it

    Sell it yourself

    Take full control of how buyers see your home on Zillow by listing For Sale by Owner (FSBO).

    List your home

    What's special

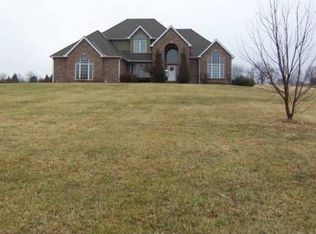
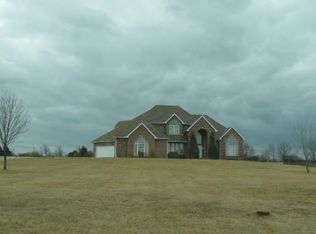
    *back on market due to buyer cause* This jaw dropping 4 acreage 1.5 story home has Gone Green! Recent installation of the $80k Solar Panels result in NEGATIVE utilities! Additional updates include brand new full exterior paint on both main house and coach home, 2 new tankless water heaters '20, 2 new furnaces '20, and new humidifier '20. This home sets the bar to new heights with insane amount of well utilized space and attention to detail. Vaulted great room with massive windows and fireplace, family rooms on top and lower level, luxury suite on main level with fireplace, wet bar, exquisite bathroom, 2 walk in closets and direct access to sunroom. Walk-out finished LL features full bar with draft taps, rec room, in-home movie theater, hidden safe room, temperature controlled wine cellar and more! Outdoor space include patios and decks, both covered and uncovered, fenced in yard space and acres of land! Coach home is currently designed as a professional grade gym, 2,000 sq ft, two separate entries and 2 garage door access. MUST SEE HOME. Total finished square footage with an amazing coach house is over 12,000.

    This property is off market, which means it's not currently listed for sale or rent on Zillow. This may be different from what's available on other websites or public sources.
    Zillow last checked:

    Listing updated:

    Listing Provided by:

    Dan O'Dell 913-226-3399,

    Keller Williams Realty Partners Inc.

    Bought with:

    Randy Misejka, 2019000293

    Source: Heartland MLS as distributed by MLS GRID,MLS#: 2363863MLS Logo

    Facts & features

    Interior

    Bedrooms & bathrooms
    • Bedrooms: 6
    • Bathrooms: 8
    • Full bathrooms: 5
    • 1/2 bathrooms: 3
    Primary bedroom
    • Features: Carpet, Fireplace, Walk-In Closet(s), Wet Bar
    • Level: First
    • Dimensions: 28 x 17
    Bedroom 2
    • Features: Carpet, Ceiling Fan(s), Walk-In Closet(s)
    • Level: First
    • Dimensions: 19 x 11
    Bedroom 3
    • Features: Carpet, Ceiling Fan(s), Walk-In Closet(s)
    • Level: Second
    • Dimensions: 20 x 18
    Bedroom 4
    • Features: Carpet, Ceiling Fan(s), Walk-In Closet(s)
    • Level: Second
    • Dimensions: 19 x 20
    Bedroom 5
    • Features: Carpet, Ceiling Fan(s), Walk-In Closet(s)
    • Level: Lower
    • Dimensions: 14 x 17
    Bedroom 6
    • Features: Carpet, Ceiling Fan(s), Walk-In Closet(s)
    • Level: Second
    • Dimensions: 14 x 21
    Primary bathroom
    • Features: Double Vanity, Granite Counters, Walk-In Closet(s)
    • Level: First
    • Dimensions: 14 x 10
    Dining room
    • Level: First
    • Dimensions: 13 x 13
    Family room
    • Features: Carpet, Ceramic Tiles, Granite Counters, Wet Bar
    • Level: Lower
    • Dimensions: 27 x 28
    Great room
    • Features: Fireplace
    • Level: First
    • Dimensions: 23 x 21
    Hearth room
    • Features: Fireplace
    • Level: First
    • Dimensions: 15 x 11
    Kitchen
    • Features: Granite Counters, Kitchen Island, Pantry
    • Level: First
    • Dimensions: 25 x 15
    Loft
    • Features: Carpet
    • Level: Second
    • Dimensions: 26 x 8
    Media room
    • Features: Built-in Features, Carpet
    • Level: Lower
    • Dimensions: 26 x 24
    Recreation room
    • Features: Carpet
    • Level: Lower
    • Dimensions: 20 x 30
    Sitting room
    • Features: Built-in Features, Carpet
    • Level: Second
    • Dimensions: 19 x 19
    Heating
    • Electric, Solar
    Cooling
    • Electric, Solar
    Appliances
    • Included: Cooktop, Dishwasher, Disposal, Double Oven, Humidifier, Microwave, Refrigerator, Built-In Oven, Gas Range, Stainless Steel Appliance(s), Trash Compactor, Water Purifier, Water Softener, Tankless Water Heater
    • Laundry: Bedroom Level, Main Level
    Features
    • Ceiling Fan(s), Central Vacuum, Kitchen Island, Pantry, Vaulted Ceiling(s), Walk-In Closet(s), Wet Bar
    • Flooring: Carpet, Tile, Wood
    • Windows: Thermal Windows
    • Basement: Basement BR,Finished,Sump Pump,Walk-Out Access
    • Number of fireplaces: 2
    • Fireplace features: Gas, Great Room, Hearth Room, Master Bedroom, See Through
    Interior area
    • Total structure area: 10,030
    • Total interior livable area: 10,030 sqft
    • Finished area above ground: 6,430
    • Finished area below ground: 3,600

    Property

    Parking
    • Total spaces: 7
    • Parking features: Attached, Detached, Garage Door Opener, Garage Faces Front, Garage Faces Side
    • Attached garage spaces: 7
    Features
    • Patio & porch: Deck, Covered, Patio, Porch
    • Spa features: Bath
    • Fencing: Metal
    Lot
    • Size: 4 Acres
    • Features: Acreage, City Limits, Estate Lot
    Details
    • Additional structures: Outbuilding
    • Parcel number: 53500040700000000

    Construction

    Type & style
    • Home type: SingleFamily
    • Architectural style: French Provincial,Traditional
    • Property subtype: Single Family Residence
    Materials
    • Brick Trim, Frame
    • Roof: Tile
    Condition
    • Year built: 2009

    Utilities & green energy

    • Sewer: Private Sewer, Septic Tank
    • Water: Public
    Green energy
    • Energy efficient items: Insulation, Water Heater
    • Energy generation: Solar

    Community & neighborhood

    Security
    • Security features: Security System, Smart Door Lock, Smoke Detector(s)
    Location
    • Region: Lees Summit
    • Subdivision: Windsor

    Other

    Other facts
    • Listing terms: Cash,Conventional,FHA,VA Loan
    • Ownership: Private
    • Road surface type: Paved

    Price history

    DateEventPrice
    4/18/2022Sold--
    Source: Heartland MLS as distributed by MLS GRID #2363863 Report a problem
    3/30/2022Pending sale$1,750,000$174/sqft
    Source: Heartland MLS as distributed by MLS GRID #2363863 Report a problem
    3/19/2022Listed for sale$1,750,000$174/sqft
    Source: Heartland MLS as distributed by MLS GRID #2363863 Report a problem
    2/20/2022Pending sale$1,750,000$174/sqft
    Source: Heartland MLS as distributed by MLS GRID #2363863 Report a problem
    2/12/2022Listed for sale$1,750,000$174/sqft
    Source: Heartland MLS as distributed by MLS GRID #2363863 Report a problem
    3/3/2014Sold--
    Source: Heartland MLS as distributed by MLS GRID #1836518 Report a problem

    Public tax history

    Tax history is unavailable.

    Neighborhood: 64086

    Nearby schools

    GreatSchools rating
    Schools provided by the listing agent
    • Elementary: Mason Lee's Summit
    • Middle: Bernard Campbell
    • High: Lee's Summit North

    Source: Heartland MLS as distributed by MLS GRID. This data may not be complete. We recommend contacting the local school district to confirm school assignments for this home.

    Get a cash offer in 3 minutes
    Find out how much your home could sell for in as little as 3 minutes with a no-obligation cash offer.
    Estimated market value
    $2,164,900
    Get a cash offer in 3 minutes
    Find out how much your home could sell for in as little as 3 minutes with a no-obligation cash offer.
    Estimated market value
    $2,164,900