An offer deadline of 3:00 today (11/20) has been set. Set back behind a stately circle drive on a sprawling 0.76-acre lot in one of Prairie Village’s most coveted neighborhoods, this expansive 6,700-square-foot residence offers a rare opportunity to reimagine a grand home to match your exact vision. Surrounded by mature trees and neighboring properties that showcase stunning modern renovations, this home provides the scale, layout, and premier location worthy of a transformative update. Inside, generous proportions and classic architectural details set the stage for effortless living and entertaining. The main level features a spacious great room with a wall of windows overlooking the pool and back yard, a cozy hearth room, and an oversized kitchen with beamed ceilings ready to be reimagined into a chef’s showpiece. A dedicated wood-paneled office with built-in bookcases and a fireplace offers a quiet retreat, while a light-filled sunroom with skylights and walls of windows brings the outdoors in year-round. Upstairs and down, the footprint accommodates every lifestyle need, including a sprawling primary suite with a skylight-lit bath, plus a lower level complete with a brick-hearth family/media room and versatile bonus spaces ideal for a craft studio, home office, or playroom. A convenient side-entry garage maintains the home's clean, symmetrical curb appeal. Step outside to a private backyard oasis built for summer entertaining with an expansive patio and deck surround an in-ground pool and hot tub. Bring your architect, designer, and imagination. Opportunities of this size, lot size, and caliber in Prairie Village seldom come to market.
Pending
$1,300,000
4800 W 86th St, Prairie Village, KS 66207
4beds
6,669sqft
Single Family Residence
Built in 1978
0.76 Acres Lot
$-- Zestimate®
$195/sqft
$-- HOA
What's special
Cozy hearth roomClassic architectural detailsStately circle driveSurrounded by mature treesGenerous proportions
- 3 days
- 1,223
- 104
Zillow last checked:
Listing updated:
Listed by:
Kristin Malfer 816-536-0545,
Compass Realty Group
Source: Heartland MLS as distributed by MLS GRID,MLS#: 2652190
Facts & features
Interior
Bedrooms & bathrooms
- Bedrooms: 4
- Bathrooms: 6
- Full bathrooms: 4
- 1/2 bathrooms: 2
Bedroom 1
- Level: Main
Bedroom 2
- Level: Second
Bedroom 3
- Level: Second
Bedroom 4
- Level: Second
Office
- Level: Main
Recreation room
- Level: Basement
Heating
- Natural Gas, Zoned
Cooling
- Electric, Zoned
Appliances
- Included: Cooktop, Dishwasher, Disposal, Double Oven, Microwave, Refrigerator, Built-In Oven, Stainless Steel Appliance(s)
Features
- Flooring: Carpet, Ceramic Tile, Luxury Vinyl, Wood
- Basement: Finished,Interior Entry
- Number of fireplaces: 4
- Fireplace features: Basement, Great Room, Hearth Room, Library
Interior area
- Total structure area: 6,669
- Total interior livable area: 6,669 sqft
- Finished area above ground: 4,369
- Finished area below ground: 2,300
Property
Parking
- Total spaces: 3
- Parking features: Attached, Garage Door Opener, Garage Faces Side
- Attached garage spaces: 3
Accessibility
- Accessibility features: Accessible Approach with Ramp, Accessible Full Bath, Accessible Bedroom
Features
- Patio & porch: Deck
- Has private pool: Yes
- Pool features: In Ground
- Has spa: Yes
- Spa features: Heated
- Fencing: Partial
Lot
- Size: 0.76 Acres
- Features: Estate Lot, Level, Many Trees
Details
- Parcel number: OP025000000027
Construction
Type & style
- Home type: SingleFamily
- Property subtype: Single Family Residence
Materials
- Stucco
- Roof: Composition
Condition
- Year built: 1978
Utilities & green energy
- Sewer: Public Sewer
- Water: Public
Community & HOA
Community
- Subdivision: Calvin Crest
HOA
- Has HOA: No
Location
- Region: Prairie Village
Financial & listing details
- Price per square foot: $195/sqft
- Tax assessed value: $1,418,300
- Annual tax amount: $17,236
- Date on market: 11/18/2026
- Listing terms: Conventional,Cash
- Ownership: Estate/Trust
Estimated market value
Not available
Estimated sales range
Not available
Not available
Price history
| Date | Event | Price |
|---|---|---|
| 11/21/2026 | Pending sale | $1,300,000$195/sqft |
Source:  Heartland MLS as distributed by MLS GRID #2652190 Report a problem | ||
| 11/18/2026 | Listed for sale | $1,300,000$195/sqft |
Source: Heartland MLS as distributed by MLS GRID #2652190 Report a problem | ||
Public tax history
| Year | Property taxes | Tax assessment |
|---|---|---|
| 2025 | $18,805 +2.2% | $163,104 +3.1% |
| 2024 | $18,395 +0.8% | $158,171 +1% |
| 2023 | $18,241 +30.4% | $156,561 +31.4% |
| 2022 | $13,985 | $119,152 +8% |
| 2021 | -- | $110,366 -8.9% |
| 2020 | $15,020 | $121,210 +3.9% |
| 2019 | -- | $116,644 +11.7% |
| 2018 | -- | $104,408 +1.2% |
| 2017 | $13,127 +3.8% | $103,212 +5.4% |
| 2016 | $12,649 +3.2% | $97,957 +2.4% |
| 2015 | $12,262 +5% | $95,657 +3.9% |
| 2013 | $11,683 +1.3% | $92,092 -3.1% |
| 2012 | $11,532 +518.6% | $95,070 -2.2% |
| 2010 | $1,864 -83.9% | $97,198 +3% |
| 2009 | $11,570 +3% | $94,369 |
| 2008 | $11,233 +6.3% | $94,369 +3% |
| 2007 | $10,567 +8.6% | $91,621 +4% |
| 2006 | $9,730 | $88,056 +3.3% |
| 2005 | -- | $85,250 |
Find assessor info on the county website
Monthly payment
Est. payment
Payment breakdown
Explore the cost of this home by adjusting the details. Changes won't be saved.Climate risks
Neighborhood: Calvin Crest
Nearby schools
Schools provided by the listing agent
- Elementary: Briarwood
- Middle: Indian Hills
- High: SM East
Source: Heartland MLS as distributed by MLS GRID. This data may not be complete. We recommend contacting the local school district to confirm school assignments for this home.
- $1,586,5004 bd3 ba3.6k sqft4806 W 86th St, Prairie Village, KS 66207Off Market
- $1,572,8004 bd5 ba4.1k sqft4716 W 86th St, Prairie Village, KS 66207Off Market
- $1,200,6004 bd2 ba3.3k sqft4711 W 85th St, Prairie Village, KS 66207Off Market
- $1,582,7003 bd3 ba4.1k sqft8600 Linden Dr, Prairie Village, KS 66207Off Market

Similar homes
- $1,300,0004 bd5 ba5.1k sqft3900 W 142nd Dr, Leawood, KS 66224For Sale
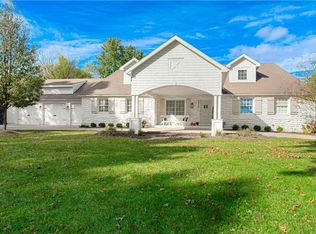 MLS ID #2650113, Suzanne Rumold, ReeceNichols -The Village. Heartland MLS as distributed by MLS GRID
- $1,225,0005 bd5 ba4.8k sqft10426 Alhambra St, Overland Park, KS 66207For Sale
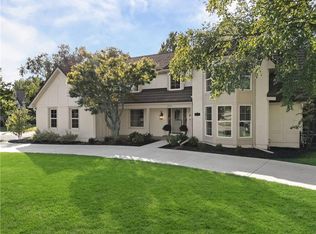 MLS ID #2641302, Jonas Barrish, Compass Realty Group. Heartland MLS as distributed by MLS GRID
- $1,290,0004 bd5 ba5.9k sqft11224 Rosewood St, Leawood, KS 66211For Sale
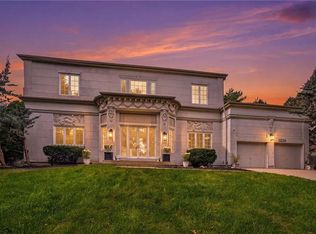 MLS ID #2643255, David Van Noy Jr., Van Noy Real Estate. Heartland MLS as distributed by MLS GRID
- $1,295,0007 bd7 ba6k sqft11315 W 166th Ter, Overland Park, KS 66221For Sale
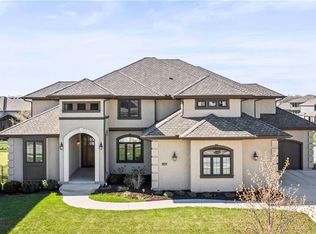 MLS ID #2652225, Bryan Huff, Keller Williams Realty Partners Inc.. Heartland MLS as distributed by MLS GRID
