The Clairmont by Top Shelf Home Builders on Lot 1 in Walnut Reserve! This stunning 1.5-story home sits on a ½+ acre homesite and showcases luxury finishes throughout. The open-concept main level features soaring ceilings, white oak hardwoods and cabinetry, arched architectural details, a dedicated study, and a spacious great room with a gas fireplace and custom built-ins. The chef's kitchen is designed to impress with an expanded double-island layout, premium appliances, a prep pantry, a second dishwasher, and full-height glass cabinetry. The main-floor primary suite offers a spa like bath with a freestanding tub, oversized walk in shower, custom tile details, and expansive his /hers closets with built-ins. Upstairs, generously sized secondary bedrooms with their own bathrooms and walk in closets along with a loft. Located in the award-winning Blue Valley School District with convenient access to shopping, dining, and highways. Estimated completion early 2027.
Active
$1,562,871
7102 W 185th Ter, Overland Park, KS 66223
4beds
3,884sqft
:
Get pre-qualifiedN/A
Single Family Residence
Built in ----
0.51 Acres Lot
$-- Zestimate®
$402/sqft
$83/mo HOA
What's special
Gas fireplaceDedicated studyGenerously sized secondary bedroomsSpa like bathCustom built-insLuxury finishes throughoutMain-floor primary suite
- 11 days |
- 160 |
- 9 |
Zillow last checked:
Listing updated:
Listed by:
Debbie Fleet 913-558-8011,
Weichert, Realtors Welch & Co.,
Douglas Fleet 913-709-7623,
Weichert, Realtors Welch & Co.
Source: Heartland MLS as distributed by MLS GRID,MLS#: 2626948
Facts & features
Interior
Bedrooms & bathrooms
- Bedrooms: 4
- Bathrooms: 5
- Full bathrooms: 4
- 1/2 bathrooms: 1
Dining room
- Description: Eat-In Kitchen
Heating
- Forced Air
Cooling
- Electric
Appliances
- Included: Dishwasher, Disposal, Exhaust Fan, Microwave, Gas Range, Stainless Steel Appliance(s)
- Laundry: Bedroom Level, Main Level
Features
- Ceiling Fan(s), Custom Cabinets, Kitchen Island, Painted Cabinets, Pantry, Vaulted Ceiling(s), Walk-In Closet(s), Wet Bar
- Flooring: Carpet, Tile, Wood
- Windows: Thermal Windows
- Basement: Full,Unfinished,Sump Pump
- Number of fireplaces: 1
- Fireplace features: Great Room
Interior area
- Total structure area: 3,884
- Total interior livable area: 3,884 sqft
- Finished area above ground: 3,884
- Finished area below ground: 0
Property
Parking
- Total spaces: 3
- Parking features: Attached, Garage Faces Side
- Attached garage spaces: 3
Features
- Patio & porch: Porch
Lot
- Size: 0.51 Acres
- Features: Cul-De-Sac
Details
- Parcel number: 999999
Construction
Type & style
- Home type: SingleFamily
- Architectural style: Traditional
- Property subtype: Single Family Residence
Materials
- Stone Trim, Stucco
- Roof: Composition
Condition
- Under Construction
- New construction: Yes
Details
- Builder model: Clairmont
- Builder name: Top Shelf Home Build
Utilities & green energy
- Sewer: Public Sewer
- Water: Public
Community & HOA
Community
- Security: Smoke Detector(s)
- Subdivision: Walnut Reserve
HOA
- Has HOA: Yes
- Amenities included: Play Area, Trail(s)
- Services included: All Amenities, Curbside Recycle, Trash
- HOA fee: $1,000 annually
- HOA name: Walnut Reserve HOA
Location
- Region: Overland Park
Financial & listing details
- Price per square foot: $402/sqft
- Annual tax amount: $20,000
- Date on market: 7/15/2026
- Listing terms: Cash,Conventional
- Ownership: Private
- Road surface type: Paved
Estimated market value
Not available
Estimated sales range
Not available
Not available
Price history
| Date | Event | Price |
|---|---|---|
| 7/15/2026 | Listed for sale | $1,562,871-8.1%$402/sqft |
Source:  Heartland MLS as distributed by MLS GRID #2626948 Report a problem Heartland MLS as distributed by MLS GRID #2626948 Report a problem | ||
| 12/22/2025 | Listing removed | $1,700,000$438/sqft |
Source:  GRATA Development Report a problem GRATA Development Report a problem | ||
| 7/25/2025 | Listed for sale | $1,700,000$438/sqft |
Source: GRATA Development Report a problem | ||
Public tax history
Tax history is unavailable.
Monthly payment
Est. payment
Payment breakdown
Explore the cost of this home by adjusting the details. Changes won't be saved.Climate risks
Neighborhood: 66223
Nearby schools
GreatSchools rating
- 8/10Stilwell Elementary SchoolGrades: K-5Distance: 1.7 mi
- 9/10Blue Valley Middle SchoolGrades: 6-8Distance: 3.2 mi
- 10/10Blue Valley High SchoolGrades: 9-12Distance: 3.3 mi
Schools provided by the listing agent
- Elementary: Stilwell
- Middle: Blue Valley
- High: Blue Valley
Source: Heartland MLS as distributed by MLS GRID. This data may not be complete. We recommend contacting the local school district to confirm school assignments for this home.
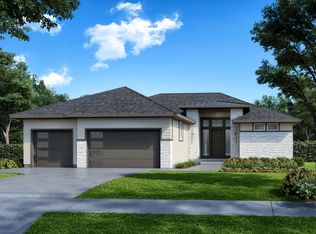
- from $1,600,0004 bd4 ba4.3k sqftDrake Plan, Walnut Reserve, Overland Park, KS 66223New Construction
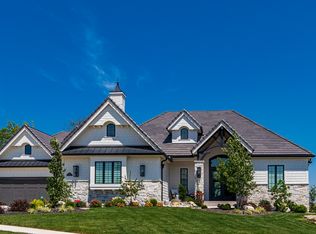
- from $1,700,0005 bd5 ba4.5k sqftEntertainer Plan, Walnut Reserve, Overland Park, KS 66223New Construction
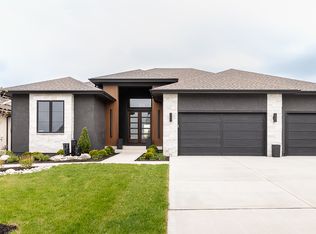
- from $1,500,0004 bd5 ba4.5k sqftEscalante Plan, Walnut Reserve, Overland Park, KS 66223New Construction
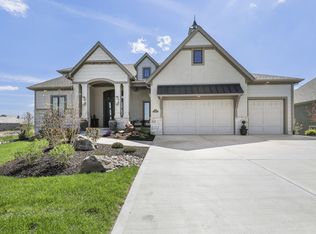
- from $1,500,0005 bd6 ba3.7k sqftEncore Plan, Walnut Reserve, Overland Park, KS 66223New Construction
- from $1,700,0005 bd7 ba4.8k sqftAltus Plan, Walnut Reserve, Overland Park, KS 66223New Construction
- from $1,400,0004 bd5 ba3.8k sqftThe Rae by K.C. Home Solutions Plan, Walnut Reserve, Overland Park, KS 66223New Construction
- from $2,200,0005 bd6 ba4.5k sqftBelleview Plan, Walnut Reserve, Overland Park, KS 66223New Construction
- from $2,300,0004 bd6 ba5.2k sqftFleetwood Plan, Walnut Reserve, Overland Park, KS 66223New Construction
A local agent can set up tours, give advice and negotiate with sellers.
A local lender can help you make sure your offer is ready when you are.
Similar homes
- from $1,500,0005 bd4 ba4k sqftSilverstone II Plan, Walnut Reserve, Overland Park, KS 66223New Construction
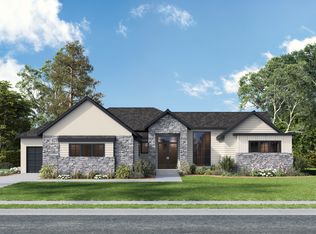 GRATA Development
 - from $1,500,0004 bd5 ba4.5k sqftEscalante Plan, Walnut Reserve, Overland Park, KS 66223New ConstructionGRATA Development
- from $1,700,0005 bd5 ba4.5k sqftEntertainer Plan, Walnut Reserve, Overland Park, KS 66223New ConstructionGRATA Development
- from $1,400,0004 bd5 ba3.8k sqftThe Rae by K.C. Home Solutions Plan, Walnut Reserve, Overland Park, KS 66223New Construction
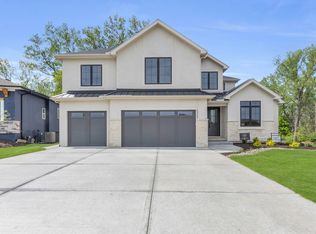 GRATA Development
 - from $1,500,0005 bd6 ba3.7k sqftEncore Plan, Walnut Reserve, Overland Park, KS 66223New ConstructionGRATA Development
- $1,685,0004 bd5 ba3.5k sqft18340 Mohawk Ln, Stilwell, KS 66085For SaleMLS ID #2632018, Kristin Malfer, Compass Realty Group. Heartland MLS as distributed by MLS GRID
- $1,549,9005 bd5 ba4.2k sqft18113 Cody St, Overland Park, KS 66013New ConstructionMLS ID #2627020, Rachelle Moley, Weichert, Realtors Welch & Co.. Heartland MLS as distributed by MLS GRID
- $1,795,0004 bd6 ba4.3k sqft5917 W 137th St, Overland Park, KS 66223For SaleMLS ID #2623285, Mary K Fox, ReeceNichols - Leawood. Heartland MLS as distributed by MLS GRID
- $1,254,9005 bd5 ba3.6k sqft17600 Knox St, Overland Park, KS 66221New ConstructionMLS ID #2608308, Douglas Fleet, Weichert, Realtors Welch & Co.. Heartland MLS as distributed by MLS GRID
- $1,434,9004 bd6 ba4.5k sqft11717 W 181st St, Overland Park, KS 66013New ConstructionMLS ID #2616562, Rachelle Moley, Weichert, Realtors Welch & Co.. Heartland MLS as distributed by MLS GRID
- $1,464,9004 bd6 ba4.5k sqft18101 Cody St, Bucyrus, KS 66013New ConstructionMLS ID #2617775, Alexander Koburov, Weichert, Realtors Welch & Co.. Heartland MLS as distributed by MLS GRID
- $1,334,9005 bd5 ba3.6k sqft9719 W 176th Ter, Overland Park, KS 66013New ConstructionMLS ID #2574859, Debbie Fleet, Weichert, Realtors Welch & Co.. Heartland MLS as distributed by MLS GRID
- $2,150,0004 bd5 ba3.9k sqft17329 Larsen St, Overland Park, KS 66221For SaleMLS ID #2609579, Cjco Team, ReeceNichols - Leawood. Heartland MLS as distributed by MLS GRID
- $1,279,9504 bd5 ba4.3k sqft4741 W 157th St, Overland Park, KS 66224New ConstructionHeartland MLS as distributed by MLS GRID
- $1,341,7704 bd5 ba4.2k sqft2805 W 175th Pl, Overland Park, KS 66085New ConstructionHeartland MLS as distributed by MLS GRID
- $975,0004 bd5 ba3.8k sqft10909 W 172nd St, Overland Park, KS 66221For SaleMLS ID #2616928, Veronica Jaster, ReeceNichols - Country Club Plaza. Heartland MLS as distributed by MLS GRID
- $1,339,0004 bd5 ba4k sqft11710 W 181st Ter, Overland Park, KS 66013New ConstructionMLS ID #2583664, Rachelle Moley, Weichert, Realtors Welch & Co.. Heartland MLS as distributed by MLS GRID
- $1,142,7725 bd6 ba3.6k sqft17524 Carter St, Overland Park, KS 66013New ConstructionMLS ID #2571200, Debbie Fleet, Weichert, Realtors Welch & Co.. Heartland MLS as distributed by MLS GRID
- $1,595,0005 bd5 ba4.1k sqft11775 S Kenton St, Olathe, KS 66061New ConstructionMLS ID #2576447, Dennis Patterson, Prime Development Land Co LLC. Heartland MLS as distributed by MLS GRID
- $963,7454 bd4 ba2.8k sqft17700 Knox St, Overland Park, KS 66221New ConstructionMLS ID #2589647, Douglas Fleet, Weichert, Realtors Welch & Co.. Heartland MLS as distributed by MLS GRID
