Skip main navigation
Active
  • $3,480,000

    2004 W 114th St, Leawood, KS 66211

    5beds
    6,307sqft
    : 
    Loading
    Get pre-qualified
    Single Family Residence
    Built in 2021
    0.41 Acres Lot
    $-- Zestimate®
    $552/sqft
    $633/mo HOA

    What's special

    Linear fireplacesNewest mediaScreened porchDesigner interiorsLush landscapingQuarter-sawn white oak floorsParklike premium setting
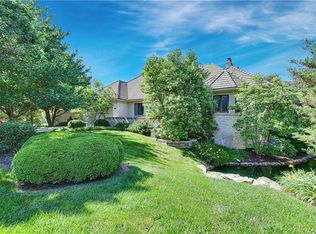
    WELCOME to an extraordinary Leawood artisen home where every wish comes true, in a private enclave of only 28 luxury villas, HALLBROOK EAST VILLAGE. Rarest of opportunities... every selection is perfection...and you don't even have to build it. Parklike Premium Setting features over $250,000 of lush landscaping, carefree lifestyle, three elegant floors of brilliant craftsmanship and designer interiors. Enchanting spaces accommodate intimate gatherings as well as large-scale entertaining. Special Features include volume ceilings, quarter-sawn white oak floors, state of the art Kitchen (espresso, anyone?), equipped Butlery, ambient lighting and exquisite chandeliers, linear fireplaces, newest media, screened porch...to name just a few. You will want to stay forever. . DREAM TEAM: Builder- R.M.Standard Construction, LLC; Architect:-NSPJ Architects, Rick Jones & Camille Idoux; Interior Detailing & Design Services-Dani James, Crossroads Interiors and LaMira Interiors; Landscape Architecture-New Leaf Landscape LLC and Rosehill Garden Center. We can't wait to dazzle you.
    14 days
    |
    1,757
    |
    46
    |

    Zillow last checked:

    Listing updated:

    Listed by:

    Hallbrook Team 816-589-8309,

    Hallbrook Realty,

    Suzy Goldstein 816-589-8309,

    Hallbrook Realty

    Source: Heartland MLS as distributed by MLS GRID,MLS#: 2627624MLS Logo

    Loading...

      Facts & features

      Interior

      Bedrooms & bathrooms
      • Bedrooms: 5
      • Bathrooms: 6
      • Full bathrooms: 5
      • 1/2 bathrooms: 1
      Primary bedroom
      • Level: Main
      • Dimensions: 15 x 20
      Bedroom 1
      • Features: Ceiling Fan(s), Walk-In Closet(s)
      • Level: Main
      • Dimensions: 13 x 15
      Bedroom 3
      • Features: Shower Only
      • Level: Second
      • Dimensions: 17 x 13
      Bedroom 4
      • Features: Ceiling Fan(s)
      • Level: Second
      • Dimensions: 15 x 14
      Primary bathroom
      • Features: Double Vanity, Marble, Separate Shower And Tub, Walk-In Closet(s)
      • Level: Main
      Bathroom 2
      • Features: Double Vanity, Shower Only, Walk-In Closet(s)
      • Level: Main
      Bathroom 3
      • Level: Second
      • Dimensions: 13 x 10
      Bathroom 4
      • Level: Second
      Dining room
      • Level: Main
      • Dimensions: 15 x 16
      Family room
      • Features: Built-in Features, Wood Floor
      • Level: Lower
      • Dimensions: 20 x 19
      Great room
      • Features: All Drapes/Curtains, Fireplace
      • Level: Main
      • Dimensions: 21 x 19
      Half bath
      • Level: Main
      Kitchen
      • Features: Built-in Features, Kitchen Island, Pantry, Wood Floor
      • Level: Main
      • Dimensions: 23 x 16
      Laundry
      • Level: Main
      • Dimensions: 8 x 7
      Loft
      • Level: Second
      • Dimensions: 10 x 15
      Media room
      • Level: Lower
      • Dimensions: 16 x 15
      Heating
      • Forced Air, Zoned
      Cooling
      • Electric, Zoned
      Appliances
      • Included: Cooktop, Dishwasher, Disposal, Double Oven, Exhaust Fan, Humidifier, Microwave, Refrigerator, Stainless Steel Appliance(s)
      • Laundry: Main Level, Upper Level
      Features
      • Ceiling Fan(s), Custom Cabinets, Kitchen Island, Pantry, Vaulted Ceiling(s), Walk-In Closet(s)
      • Flooring: Marble, Wood
      • Windows: Window Coverings, Thermal Windows
      • Basement: Basement BR,Concrete,Finished
      • Number of fireplaces: 2
      • Fireplace features: Family Room, Gas Starter, Hearth Room
      Interior area
      • Total structure area: 6,307
      • Total interior livable area: 6,307 sqft
      • Finished area above ground: 4,212
      • Finished area below ground: 2,095

      Property

      Parking
      • Total spaces: 3
      • Parking features: Attached, Garage Door Opener, Garage Faces Side
      • Attached garage spaces: 3
      Features
      • Patio & porch: Screened
      Lot
      • Size: 0.41 Acres
      • Features: Corner Lot, Estate Lot, Level
      Details
      • Parcel number: HP190600000001
      • Other equipment: Back Flow Device, Electric Air Cleaner

      Construction

      Type & style
      • Home type: SingleFamily
      • Architectural style: French Provincial,Traditional
      • Property subtype: Single Family Residence
      Materials
      • Brick
      • Roof: Tile
      Condition
      • Year built: 2021
      Details
      • Builder name: Rick Standard

      Utilities & green energy

      • Sewer: Public Sewer
      • Water: Public

      Community & HOA

      Community
      • Security: Security System, Smoke Detector(s)
      • Subdivision: Hallbrook East Village
      HOA
      • Has HOA: Yes
      • Services included: Maintenance Grounds, Management, Snow Removal, Trash
      • HOA fee: $1,900 quarterly
      • HOA name: Hallbrook East Village HOA
      Location
      • Region: Leawood

      Financial & listing details

      • Price per square foot: $552/sqft
      • Tax assessed value: $116,820
      • Annual tax amount: $24,694
      • Date on market: 7/1/2026
      • Listing terms: Cash,Conventional
      • Ownership: Private
      • Road surface type: Paved

        Estimated market value

        Not available

        Estimated sales range

        Not available

        Not available

        Price history

        DateEventPrice
        7/1/2026Listed for sale$3,480,000$552/sqft
        Source: Heartland MLS as distributed by MLS GRID #2627624 Report a problem

        Public tax history

        YearProperty taxesTax assessment
        2025-- $14,018
        2024-- $14,018
        2023-- $14,018
        2022-- $14,018
        2021-- $14,018
        2020-- $14,018
        2019-- $14,018
        Find assessor info on the county website

        Monthly payment

        Est. payment

        Payment breakdown

        Explore the cost of this home by adjusting the details. Changes won't be saved.
        All calculations are estimates and provided by Zillow, Inc. for informational purposes only. Actual amounts may vary.
        HOA fees may include property taxes on listings classified as Co-Ops. Contact the listing agent and/or owner for fee details.
        Mortgage interest rates are dependent on a number of factors, including credit score, down payment, and repayment length. Interest rate data provided by Zillow Group Marketplace, Inc. as of 1/1/1970 from various mortgage lenders with which we have lead or other similar arrangements; the Estimated Payment is an average of those rates.
        See how much you could borrow to make a competitive offer.

        Climate risks

        Neighborhood: 66211

        Getting around

        5 / 100
        Car-Dependent
        25 / 100
        Somewhat Bikeable

        Nearby schools

        GreatSchools rating
        Schools provided by the listing agent
        • High: Blue Valley North

        Source: Heartland MLS as distributed by MLS GRID. This data may not be complete. We recommend contacting the local school district to confirm school assignments for this home.

        A local agent can set up tours, give advice and negotiate with sellers.

        Browse local experts

        Similar homes