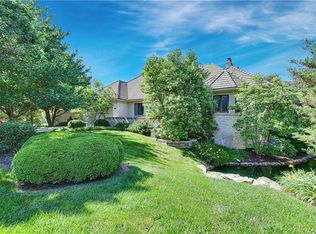
WELCOME to HALLBROOK EAST VILLAGE; INTRODUCING THE ULTIMATE LEAWOOD ARTISAN VILLA where every wish comes true, in a private enclave of only 28 luxury "lock-and-go" patio homes. Rarest of opportunities in our newest maintenance-provided community... every selection is perfection...and you don't even have to build it. Premium setting features over $250,000 of lush landscaping on a parklike, extra-large lot, carefree lifestyle, three elegant floors of brilliant craftsmanship and designer interiors. Enchanting spaces accommodate intimate gatherings as well as large-scale entertaining. Special Features include volume ceilings, quarter-sawn white oak floors, state of the art Kitchen (espresso, anyone?), equipped Butlery, ambient lighting and exquisite chandeliers, linear fireplaces, newest media, screened porch...to name just a few. You will want to stay forever. . DREAM TEAM: Builder- R.M.Standard Construction, LLC; Architect:-NSPJ Architects, Rick Jones & Camille Idoux; Interior Detailing & Design Services-Dani James, Crossroads Interiors and LaMira Interiors; Landscape Architecture-New Leaf Landscape LLC and Rosehill Garden Center. We can't wait to dazzle you.
Pending
$3,480,000
2004 W 114th St, Leawood, KS 66211
5beds
6,307sqft
Villa
Built in 2021
0.41 Acres Lot
$-- Zestimate®
$552/sqft
$633/mo HOA
What's special
- 116 days
- 861
- 49
Zillow last checked:
Listing updated:
Listed by:
Hallbrook Team 816-589-8309,
Hallbrook Realty,
Suzy Goldstein 816-589-8309,
Hallbrook Realty
Source: Heartland MLS as distributed by MLS GRID,MLS#: 2627624
Facts & features
Interior
Bedrooms & bathrooms
- Bedrooms: 5
- Bathrooms: 6
- Full bathrooms: 5
- 1/2 bathrooms: 1
Primary bedroom
- Level: Main
- Dimensions: 15 x 20
Bedroom 1
- Features: Ceiling Fan(s), Walk-In Closet(s)
- Level: Main
- Dimensions: 13 x 15
Bedroom 3
- Features: Shower Only
- Level: Second
- Dimensions: 17 x 13
Bedroom 4
- Features: Ceiling Fan(s)
- Level: Second
- Dimensions: 15 x 14
Primary bathroom
- Features: Double Vanity, Marble, Separate Shower And Tub, Walk-In Closet(s)
- Level: Main
Bathroom 2
- Features: Double Vanity, Shower Only, Walk-In Closet(s)
- Level: Main
Bathroom 3
- Level: Second
- Dimensions: 13 x 10
Bathroom 4
- Level: Second
Dining room
- Level: Main
- Dimensions: 15 x 16
Family room
- Features: Built-in Features, Wood Floor
- Level: Lower
- Dimensions: 20 x 19
Great room
- Features: All Drapes/Curtains, Fireplace
- Level: Main
- Dimensions: 21 x 19
Half bath
- Level: Main
Kitchen
- Features: Built-in Features, Kitchen Island, Pantry, Wood Floor
- Level: Main
- Dimensions: 23 x 16
Laundry
- Level: Main
- Dimensions: 8 x 7
Loft
- Level: Second
- Dimensions: 10 x 15
Media room
- Level: Lower
- Dimensions: 16 x 15
Heating
- Forced Air, Zoned
Cooling
- Electric, Zoned
Appliances
- Included: Cooktop, Dishwasher, Disposal, Double Oven, Exhaust Fan, Humidifier, Microwave, Refrigerator, Stainless Steel Appliance(s)
- Laundry: Main Level, Upper Level
Features
- Ceiling Fan(s), Custom Cabinets, Kitchen Island, Pantry, Vaulted Ceiling(s), Walk-In Closet(s)
- Flooring: Marble, Wood
- Windows: Window Coverings, Thermal Windows
- Basement: Basement BR,Concrete,Finished
- Number of fireplaces: 2
- Fireplace features: Family Room, Gas Starter, Hearth Room
Interior area
- Total structure area: 6,307
- Total interior livable area: 6,307 sqft
- Finished area above ground: 4,212
- Finished area below ground: 2,095
Video & virtual tour
Property
Parking
- Total spaces: 3
- Parking features: Attached, Garage Door Opener, Garage Faces Side
- Attached garage spaces: 3
Features
- Patio & porch: Screened
Lot
- Size: 0.41 Acres
- Features: Corner Lot, Estate Lot, Level, Sprinkler-In Ground
Details
- Parcel number: HP190600000001
- Other equipment: Back Flow Device, Electric Air Cleaner
Construction
Type & style
- Home type: SingleFamily
- Architectural style: French Provincial,Traditional
- Property subtype: Villa
Materials
- Brick
- Roof: Tile
Condition
- Year built: 2021
Details
- Builder name: Rick Standard
Utilities & green energy
- Sewer: Public Sewer
- Water: Public
Community & HOA
Community
- Security: Security System, Smoke Detector(s)
- Subdivision: Hallbrook
HOA
- Has HOA: Yes
- Services included: Maintenance Grounds, Management, Snow Removal, Trash
- HOA fee: $1,900 quarterly
- HOA name: Hallbrook East Village HOA
Location
- Region: Leawood
Financial & listing details
- Price per square foot: $552/sqft
- Tax assessed value: $1,906,400
- Annual tax amount: $24,694
- Date on market: 7/1/2026
- Listing terms: Cash,Conventional
- Ownership: Private
- Road surface type: Paved
Estimated market value
Not available
Estimated sales range
Not available
Not available
Price history
| Date | Event | Price |
|---|---|---|
| 10/17/2026 | Pending sale | $3,480,000$552/sqft |
Source:  Heartland MLS as distributed by MLS GRID #2627624 Report a problem Heartland MLS as distributed by MLS GRID #2627624 Report a problem | ||
| 7/1/2026 | Listed for sale | $3,480,000$552/sqft |
Source: Heartland MLS as distributed by MLS GRID #2627624 Report a problem | ||
Public tax history
| Year | Property taxes | Tax assessment |
|---|---|---|
| 2025 | $24,694 -0.9% | $219,236 -0.7% |
| 2024 | $24,928 -0.8% | $220,731 -0.1% |
| 2023 | $25,139 -0.7% | $220,961 +1.5% |
| 2022 | $25,303 | $217,683 +129.7% |
| 2021 | -- | $94,760 |
Find assessor info on the county website
Monthly payment
Est. payment
Payment breakdown
Explore the cost of this home by adjusting the details. Changes won't be saved.Climate risks
Neighborhood: 66211
Nearby schools
Schools provided by the listing agent
- High: Blue Valley North
Source: Heartland MLS as distributed by MLS GRID. This data may not be complete. We recommend contacting the local school district to confirm school assignments for this home.
Similar homes
- $2,075,0005 bd7 ba7.5k sqft11125 Brookwood St, Leawood, KS 66211For Sale
 MLS ID #2625284, Blake Nelson Team, KW KANSAS CITY METRO. Heartland MLS as distributed by MLS GRID
 - $2,485,0005 bd7 ba8.2k sqft3048 W 118th Ter, Leawood, KS 66211For Sale
 MLS ID #2631657, Hallbrook Team, Hallbrook Realty. Heartland MLS as distributed by MLS GRID
 - $3,150,0004 bd7 ba5.6k sqft8700 Meadow Ln, Leawood, KS 66206For Sale
 MLS ID #2621280, David Costello, RE/MAX Premier Realty. Heartland MLS as distributed by MLS GRID
 - $2,250,0006 bd7 ba5.7k sqft2181 W 89th Pl, Leawood, KS 66206For Sale
 MLS ID #2647401, Robbie Smart, Weichert, Realtors Welch & Co.. Heartland MLS as distributed by MLS GRID
