Luxury new construction by Double Eagle Builders in the prestigious Village of Loch Lloyd. Positioned on a dramatic walkout lot with scenic surroundings, this custom residence blends timeless architecture with elevated modern living.
The striking exterior showcases a refined blend of stone and stucco, expansive windows, steep architectural rooflines, and a spacious side-entry 4-car garage. Inside, the thoughtfully designed floor plan includes luxurious main-level living spaces paired with an entertainer’s lower level complete with a golf simulator room, exercise studio, wine display area, spacious family/game room, guest suites, and extensive storage.
The rear outdoor living area is designed with a resort-style pool and seamless indoor-outdoor entertaining. Additional features include high ceilings, oversized windows, designer finishes, custom detailing throughout, and a future elevator location.
Located within one of Kansas City’s most exclusive gated golf communities, this is a rare opportunity to own a custom luxury home while still having the ability to personalize select finishes depending on the stage of construction.
Active
$3,500,000
17105 Galloway Dr, Belton, MO 64012
4beds
5,682sqft
:
Get pre-qualified$24,055/mo
Single Family Residence
Built in ----
1.57 Acres Lot
$-- Zestimate®
$616/sqft
$390/mo HOA
What's special
Resort-style poolDramatic walkout lotGuest suitesExercise studioDesigner finishesExtensive storageThoughtfully designed floor plan
- 70 days |
- 535 |
- 11 |
Zillow last checked:
Listing updated:
Listed by:
Danny Watts 816-304-3771,
Trident Real Estate,
Brent Draper 913-777-8888,
Trident Real Estate
Source: Heartland MLS as distributed by MLS GRID,MLS#: 2620854
Facts & features
Interior
Bedrooms & bathrooms
- Bedrooms: 4
- Bathrooms: 4
- Full bathrooms: 4
Dining room
- Description: Breakfast Area,Eat-In Kitchen
Heating
- Natural Gas
Cooling
- Electric
Appliances
- Included: Dishwasher, Disposal, Double Oven, Microwave, Refrigerator, Stainless Steel Appliance(s)
- Laundry: Lower Level, Main Level
Features
- Ceiling Fan(s), Custom Cabinets, Kitchen Island, Painted Cabinets, Pantry, Walk-In Closet(s)
- Flooring: Carpet, Tile, Wood
- Basement: Egress Window(s),Finished,Full,Walk-Out Access
- Number of fireplaces: 1
- Fireplace features: Hearth Room
Interior area
- Total structure area: 5,682
- Total interior livable area: 5,682 sqft
- Finished area above ground: 3,089
- Finished area below ground: 2,593
Property
Parking
- Total spaces: 4
- Parking features: Attached
- Attached garage spaces: 4
Features
- Patio & porch: Patio
Lot
- Size: 1.57 Acres
- Features: Corner Lot, Cul-De-Sac
Details
- Parcel number: 8000140
Construction
Type & style
- Home type: SingleFamily
- Architectural style: Traditional
- Property subtype: Single Family Residence
Materials
- Stone & Frame
- Roof: Tile
Condition
- Under Construction
- New construction: Yes
Details
- Builder name: Double Eagle
Utilities & green energy
- Sewer: Public Sewer, Grinder Pump
- Water: Public
Community & HOA
Community
- Security: Gated Community, Smoke Detector(s)
- Subdivision: Loch Lloyd
HOA
- Has HOA: Yes
- Amenities included: Clubhouse, Exercise Room, Golf Course, Party Room, Play Area, Putting Green, Pool, Tennis Court(s), Trail(s)
- Services included: Curbside Recycle, Trash
- HOA fee: $390 monthly
Location
- Region: Belton
Financial & listing details
- Price per square foot: $616/sqft
- Annual tax amount: $32,000
- Date on market: 5/18/2026
- Listing terms: Cash,Conventional
- Ownership: Private
- Road surface type: Paved
Estimated market value
Not available
Estimated sales range
Not available
Not available
Price history
| Date | Event | Price |
|---|---|---|
| 5/18/2026 | Listed for sale | $3,500,000$616/sqft |
Source:  Heartland MLS as distributed by MLS GRID #2620854 Report a problem Heartland MLS as distributed by MLS GRID #2620854 Report a problem | ||
Public tax history
Tax history is unavailable.
Monthly payment
Est. payment
Payment breakdown
Explore the cost of this home by adjusting the details. Changes won't be saved.Climate risks
Neighborhood: 64012
Nearby schools
GreatSchools rating
- 7/10Mill Creek Upper Elementary SchoolGrades: 5-6Distance: 3.1 mi
- 4/10Belton Middle School/Freshman CenterGrades: 7-8Distance: 3.9 mi
- 5/10Belton High SchoolGrades: 9-12Distance: 3 mi
- $--1.99 Acres16915 Wallace Way, Belton, MO 64012Sold

- $--2.04 Acres17375 Galloway Dr, Stilwell, KS 66085Sold

- $--2.04 Acres17460 Galloway Dr, Stilwell, KS 66085Sold

- $1,341,4005 bd5 ba4.9k sqft17140 Stonehaven Dr, Loch Lloyd, MO 64012Off Market

- $1,296,1005 bd5 ba4.9k sqft17140 S Stonehaven Dr, Village Of Loch Lloyd, MO 64012Off Market
- $---- bd-- ba-- sqft17140 S Stonehaven Dr, Belton, MO 64012Off Market
- $--1.32 Acres17020 Wallace Way, Belton, MO 64012Sold
- $1,628,4007 bd9 ba4.3k sqft17160 S Stonehaven Dr, Village Of Loch Lloyd, MO 64012Off Market
A local agent can set up tours, give advice and negotiate with sellers.
A local lender can help you make sure your offer is ready when you are.
Similar homes
- $3,950,0005 bd7 ba6.9k sqft16410 W Loch Lloyd Parkway Loch, Lloyd, MO 64012New Construction
 MLS ID #2619899, Danny Watts, Trident Real Estate. Heartland MLS as distributed by MLS GRID
 - $3,285,0003 bd5 ba7k sqft200 Hever Knl, Loch Lloyd, MO 64012For Sale
 MLS ID #2631605, Murray Davis, BHG Kansas City Homes. Heartland MLS as distributed by MLS GRID
 - $4,099,0005 bd9 ba7.1k sqft17040 Highland Rdg, Loch Lloyd, MO 64012For Sale
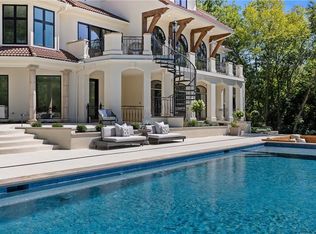 MLS ID #2597814, Rebekah Schaaf, ReeceNichols - Overland Park. Heartland MLS as distributed by MLS GRID
 - $3,595,0004 bd6 ba5.4k sqft15919 Glenfinnan Way, Belton, MO 64012New Construction
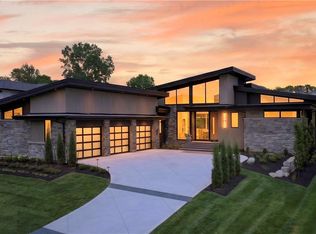 MLS ID #2628045, Danny Watts, Trident Real Estate. Heartland MLS as distributed by MLS GRID
 - $3,375,0004 bd7 ba5.6k sqft8700 Meadow Ln, Leawood, KS 66206For SaleMLS ID #2621280, David Costello, RE/MAX Premier Realty. Heartland MLS as distributed by MLS GRID
- $3,480,0005 bd6 ba6.3k sqft2004 W 114th St, Leawood, KS 66211For SaleMLS ID #2627624, Hallbrook Team, Hallbrook Realty. Heartland MLS as distributed by MLS GRID
- $2,350,0005 bd6 ba6.4k sqft2844 W 118th Ter, Leawood, KS 66211For SaleMLS ID #2629911, Kristin Malfer, Compass Realty Group. Heartland MLS as distributed by MLS GRID
- $2,175,0004 bd6 ba4.8k sqft18501 W Floyd St, Overland Park, KS 66085New ConstructionHeartland MLS as distributed by MLS GRID
- $2,160,0004 bd5 ba3.4k sqft15915 Glenfinnan Way, Belton, MO 64012New ConstructionMLS ID #2588140, Danny Watts, Trident Real Estate. Heartland MLS as distributed by MLS GRID
- $2,300,0004 bd6 ba5.2k sqft18508 Floyd St, Overland Park, KS 66085New ConstructionHeartland MLS as distributed by MLS GRID
- $2,098,5004 bd5 ba6.1k sqft3805 W 123rd St, Leawood, KS 66209For SaleMLS ID #2628028, Bryan Huff, Keller Williams Realty Partners Inc.. Heartland MLS as distributed by MLS GRID
- $2,499,0004 bd5 ba5.7k sqft11250 W 191st St, Spring Hill, KS 66083For SaleMLS ID #2601573, Kimberly Generally, Compass Realty Group. Heartland MLS as distributed by MLS GRID
- $3,250,0006 bd6 ba6.3k sqft1246 W 59th St, Kansas City, MO 64113For SaleMLS ID #2622752, Jeff Hill, RE/MAX State Line. Heartland MLS as distributed by MLS GRID
- $2,100,0004 bd6 ba5.3k sqft14421 Kelley Rd, Kansas City, MO 64149For SaleMLS ID #2626660, (Missy) Price, Weichert, Realtors Welch & Co.. Heartland MLS as distributed by MLS GRID
- $1,878,5755 bd6 ba4.6k sqft18516 W Floyd St, Overland Park, KS 66085New ConstructionHeartland MLS as distributed by MLS GRID
- $3,300,0005 bd5 ba4.6k sqft30700 W 102nd St, De Soto, KS 66018For SaleMLS ID #2631742, Shelby Hickman, Platinum Realty LLC. Heartland MLS as distributed by MLS GRID
- $2,295,0004 bd6 ba6.6k sqft2608 W 118th St, Leawood, KS 66211For SaleMLS ID #2601974, Giovanna DiMartino, ReeceNichols - Leawood. Heartland MLS as distributed by MLS GRID
- $2,150,0004 bd5 ba3.9k sqft17329 Larsen St, Overland Park, KS 66221For SaleMLS ID #2609579, Cjco Team, ReeceNichols - Leawood. Heartland MLS as distributed by MLS GRID
- $1,995,0006 bd7 ba4.4k sqft12202 W 165th St, Overland Park, KS 66221New ConstructionMLS ID #2617183, Dennis Patterson, Prime Development Land Co LLC. Heartland MLS as distributed by MLS GRID
- $2,545,0005 bd6 ba5.5k sqft8721 Ensley Ln, Leawood, KS 66206New ConstructionMLS ID #2607996, Brian Egan, Weichert, Realtors Welch & Co.. Heartland MLS as distributed by MLS GRID
