Experience exceptional luxury living in this spectacular new reverse 1.5-story home by Starr Homes. Overlooking the 8th hole of the Loch Lloyd Championship Golf Course, this architectural masterpiece is perfectly positioned within the prestigious gated community of Loch Lloyd, where residents enjoy a private 110-acre lake, scenic walking trails, and 24-hour gated security.
An impressive front foyer welcomes you into an expansive open-concept living space where soaring ceilings, dramatic floor-to-ceiling windows, and oversized sliding glass doors flood the home with natural light while capturing breathtaking golf course views. Seamlessly blending indoor and outdoor living, the expansive covered lanai is designed for year-round entertaining with a full outdoor kitchen, grilling station, and spacious dining and gathering areas.
The thoughtfully designed main level offers luxurious everyday living, while the walkout/walkup lower level is an entertainer's dream. Enjoy a state-of-the-art golf simulator, full wet bar, billiards area, stunning wine display room, and a hidden bourbon sipping room that creates an unforgettable private retreat.
Every detail of this extraordinary residence has been thoughtfully curated to deliver timeless elegance, exceptional craftsmanship, and an unparalleled lifestyle in one of the Kansas City area's most exclusive communities.
Active
$3,595,000
15919 Glenfinnan Way, Belton, MO 64012
4beds
5,453sqft
Single Family Residence
Built in 2026
0.38 Acres Lot
$-- Zestimate®
$659/sqft
$421/mo HOA
What's special
Breathtaking golf course viewsGrilling stationImpressive front foyerState-of-the-art golf simulatorExpansive open-concept living spaceTimeless eleganceNatural light
- 59 days |
- 924 |
- 54 |
Zillow last checked:
Listing updated:
Listed by:
Danny Watts 816-304-3771,
Trident Real Estate,
Brent Draper 913-777-8888,
Trident Real Estate
Source: Heartland MLS as distributed by MLS GRID,MLS#: 2628045
Facts & features
Interior
Bedrooms & bathrooms
- Bedrooms: 4
- Bathrooms: 6
- Full bathrooms: 4
- 1/2 bathrooms: 2
Primary bedroom
- Level: Main
- Dimensions: 15 x 20
Bedroom 2
- Level: Main
- Dimensions: 12.5 x 14.75
Bedroom 3
- Level: Lower
Bedroom 4
- Level: Lower
Primary bathroom
- Level: Main
Bathroom 2
- Level: Main
Bathroom 3
- Level: Lower
Bathroom 4
- Level: Lower
Bonus room
- Level: Lower
- Dimensions: 9 x 11.25
Dining room
- Level: Main
- Dimensions: 13.5 x 18
Great room
- Level: Main
- Dimensions: 19.25 x 18
Half bath
- Level: Main
Other
- Level: Lower
Kitchen
- Level: Main
- Dimensions: 14.5 x 20.25
Laundry
- Level: Main
Recreation room
- Level: Lower
Heating
- Natural Gas
Cooling
- Electric
Appliances
- Included: Dishwasher, Disposal, Down Draft, Humidifier, Microwave, Refrigerator, Gas Range, Stainless Steel Appliance(s)
- Laundry: Laundry Room, Main Level
Features
- Ceiling Fan(s), Custom Cabinets, Kitchen Island, Pantry, Smart Thermostat, Vaulted Ceiling(s), Walk-In Closet(s), Wet Bar
- Flooring: Carpet, Tile, Wood
- Windows: Thermal Windows
- Basement: Basement BR,Daylight,Finished,Walk-Out Access,Walk-Up Access
- Number of fireplaces: 1
- Fireplace features: Gas, Great Room
Interior area
- Total structure area: 5,453
- Total interior livable area: 5,453 sqft
- Finished area above ground: 3,013
- Finished area below ground: 2,440
Property
Parking
- Total spaces: 3
- Parking features: Attached, Garage Door Opener, Garage Faces Side
- Attached garage spaces: 3
Features
- Exterior features: Outdoor Kitchen
Lot
- Size: 0.38 Acres
- Features: On Golf Course, City Lot, Cul-De-Sac
Details
- Parcel number: 1233362
Construction
Type & style
- Home type: SingleFamily
- Architectural style: Contemporary
- Property subtype: Single Family Residence
Materials
- Stone Veneer, Stucco & Frame
- Roof: Metal
Condition
- New Construction
- New construction: Yes
- Year built: 2026
Details
- Builder model: The Pinehurst
- Builder name: Starr Homes
Utilities & green energy
- Sewer: Public Sewer, Grinder Pump
- Water: Public
Community & HOA
Community
- Security: Gated Community, Smoke Detector(s)
- Subdivision: Loch Lloyd
HOA
- Has HOA: Yes
- Services included: Curbside Recycle, Snow Removal, Street, Trash
- HOA fee: $5,050 annually
- HOA name: Loch Lloyd North HOA
Location
- Region: Belton
Financial & listing details
- Price per square foot: $659/sqft
- Tax assessed value: $9,650
- Annual tax amount: $32,500
- Date on market: 6/25/2026
- Listing terms: Cash,Conventional
- Ownership: Private
- Road surface type: Paved
Estimated market value
Not available
Estimated sales range
Not available
Not available
Price history
| Date | Event | Price |
|---|---|---|
| 6/25/2026 | Listed for sale | $3,595,000+1367.3%$659/sqft |
Source:  Heartland MLS as distributed by MLS GRID #2628045 Report a problem Heartland MLS as distributed by MLS GRID #2628045 Report a problem | ||
| 4/4/2024 | Sold | -- |
Source: Heartland MLS as distributed by MLS GRID #2360775 Report a problem | ||
| 3/6/2024 | Pending sale | $245,000$45/sqft |
Source: Heartland MLS as distributed by MLS GRID #2360775 Report a problem | ||
| 1/10/2022 | Listed for sale | $245,000$45/sqft |
Source: Heartland MLS as distributed by MLS GRID #2360775 Report a problem | ||
| 12/9/2019 | Sold | -- |
Source: Heartland MLS as distributed by MLS GRID #2189370 Report a problem | ||
Public tax history
| Year | Property taxes | Tax assessment |
|---|---|---|
| 2025 | $1,123 -0.1% | $1,830 |
| 2024 | $1,124 +0% | $1,830 |
| 2023 | $1,124 -0.1% | $1,830 |
| 2022 | $1,125 | $1,830 |
| 2021 | $1,125 | $1,830 |
| 2020 | -- | $1,830 |
| 2019 | -- | $1,830 |
Find assessor info on the county website
Monthly payment
Est. payment
Payment breakdown
Explore the cost of this home by adjusting the details. Changes won't be saved.Climate risks
Neighborhood: 64012
Nearby schools
GreatSchools rating
- 7/10Mill Creek Upper Elementary SchoolGrades: 5-6Distance: 3.5 mi
- 4/10Belton Middle School/Freshman CenterGrades: 7-8Distance: 4.2 mi
- 5/10Belton High SchoolGrades: 9-12Distance: 3.2 mi
Schools provided by the listing agent
- Elementary: Cambridge
- Middle: Yeokum
- High: Belton
Source: Heartland MLS as distributed by MLS GRID. This data may not be complete. We recommend contacting the local school district to confirm school assignments for this home.
- $1,484,9800.33 acres15921 Glenfinnan Way, Belton, MO 64012Off Market
- $2,379,4004 bd6 ba6.3k sqft15917 Glenfinnan Way, Belton, MO 64012Off Market
- $--5 bd6 ba6.1k sqft15923 Glenfinnan Way, Belton, MO 64012Sold

- $2,160,0004 bd5 ba3.4k sqft15915 Glenfinnan Way, Belton, MO 64012New Construction
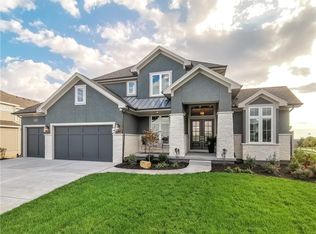
- $1,312,7800.36 acres15913 Glenfinnan Way, Belton, MO 64012Off Market
- $2,009,4004 bd3 ba3.8k sqft16001 Glenfinnan Way, Loch Lloyd, MO 64012Off Market
- $3,063,4003 bd5 ba5.4k sqft15920 Glenfinnan Way, Belton, MO 64012Off Market
- $1,920,7005 bd2 ba3.5k sqft15911 Glenfinnan Way, Belton, MO 64012Off Market
A local agent can set up tours, give advice and negotiate with sellers.
A local lender can help you make sure your offer is ready when you are.
Similar homes
- $3,500,0004 bd4 ba5.6k sqft17105 Galloway Dr, Belton, MO 64012New Construction
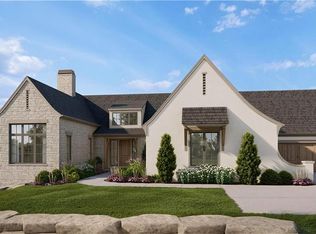 MLS ID #2620854, Danny Watts, Trident Real Estate. Heartland MLS as distributed by MLS GRID
 - $2,750,0004 bd6 ba6.1k sqft100 Dunhill Ct, Belton, MO 64012For Sale
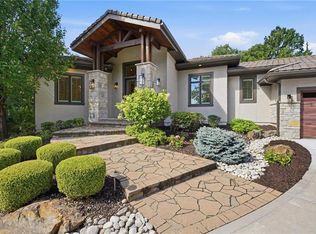 MLS ID #2631282, Denise Sanker, ReeceNichols - Lees Summit. Heartland MLS as distributed by MLS GRID
 - $3,950,0005 bd7 ba6.9k sqft16410 W Loch Lloyd Parkway Loch, Lloyd, MO 64012New Construction
 MLS ID #2619899, Danny Watts, Trident Real Estate. Heartland MLS as distributed by MLS GRID
 - $3,285,0003 bd5 ba7k sqft200 Hever Knl, Loch Lloyd, MO 64012For Sale
 MLS ID #2631605, Murray Davis, BHG Kansas City Homes. Heartland MLS as distributed by MLS GRID
 - $3,999,0005 bd9 ba7.1k sqft17040 Highland Rdg, Loch Lloyd, MO 64012For SaleMLS ID #2597814, Rebekah Schaaf, ReeceNichols - Overland Park. Heartland MLS as distributed by MLS GRID
- $3,480,0005 bd6 ba6.3k sqft2004 W 114th St, Leawood, KS 66211For SaleMLS ID #2627624, Hallbrook Team, Hallbrook Realty. Heartland MLS as distributed by MLS GRID
- $2,160,0004 bd5 ba3.4k sqft15915 Glenfinnan Way, Belton, MO 64012New ConstructionMLS ID #2588140, Danny Watts, Trident Real Estate. Heartland MLS as distributed by MLS GRID
- $4,395,0004 bd5 ba5k sqft17375 Galloway Dr, Stilwell, KS 66085New ConstructionMLS ID #2636683, Danny Watts, Trident Real Estate. Heartland MLS as distributed by MLS GRID
- $2,595,0004 bd3 ba3.5k sqft1602 E 171st St, Belton, MO 64012For SaleMLS ID #2636135, Nathan Priest, Keller Williams Southland. Heartland MLS as distributed by MLS GRID
- $1,995,0004 bd5 ba6.1k sqft3805 W 123rd St, Leawood, KS 66209For SaleMLS ID #2637940, Bryan Huff, Keller Williams Realty Partners Inc.. Heartland MLS as distributed by MLS GRID
- $1,999,5004 bd5 ba4.2k sqft17329 Larsen St, Overland Park, KS 66221For SaleMLS ID #2637943, Heather Lyn Bortnick, ReeceNichols - Country Club Plaza. Heartland MLS as distributed by MLS GRID
- $2,749,5005 bd6 ba5.1k sqft12003 W 173rd Ter, Overland Park, KS 66221New ConstructionMLS ID #2638172, Sanctuary Team, BHG Kansas City Homes. Heartland MLS as distributed by MLS GRID
- $2,795,0005 bd8 ba7.1k sqft13908 Howe Dr, Leawood, KS 66224For SaleMLS ID #2632858, Jim Gamble, KW KANSAS CITY METRO. Heartland MLS as distributed by MLS GRID
- $3,350,0004 bd7 ba5.6k sqft8700 Meadow Ln, Leawood, KS 66206For SaleMLS ID #2621280, David Costello, RE/MAX Premier Realty. Heartland MLS as distributed by MLS GRID
- $2,750,0005 bd6 ba5k sqft13721 Guilford Rd, Leawood, KS 66224New ConstructionMLS ID #2589521, Brenda Youness, Weichert, Realtors Welch & Co.. Heartland MLS as distributed by MLS GRID
- $2,245,0005 bd3 ba4.2k sqft13719 Alhambra St, Leawood, KS 66224New ConstructionMLS ID #2578010, Brenda Youness, Weichert, Realtors Welch & Co.. Heartland MLS as distributed by MLS GRID
- $2,400,0004 bd6 ba4.7k sqft14300 Horridge Rd, Kansas City, MO 64149For SaleMLS ID #2635992, Amy Loy, Keller Williams Realty Partners Inc.. Heartland MLS as distributed by MLS GRID
- $2,295,0004 bd6 ba6.6k sqft2608 W 118th St, Leawood, KS 66211For SaleMLS ID #2601974, Giovanna DiMartino, ReeceNichols - Leawood. Heartland MLS as distributed by MLS GRID
- $3,250,0006 bd6 ba6.3k sqft1246 W 59th St, Kansas City, MO 64113For SaleMLS ID #2622752, Jeff Hill, RE/MAX State Line. Heartland MLS as distributed by MLS GRID
- $2,100,0004 bd6 ba5.3k sqft14421 Kelley Rd, Kansas City, MO 64149For SaleMLS ID #2626660, (Missy) Price, Weichert, Realtors Welch & Co.. Heartland MLS as distributed by MLS GRID
