RARE opportunity to own a gorgeous Reverse 1.5 with HUGE 3/4 acre walk-out lot on hole 17 in Loch Lloyd! Scott Bickford has designed an additional 2 car garage that could fit on this lot with a pool. This house would cost 4 MILLION+ to reproduce...Here you are on one of the prime finishing holes of the golf course with great PRIVACY and spectacular views. The home has been meticulously maintained and includes a newer driveway, lighting, oversized garage, remodeled Chef’s kitchen with top of the line appliances, large island, updated Master bath with heated floors, steam shower and the most unbelievable primary closet you have ever seen! Lower level has a huge bar for entertaining family and friends that includes an ice maker, refrigerated drawers, dishwasher and for the wine connoisseur, don't miss the 1,000+/- bottle temperature controlled wine room and tasting area. 2 bedrooms are located on the lower level with ensuite baths. (The 4th bedroom that was converted to the fabulous closet off the primary bedroom could be converted back to a 4th bedroom or another bedroom could be fashioned in the lower level.) Home has multiple outdoor entertainment areas including an enclosed lanai accessible from the Primary bedroom and Living Room, covered patio, outdoor built in grill and outdoor speakers. 130k in electronics, security, commercial generator, surround sound and cameras. New Loch Lloyd amenities are completed and include a new pool with swim up bar, pickleball, exercise facility and more!
Active
Price cut: $160K (10/6)
$3,125,000
200 Hever Knl, Loch Lloyd, MO 64012
3beds
7,091sqft
Single Family Residence
Built in 2008
0.83 Acres Lot
$-- Zestimate®
$441/sqft
$420/mo HOA
What's special
Oversized garageIce makerOutdoor built in grillMultiple outdoor entertainment areasRefrigerated drawersNewer drivewayUnbelievable primary closet
- 83 days
- 824
- 36
Zillow last checked:
Listing updated:
Listed by:
Murray Davis 913-915-7877,
BHG Kansas City Homes,
Marjorie Kennamore 913-269-6038,
BHG Kansas City Homes
Source: Heartland MLS as distributed by MLS GRID,MLS#: 2631605
Facts & features
Interior
Bedrooms & bathrooms
- Bedrooms: 3
- Bathrooms: 5
- Full bathrooms: 3
- 1/2 bathrooms: 2
Primary bedroom
- Features: All Carpet
- Level: Main
- Dimensions: 22 x 15
Bedroom 2
- Features: Carpet
- Level: Lower
- Dimensions: 16 x 12
Bedroom 3
- Features: All Carpet
- Level: Lower
- Dimensions: 18 x 12
Primary bathroom
- Features: Ceiling Fan(s), Double Vanity, Natural Stone Floor
- Level: Main
- Dimensions: 22 x 12
Bathroom 2
- Features: Ceramic Tiles
- Level: Lower
- Dimensions: 6 x 6
Breakfast room
- Level: Main
- Dimensions: 11 x 11
Other
- Features: Ceramic Tiles
- Level: Lower
- Dimensions: 21 x 17
Dining room
- Level: Main
- Dimensions: 15 x 13
Exercise room
- Features: Luxury Vinyl
- Level: Lower
- Dimensions: 22 x 16
Half bath
- Features: Natural Stone Floor
- Level: Main
- Dimensions: 6 x 5
Hearth room
- Level: Main
- Dimensions: 21 x 18
Kitchen
- Features: Granite Counters, Pantry
- Level: Main
- Dimensions: 19 x 15
Laundry
- Features: Natural Stone Floor
- Level: Main
- Dimensions: 12 x 8
Living room
- Level: Main
- Dimensions: 16 x 16
Office
- Level: Main
- Dimensions: 15 x 13
Recreation room
- Features: Built-in Features, Ceramic Tiles
- Level: Lower
- Dimensions: 29 x 26
Heating
- Forced Air, Zoned
Cooling
- Electric, Zoned
Appliances
- Included: Dishwasher, Double Oven, Microwave, Refrigerator, Built-In Oven, Stainless Steel Appliance(s), Water Purifier
- Laundry: Bedroom Level, Main Level
Features
- Custom Cabinets, Kitchen Island, Pantry, Sauna, Vaulted Ceiling(s), Walk-In Closet(s)
- Flooring: Tile, Wood
- Windows: Thermal Windows
- Basement: Basement BR,Concrete,Finished,Walk-Out Access
- Number of fireplaces: 3
- Fireplace features: Basement, Family Room, Living Room
Interior area
- Total structure area: 7,091
- Total interior livable area: 7,091 sqft
- Finished area above ground: 3,931
- Finished area below ground: 3,160
Video & virtual tour
Property
Parking
- Total spaces: 3
- Parking features: Attached, Garage Door Opener, Garage Faces Side
- Attached garage spaces: 3
Features
- Patio & porch: Deck- Covered, Covered
- Exterior features: Outdoor Kitchen
- Spa features: Bath
Lot
- Size: 0.83 Acres
- Features: On Golf Course, Cul-De-Sac, Sprinkler-In Ground, Many Trees
Details
- Parcel number: 8001108
- Other equipment: Back Flow Device
Construction
Type & style
- Home type: SingleFamily
- Architectural style: Traditional
- Property subtype: Single Family Residence
Materials
- Stone & Frame, Stucco
- Roof: Tile
Condition
- Year built: 2008
Details
- Builder name: Evan Talan
Utilities & green energy
- Sewer: Grinder Pump
- Water: Public
Community & HOA
Community
- Security: Gated Community, Security System
- Subdivision: Loch Lloyd
HOA
- Has HOA: Yes
- Amenities included: Boat Dock, Clubhouse, Exercise Room, Golf Course, Play Area, Putting Green, Sauna, Pool, Tennis Court(s), Trail(s)
- Services included: Curbside Recycle, Snow Removal, Trash
- HOA fee: $420 monthly
- HOA name: Loch Lloyd
Location
- Region: Loch Lloyd
Financial & listing details
- Price per square foot: $441/sqft
- Tax assessed value: $1,105,340
- Annual tax amount: $14,433
- Date on market: 7/17/2026
- Listing terms: Cash,Conventional
- Ownership: Private
- Road surface type: Paved
Estimated market value
Not available
Estimated sales range
Not available
Not available
Price history
| Date | Event | Price |
|---|---|---|
| 10/6/2026 | Price change | $3,125,000-4.9%$441/sqft |
Source:  Heartland MLS as distributed by MLS GRID #2631605 Report a problem Heartland MLS as distributed by MLS GRID #2631605 Report a problem | ||
| 7/17/2026 | Listed for sale | $3,285,000+19.5%$463/sqft |
Source: Heartland MLS as distributed by MLS GRID #2631605 Report a problem | ||
| 10/16/2025 | Listing removed | $2,750,000$388/sqft |
Source: Heartland MLS as distributed by MLS GRID #2561534 Report a problem | ||
| 8/22/2025 | Price change | $2,750,000-8.2%$388/sqft |
Source: Heartland MLS as distributed by MLS GRID #2561534 Report a problem | ||
| 7/5/2025 | Listed for sale | $2,995,000+3.3%$422/sqft |
Source: Heartland MLS as distributed by MLS GRID #2561534 Report a problem | ||
| 4/21/2025 | Sold | -- |
Source: Heartland MLS as distributed by MLS GRID #2521431 Report a problem | ||
| 3/28/2025 | Pending sale | $2,899,000$409/sqft |
Source: Heartland MLS as distributed by MLS GRID #2521431 Report a problem | ||
| 3/21/2025 | Contingent | $2,899,000$409/sqft |
Source: Heartland MLS as distributed by MLS GRID #2521431 Report a problem | ||
| 3/13/2025 | Listed for sale | $2,899,000$409/sqft |
Source: Heartland MLS as distributed by MLS GRID #2521431 Report a problem | ||
| 11/27/2024 | Listing removed | $2,899,000$409/sqft |
Source:  ReeceNichols Real Estate #2511213 Report a problem ReeceNichols Real Estate #2511213 Report a problem | ||
| 11/1/2024 | Price change | $2,899,000-3.3%$409/sqft |
Source: Heartland MLS as distributed by MLS GRID #2511213 Report a problem | ||
| 10/15/2024 | Price change | $2,999,000-6.3%$423/sqft |
Source: Heartland MLS as distributed by MLS GRID #2511213 Report a problem | ||
| 9/26/2024 | Listed for sale | $3,200,000+60%$451/sqft |
Source: Heartland MLS as distributed by MLS GRID #2511213 Report a problem | ||
| 12/1/2015 | Sold | -- |
Source: Heartland MLS as distributed by MLS GRID #1960102 Report a problem | ||
| 11/3/2015 | Pending sale | $2,000,000$282/sqft |
Source: ReeceNichols Leawood #1960102 Report a problem | ||
| 9/29/2015 | Listed for sale | $2,000,000$282/sqft |
Source: ReeceNichols Leawood #1960102 Report a problem | ||
| 7/23/2015 | Listing removed | $2,000,000$282/sqft |
Source: Better Homes and Gardens Real Estate Kansas City Homes #1918161 Report a problem | ||
| 4/15/2015 | Listed for sale | $2,000,000+2.6%$282/sqft |
Source: Better Homes and Gardens Real Estate Kansas City Homes #1918161 Report a problem | ||
| 12/6/2014 | Listing removed | $1,950,000$275/sqft |
Source: Kansas City Regional Homes, Inc #1887799 Report a problem | ||
| 6/5/2014 | Listed for sale | $1,950,000$275/sqft |
Source: Kansas City Regional Homes, Inc #1887799 Report a problem | ||
Public tax history
| Year | Property taxes | Tax assessment |
|---|---|---|
| 2025 | $13,433 +11.3% | $210,020 +12.2% |
| 2024 | $12,072 +0.3% | $187,150 |
| 2023 | $12,034 +11.4% | $187,150 +13% |
| 2022 | $10,805 | $165,680 |
| 2021 | $10,805 | $165,680 +0.6% |
| 2020 | -- | $164,770 |
| 2019 | -- | $164,770 +3.7% |
| 2018 | $10,325 | $158,880 |
| 2017 | $10,325 +1.2% | $158,880 +1.4% |
| 2016 | $10,207 | $156,640 |
| 2015 | $10,207 -0.4% | $156,640 |
| 2014 | $10,252 | $156,640 |
| 2013 | $10,252 | $156,640 +17.9% |
| 2011 | -- | $132,810 |
| 2010 | -- | $132,810 |
| 2009 | -- | $132,810 |
Find assessor info on the county website
Monthly payment
Est. payment
Payment breakdown
Explore the cost of this home by adjusting the details. Changes won't be saved.Climate risks
Neighborhood: 64012
Nearby schools
Schools provided by the listing agent
- Elementary: Cambridge
- Middle: Yeokum
- High: Belton
Source: Heartland MLS as distributed by MLS GRID. This data may not be complete. We recommend contacting the local school district to confirm school assignments for this home.
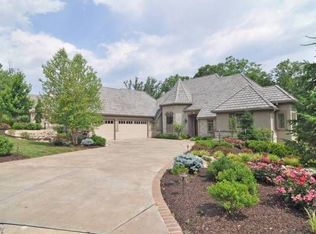
Similar homes
- $1,595,0003 bd4 ba4.9k sqft180 Hever Knl, Belton, MO 64012For Sale
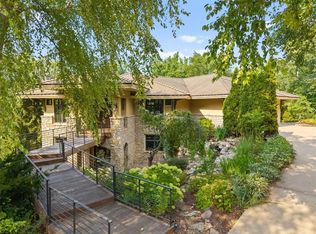 MLS ID #2636422, Murray Davis, BHG Kansas City Homes. Heartland MLS as distributed by MLS GRID
 - $3,200,0003 bd5 ba4.9k sqft16414 Turnberry, Village Of Loch Lloyd, MO 64012For Sale
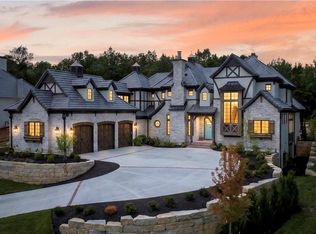 MLS ID #2644181, Rebekah Schaaf, ReeceNichols - Overland Park. Heartland MLS as distributed by MLS GRID
 - $3,500,0004 bd4 ba5.6k sqft17105 Galloway Dr, Belton, MO 64012New Construction
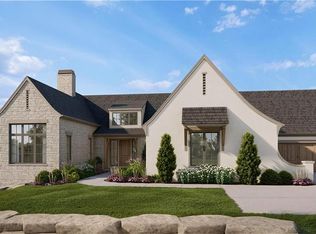 MLS ID #2620854, Danny Watts, Trident Real Estate. Heartland MLS as distributed by MLS GRID
 - $3,950,0005 bd7 ba6.9k sqft16410 W Loch Lloyd Pkwy, Belton, MO 64012New Construction
 MLS ID #2619899, Danny Watts, Trident Real Estate. Heartland MLS as distributed by MLS GRID
