Skip main navigation
Sold
  • $1,591,700

    220 E Loch Lloyd Pkwy, Village Of Loch Lloyd, MO 64012

    5beds
    5,196sqft
    Single Family Residence
    Built in 1993
    0.71 Acres Lot
    $1,591,700 Zestimate®
    $306/sqft
    $5,323 Estimated rent

    Home value

    $1,591,700

    $1.45M - $1.75M

    $5,323/mo

    Zestimate® history
    Loading
    Loading...

    Owner options

    List your home for rent

    $5,323/mo

    Rent Zestimate®

    Find your next renter with Zillow Rental Manager. Plus, with online applications, you can quickly screen prospective tenants – for free.

    Learn more

    $5,323/mo

    Rent Zestimate®

    Refinance and save

    $7,870/mo

    Est. payment

    Refinancing to a lower rate could help reduce your monthly payments and save thousands over the life of the loan.

    See today's rates

    $7,870/mo

    Est. payment

    Explore your selling options

    Work with a Zillow partner agent

    Leverage their expertise and Zillow's premium Showcase listings to get your home seen by more buyers.

    Get started

    List with your own agent

    Get your home in front of millions of buyers by listing it on Zillow.

    Learn how to do it

    Sell it yourself

    Take full control of how buyers see your home on Zillow by listing For Sale by Owner (FSBO).

    List your home

    What's special

    Huge rec areaPrivate lakeBeautifully remodeled homeFull-sized pool tableOpen-concept pantryOversized gourmet kitchenBeverage station

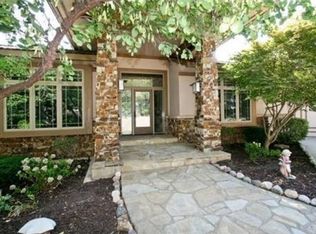
    Beautifully remodeled home in Kansas City's most exclusive gated community. 5200 sq ft reverse 1.5. The lower level includes a dedicated work-out room, an oversized en-suite 2nd master bedroom, huge rec area, with beverage station, large viewing area for movies, Chiefs football, etc., and plenty of room leftover for a (short-stick not needed) full-sized pool table. The main level boasts an oversized gourmet kitchen with an attached, open-concept pantry, formal dining room, formal living room, and a master bed/bath/closet that will be the envy of all. Upper level has 3 more spacious bedrooms and 2 additional baths. Bedroom 1 has a custom installed Murphy bed, so it can double as an office. Bedroom 2 adjoins this and they are separated in the middle by a jack-n-jill full bath. Bedroom 3 has its own en-suite full bath. Situated in a quiet cut-de-sac off of the pkwy with views of both the 17th and 2nd fairways. Loch Lloyd living offers a private lake, premiere private 18-hole golf course and a 24/7 security-guard patrolled, gated community.

    This property is not currently displayed as for sale or rent on Zillow. This may be different from what's on other websites or public sources.


    Zillow last checked:

    Listing updated:

    Listed by:

    Mark Marati 303-931-4181,

    Redfin Corporation

    Bought with:

    Shawnna Murrell, 2016039920

    Murrell Homes Real Estate Grp

    Source: Heartland MLS as distributed by MLS GRID,MLS#: 2428840MLS Logo

    Facts & features

    Interior

    Bedrooms & bathrooms
    • Bedrooms: 5
    • Bathrooms: 6
    • Full bathrooms: 4
    • 1/2 bathrooms: 2
    Primary bedroom
    • Features: Carpet, Ceiling Fan(s), Fireplace
    • Level: First
    • Area: 300 Square Feet
    • Dimensions: 15 x 20
    Bedroom 2
    • Features: Carpet, Ceiling Fan(s)
    • Level: Second
    • Area: 132 Square Feet
    • Dimensions: 11 x 12
    Bedroom 3
    • Features: Carpet, Ceiling Fan(s), Walk-In Closet(s)
    • Level: Second
    • Area: 176 Square Feet
    • Dimensions: 11 x 16
    Bedroom 4
    • Features: Carpet, Ceiling Fan(s)
    • Level: Second
    • Area: 143 Square Feet
    • Dimensions: 11 x 13
    Bedroom 5
    • Features: Carpet, Ceiling Fan(s), Walk-In Closet(s)
    • Level: Lower
    • Area: 247 Square Feet
    • Dimensions: 13 x 19
    Primary bathroom
    • Features: Double Vanity, Walk-In Closet(s)
    • Level: First
    • Area: 198 Square Feet
    • Dimensions: 11 x 18
    Breakfast room
    • Level: First
    • Area: 99 Square Feet
    • Dimensions: 9 x 11
    Dining room
    • Level: First
    • Area: 182 Square Feet
    • Dimensions: 13 x 14
    Exercise room
    • Features: Carpet
    • Level: Lower
    • Area: 230 Square Feet
    • Dimensions: 10 x 23
    Family room
    • Features: Built-in Features, Carpet, Ceiling Fan(s)
    • Level: Lower
    • Area: 408 Square Feet
    • Dimensions: 17 x 24
    Great room
    • Features: Ceiling Fan(s), Fireplace
    • Level: First
    • Area: 280 Square Feet
    • Dimensions: 14 x 20
    Hearth room
    • Features: Built-in Features, Ceiling Fan(s), Fireplace
    • Level: First
    • Area: 270 Square Feet
    • Dimensions: 15 x 18
    Kitchen
    • Features: Ceiling Fan(s), Kitchen Island
    • Level: First
    • Area: 140 Square Feet
    • Dimensions: 10 x 14
    Laundry
    • Features: Built-in Features, Other
    • Level: First
    • Area: 72 Square Feet
    • Dimensions: 8 x 9
    Other
    • Features: Ceramic Tiles, Kitchen Island
    • Level: Lower
    • Area: 112 Square Feet
    • Dimensions: 7 x 16
    Recreation room
    • Features: Built-in Features, Carpet, Ceiling Fan(s)
    • Level: Lower
    • Area: 308 Square Feet
    • Dimensions: 14 x 22
    Heating
    • Forced Air
    Cooling
    • Attic Fan, Electric
    Appliances
    • Included: Cooktop, Dishwasher, Disposal, Double Oven, Exhaust Fan, Microwave, Stainless Steel Appliance(s), Under Cabinet Appliance(s)
    • Laundry: Laundry Room, Main Level
    Features
    • Cedar Closet, Ceiling Fan(s), Kitchen Island, Pantry, Vaulted Ceiling(s), Walk-In Closet(s), Wet Bar
    • Flooring: Carpet, Luxury Vinyl, Wood
    • Windows: Thermal Windows
    • Basement: Finished,Full,Sump Pump,Walk-Out Access
    • Number of fireplaces: 1
    • Fireplace features: Gas, Hearth Room
    Interior area
    • Total structure area: 5,196
    • Total interior livable area: 5,196 sqft
    • Finished area above ground: 3,148
    • Finished area below ground: 2,048

    Property

    Parking
    • Total spaces: 3
    • Parking features: Attached, Garage Faces Front
    • Attached garage spaces: 3
    Features
    • Patio & porch: Deck, Covered
    Lot
    • Size: 0.71 Acres
    • Features: Cul-De-Sac, Estate Lot
    Details
    • Parcel number: 8001124
    • Special conditions: Standard,Owner Agent

    Construction

    Type & style
    • Home type: SingleFamily
    • Architectural style: Spanish,Traditional
    • Property subtype: Single Family Residence
    Materials
    • Stucco
    • Roof: Other
    Condition
    • Year built: 1993

    Utilities & green energy

    • Sewer: Public Sewer, Grinder Pump
    • Water: Public

    Community & HOA

    Community
    • Subdivision: Loch Lloyd
    HOA
    • Has HOA: Yes
    • Amenities included: Boat Dock, Clubhouse, Exercise Room, Golf Course, Pickleball Court(s), Play Area, Putting Green, Pool, Tennis Court(s), Trail(s)
    • Services included: Curbside Recycle, Other, Snow Removal, Trash
    Location
    • Region: Village Of Loch Lloyd

    Financial & listing details

    • Price per square foot: $306/sqft
    • Tax assessed value: $876,630
    • Annual tax amount: $8,240
    • Date on market: 5/12/2023
    • Listing terms: Cash,Conventional
    • Ownership: Private
    • Road surface type: Paved

    Price history

    DateEventPrice
    7/19/2023Sold--
    Source: Heartland MLS as distributed by MLS GRID #2428840 Report a problem
    5/21/2023Pending sale$1,390,000$268/sqft
    Source: Heartland MLS as distributed by MLS GRID #2428840 Report a problem
    5/9/2023Listed for sale$1,390,000+79.4%$268/sqft
    Source: Heartland MLS as distributed by MLS GRID #2428840 Report a problem
    4/6/2021Sold--
    Source: Heartland MLS as distributed by MLS GRID #2247835 Report a problem
    2/23/2021Pending sale$775,000$149/sqft
    Source: Keller Williams Realty Key Partners LLC #2247835 Report a problem
    10/28/2020Listed for sale$775,000+10.9%$149/sqft
    Source: Keller Williams Key Partners #2247835 Report a problem
    9/6/2019Listing removed$699,000$135/sqft
    Source: ReeceNichols - Leawood #2153681 Report a problem
    7/8/2019Price change$699,000-3.6%$135/sqft
    Source: ReeceNichols Leawood #2153681 Report a problem
    6/12/2019Price change$725,000-3.3%$140/sqft
    Source: ReeceNichols Leawood #2153681 Report a problem
    3/21/2019Listed for sale$750,000+7.3%$144/sqft
    Source: ReeceNichols Leawood #2153681 Report a problem
    8/15/2018Listing removed$699,000$135/sqft
    Source: Keller Williams Realty Partners Inc #2096333 Report a problem
    7/27/2018Price change$699,000-2.9%$135/sqft
    Source: Keller Williams Realty Partners Inc #2096333 Report a problem
    7/6/2018Price change$719,950-3.9%$139/sqft
    Source: Keller Williams Realty Partners Inc #2096333 Report a problem
    3/26/2018Price change$749,000-6.3%$144/sqft
    Source: Keller Williams Realty Partners Inc #2096333 Report a problem
    8/12/2017Listed for sale$799,000+6.5%$154/sqft
    Source: Keller Williams Key Partners #2062192 Report a problem
    1/2/2017Listing removed$750,000$144/sqft
    Source: ReeceNichols College Blvd #1996410 Report a problem
    6/10/2016Listed for sale$750,000$144/sqft
    Source: ReeceNichols College Blvd #1996410 Report a problem
    4/24/2016Listing removed$750,000$144/sqft
    Source: ReeceNichols Town Center #1982204 Report a problem
    3/24/2016Listed for sale$750,000-6.2%$144/sqft
    Source: ReeceNichols Town Center #1982204 Report a problem
    10/1/2015Listing removed$799,950$154/sqft
    Source: ReeceNichols Leawood #1935937 Report a problem
    7/31/2015Price change$799,950-2.9%$154/sqft
    Source: ReeceNichols Leawood #1935937 Report a problem
    5/2/2015Listed for sale$824,000$159/sqft
    Source: ReeceNichols Leawood #1935937 Report a problem

    Public tax history

    YearProperty taxesTax assessment
    2025$10,653 +14.7%$166,560 +15.7%
    2024$9,287 +0.3%$143,970
    2023$9,257 +12.3%$143,970 +13.9%
    2022$8,240 $126,350
    2021$8,240 $126,350 +3.6%
    2020-- $121,990
    2019-- $121,990 +4.1%
    2018$7,613 $117,140
    2017$7,613 +0.8%$117,140 +1%
    2016$7,555 $115,950
    2015$7,555 -0.4%$115,950
    2014$7,589 $115,950
    2013$7,589 $115,950 +13.9%
    2011-- $101,760 -0.8%
    2010-- $102,620
    2009-- $102,620
    Find assessor info on the county website

    Neighborhood: 64012

    Nearby schools

    GreatSchools rating
    Schools provided by the listing agent
    • Elementary: Cambridge
    • Middle: Yeokum
    • High: Belton

    Source: Heartland MLS as distributed by MLS GRID. This data may not be complete. We recommend contacting the local school district to confirm school assignments for this home.

    Get a cash offer in 3 minutes
    Find out how much your home could sell for in as little as 3 minutes with a no-obligation cash offer.
    Estimated market value
    $1,591,700
    Get a cash offer in 3 minutes
    Find out how much your home could sell for in as little as 3 minutes with a no-obligation cash offer.
    Estimated market value
    $1,591,700