Skip main navigation
Sold
  • Price Unknown

    180 E Loch Lloyd Pkwy, Village Of Loch Lloyd, MO 64012

    4beds
    4,228sqft
    Single Family Residence
    Built in 1997
    0.87 Acres Lot
    $1,100,600 Zestimate®
    $--/sqft
    $4,015 Estimated rent

    Home value

    $1,100,600

    $1.00M - $1.20M

    $4,015/mo

    Zestimate® history
    Loading
    Loading...

    Owner options

    List your home for rent

    $4,015/mo

    Rent Zestimate®

    Find your next renter with Zillow Rental Manager. Plus, with online applications, you can quickly screen prospective tenants – for free.

    Learn more

    $4,015/mo

    Rent Zestimate®

    Refinance and save

    $390/mo

    Est. payment

    Refinancing to a lower rate could help reduce your monthly payments and save thousands over the life of the loan.

    See today's rates

    $390/mo

    Est. payment

    Explore your selling options

    Work with a Zillow partner agent

    Leverage their expertise and Zillow's premium Showcase listings to get your home seen by more buyers.

    Get started

    List with your own agent

    Get your home in front of millions of buyers by listing it on Zillow.

    Learn how to do it

    Sell it yourself

    Take full control of how buyers see your home on Zillow by listing For Sale by Owner (FSBO).

    List your home

    What's special

    Satin-finished hardwood floorsNew landscape lightingNative river rock fireplaceGated securityLush private lotDog parkFenced pet area
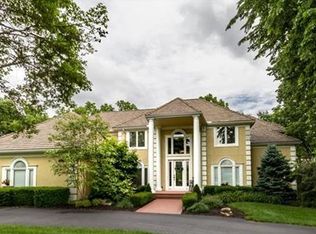
    RARE FIND! Charming villa-styled home offers GATED SECURITY, a hop-skip from the country club, pool and golf course. LAKE RIGHTS to the stocked community lake (Kids/Grandkids will love "Fishing Day Contest," playground, dog park., fitness center ...a resort lifestyle right here in the Metro. Happiness every day in this bright and cheerful REV 1.5 story home on a lush, private lot, offering easy 1st-floor living with 2 bedrooms above grade, and fast possession! Sellers have just added a NEW premium Presidential CertainTeed roof (2025), NEW epoxy garage floor, NEW landscape lighting, extensive landscaping with serene waterfall and koi pond (you'll think you are in a botanical garden). Finished lower-level is ready for FUN with a native river rock fireplace, media-ready family room, 3rd and 4th bedrooms and BONUS ROOM for gym, office, studio, music room...you decide. Discover luxe interior features including satin-finished hardwood floors, kitchen island, marble baths, soaring ceilings, fenced pet area, and an amazing sunshine-infused porch for year-round enjoyment of Mother Nature at Her best. Surprises at every turn. One thing is certain: the opportunity to live in this special neighborhood at the prices you are seeing now is fleeting; timing is everything... We can't wait to show you

    Zillow last checked:

    Listing updated:

    Listed by:

    Suzy Goldstein 816-589-8309,

    BHG Kansas City Homes,

    Erich Goldstein 913-558-2722,

    BHG Kansas City Homes

    Bought with:

    Katie Arbuckle, 00242328

    NextHome Gadwood Group

    Source: Heartland MLS as distributed by MLS GRID,MLS#: 2624130MLS Logo

    Facts & features

    Interior

    Bedrooms & bathrooms
    • Bedrooms: 4
    • Bathrooms: 4
    • Full bathrooms: 3
    • 1/2 bathrooms: 1
    Primary bedroom
    • Features: Ceiling Fan(s), Walk-In Closet(s), Wood Floor
    • Level: Main
    Bedroom 3
    • Features: Carpet
    • Level: Lower
    Bedroom 4
    • Features: Carpet
    • Level: Lower
    Primary bathroom
    • Features: Double Vanity, Separate Shower And Tub, Walk-In Closet(s)
    • Level: Main
    Bonus room
    • Level: Lower
    Breakfast room
    • Features: Wood Floor
    • Level: Main
    Dining room
    • Features: Wood Floor
    • Level: Main
    Great room
    • Features: Fireplace, Wood Floor
    • Level: Main
    Hearth room
    • Features: Fireplace, Wood Floor
    • Level: Main
    Kitchen
    • Features: Wood Floor
    • Level: Main
    Heating
    • Forced Air
    Cooling
    • Electric
    Appliances
    • Included: Cooktop, Dishwasher, Disposal, Double Oven, Dryer, Refrigerator, Washer
    • Laundry: Main Level, Off The Kitchen
    Features
    • Ceiling Fan(s), Kitchen Island, Vaulted Ceiling(s), Walk-In Closet(s)
    • Flooring: Carpet, Marble, Wood
    • Windows: Thermal Windows
    • Basement: Finished,Walk-Out Access
    • Number of fireplaces: 2
    • Fireplace features: Family Room, Gas Starter, Great Room, Hearth Room, See Through
    Interior area
    • Total structure area: 4,228
    • Total interior livable area: 4,228 sqft
    • Finished area above ground: 2,671
    • Finished area below ground: 1,557

    Property

    Parking
    • Total spaces: 3
    • Parking features: Attached, Garage Door Opener
    • Attached garage spaces: 3
    Features
    • Patio & porch: Patio
    • Fencing: Metal
    Lot
    • Size: 0.87 Acres
    • Features: Wooded
    Details
    • Parcel number: 8001121

    Construction

    Type & style
    • Home type: SingleFamily
    • Architectural style: Traditional
    • Property subtype: Single Family Residence
    Materials
    • Stucco & Frame
    • Roof: Composition
    Condition
    • Year built: 1997
    Details
    • Builder model: REV 1.5
    • Builder name: TOM FRENCH

    Utilities & green energy

    • Sewer: Grinder Pump
    • Water: Public

    Community & HOA

    Community
    • Security: Gated Community, Security System, Smoke Detector(s)
    • Subdivision: Loch Lloyd
    HOA
    • Has HOA: Yes
    • Amenities included: Exercise Room, Play Area, Trail(s)
    • Services included: Curbside Recycle, Management, Street, Trash
    • HOA fee: $390 monthly
    • HOA name: Loch Lloyd
    Location
    • Region: Village Of Loch Lloyd

    Financial & listing details

    • Tax assessed value: $677,280
    • Annual tax amount: $8,231
    • Date on market: 6/18/2026
    • Listing terms: Cash,Conventional
    • Exclusions: Fireplace Not Used
    • Ownership: Private
    • Road surface type: Paved

    Price history

    DateEventPrice
    7/20/2026Sold--
    Source: Heartland MLS as distributed by MLS GRID #2624130 Report a problem
    6/20/2026Pending sale$1,195,000$283/sqft
    Source: Heartland MLS as distributed by MLS GRID #2624130 Report a problem
    6/18/2026Listed for sale$1,195,000$283/sqft
    Source: Heartland MLS as distributed by MLS GRID #2624130 Report a problem

    Public tax history

    YearProperty taxesTax assessment
    2025$8,231 +12.3%$128,690 +13.3%
    2024$7,328 +0.3%$113,600
    2023$7,304 +13.3%$113,600 +14.9%
    2022$6,445 $98,830
    2021$6,445 $98,830 +3.5%
    2020-- $95,450
    2019-- $95,450 +3.8%
    2018$5,976 $91,950
    2017$5,976 +0.9%$91,950 +1.2%
    2016$5,921 $90,870
    2015$5,921 -0.4%$90,870
    2014$5,947 $90,870
    2013$5,947 $90,870 +13.7%
    2011-- $79,940 -0.8%
    2010-- $80,590
    2009-- $80,590
    Find assessor info on the county website

    Neighborhood: 64012

    Nearby schools

    GreatSchools rating
    Schools provided by the listing agent
    • Elementary: Cambridge
    • Middle: Yeokum
    • High: Belton

    Source: Heartland MLS as distributed by MLS GRID. This data may not be complete. We recommend contacting the local school district to confirm school assignments for this home.

    Get a cash offer in 3 minutes
    Find out how much your home could sell for in as little as 3 minutes with a no-obligation cash offer.
    Estimated market value
    $1,100,600
    Get a cash offer in 3 minutes
    Find out how much your home could sell for in as little as 3 minutes with a no-obligation cash offer.
    Estimated market value
    $1,100,600