Welcome to 351 NE St. Andrews Circle, an extraordinary private estate where European-inspired architecture meets modern luxury. Situated on approximately 3.5 wooded acres overlooking Lakewood Oaks Golf Club, this custom-built residence offers exceptional privacy, timeless character, and resort-style living. Thoughtfully renovated since 2022, the home blends classic elegance with sophisticated updates.
A dramatic entry features soaring ceilings, a sweeping curved staircase, rich wood accents, custom millwork, and expansive windows. Multiple fireplaces and inviting gathering spaces create the perfect setting for everyday living and entertaining. The renovated kitchen, updated butler's pantry, and beautifully appointed interiors complement a luxurious main-level primary suite with a renovated ensuite bath. Offering five bedrooms, six full baths, and two half baths, the home also includes a separate guest or mother-in-law suite.
The finished walkout lower level features a home theater, golf simulator area, and additional living space. Outdoors, enjoy your own private retreat with a 35-foot heated pool and automated cover, expansive composite decking, screened porch, pergola, and outdoor fireplace. A bocce court, spring-fed pond, fenced vegetable garden, and beautifully landscaped grounds complete this exceptional setting.
An attached three-car garage and separate fourth garage provide ample space for vehicles, hobbies, a workshop, or additional storage. Further improvements include Pella windows and exterior doors installed in 2022, enhanced outdoor living areas, and extensive landscaping updates.
Combining distinctive architecture, thoughtful renovations, exceptional amenities, and a breathtaking setting, 351 NE St. Andrews Circle is a rare opportunity to enjoy luxury estate living in the heart of Lee's Summit.
Active
$3,300,000
351 NE Saint Andrews Cir, Lees Summit, MO 64064
5beds
8,523sqft
Single Family Residence
Built in 1993
3.4 Acres Lot
$-- Zestimate®
$387/sqft
$202/mo HOA
What's special
Spring-fed pondOutdoor fireplaceMultiple fireplacesSeparate fourth garageScreened porchBeautifully landscaped groundsBocce court
- 2 days
- 707
- 60
Likely to sell faster than
Zillow last checked:
Listing updated:
Listed by:
Heather Lyn Bortnick 913-269-5455,
ReeceNichols - Country Club Plaza,
KBT Plaza Team 913-239-2070,
ReeceNichols - Country Club Plaza
Source: Heartland MLS as distributed by MLS GRID,MLS#: 2650996
Facts & features
Interior
Bedrooms & bathrooms
- Bedrooms: 5
- Bathrooms: 8
- Full bathrooms: 6
- 1/2 bathrooms: 2
Heating
- Has Heating (Unspecified Type)
Cooling
- Electric
Appliances
- Included: Under Cabinet Appliance(s), Dishwasher, Disposal, Double Oven, Freezer, Exhaust Fan, Microwave
- Laundry: Bedroom Level, Laundry Room
Features
- Wet Bar, Cedar Closet, Ceiling Fan(s), Central Vacuum, Kitchen Island, Pantry, Vaulted Ceiling(s)
- Flooring: Tile
- Basement: Walk-Out Access
- Number of fireplaces: 4
- Fireplace features: Primary Bedroom, Dining Room, Gas, Gas Starter, Hearth Room, Living Room
Interior area
- Total structure area: 8,523
- Total interior livable area: 8,523 sqft
- Finished area above ground: 4,850
- Finished area below ground: 3,673
Property
Parking
- Total spaces: 4
- Parking features: Attached
- Attached garage spaces: 4
Features
- Patio & porch: Deck, Patio, Screened
- Exterior features: Fire Pit
- Has private pool: Yes
- Pool features: In Ground
- Has spa: Yes
- Spa features: Hot Tub
- Fencing: Metal
- Waterfront features: Pond
Lot
- Size: 3.4 Acres
- Features: Sprinkler-In Ground, On Golf Course, Many Trees
Details
- Parcel number: 43230010700000000
Construction
Type & style
- Home type: SingleFamily
- Architectural style: Traditional
- Property subtype: Single Family Residence
Materials
- Stucco, Stucco & Frame
- Roof: Concrete
Condition
- Year built: 1993
Utilities & green energy
- Sewer: Grinder Pump
- Water: Public
Community & HOA
Community
- Subdivision: Lakewood
HOA
- Has HOA: Yes
- HOA fee: $202 monthly
- HOA name: Lakewood
Location
- Region: Lees Summit
Financial & listing details
- Price per square foot: $387/sqft
- Tax assessed value: $806,720
- Annual tax amount: $11,800
- Date on market: 11/17/2026
- Listing terms: Cash,Conventional
- Exclusions: See Sellers Disclosure
- Ownership: Private
Estimated market value
Not available
Estimated sales range
Not available
Not available
Price history
| Date | Event | Price |
|---|---|---|
| 11/17/2026 | Listed for sale | $3,300,000+164.2%$387/sqft |
Source:  Heartland MLS as distributed by MLS GRID #2650996 Report a problem | ||
| 11/20/2021 | Listing removed | -- |
Source: Owner Report a problem | ||
| 10/14/2021 | Price change | $1,249,000-0.1%$147/sqft |
Source: Owner Report a problem | ||
| 10/12/2021 | Listed for sale | $1,249,900$147/sqft |
Source: Owner Report a problem | ||
Public tax history
| Year | Property taxes | Tax assessment |
|---|---|---|
| 2025 | $11,802 -26.8% | $153,277 -27.2% |
| 2024 | $16,115 +1.8% | $210,431 |
| 2023 | $15,825 +60.8% | $210,431 +81.6% |
| 2022 | $9,842 +0.1% | $115,900 |
| 2021 | $9,834 +3.9% | $115,900 +5.1% |
| 2020 | $9,465 +3.2% | $110,328 |
| 2019 | $9,174 | $110,328 +20.5% |
| 2018 | $9,174 +13.9% | $91,595 |
| 2017 | $8,052 +5.7% | $91,595 +2.6% |
| 2016 | $7,620 -0.7% | $89,300 |
| 2014 | $7,676 -21% | $89,300 -21% |
| 2013 | $9,715 +0.3% | $113,050 |
| 2012 | $9,682 -15.7% | $113,050 -15.6% |
| 2011 | $11,485 +2.8% | $133,909 |
| 2010 | $11,167 -5.9% | $133,909 |
| 2009 | $11,865 +1.8% | $133,909 -6% |
| 2008 | $11,649 +3.4% | $142,456 |
| 2007 | $11,270 +0% | $142,456 +4% |
| 2006 | $11,265 +3.1% | $136,978 |
| 2005 | $10,926 +0% | $136,978 +4% |
| 2004 | $10,926 +17.4% | $131,709 |
| 2003 | $9,309 +0.7% | $131,709 +8% |
| 2002 | $9,248 +0.1% | $121,953 |
| 2001 | $9,235 | $121,953 |
Find assessor info on the county website
Monthly payment
Est. payment
Payment breakdown
Explore the cost of this home by adjusting the details. Changes won't be saved.Climate risks
Neighborhood: 64064
Nearby schools
Schools provided by the listing agent
- Elementary: Chapel Lakes
- Middle: Delta Woods
- High: Blue Springs
Source: Heartland MLS as distributed by MLS GRID. This data may not be complete. We recommend contacting the local school district to confirm school assignments for this home.
- $707,5003 bd3 ba3.5k sqft325 NE Saint Andrews Cir, Lees Summit, MO 64064Off Market
- $742,4004 bd7 ba2.5k sqft401 NE Saint Andrews Cir, Lees Summit, MO 64064Off Market
- $809,1004 bd4 ba4k sqft415 NE Saint Andrews Cir, Lees Summit, MO 64064Off Market
- $7,206-- bd-- ba-- sqft5100 NE Ash Grove Dr, Lees Summit, MO 64064Off Market
Similar homes
- $3,590,0005 bd9 ba10k sqft425 NE Saint Andrews Cir, Lees Summit, MO 64064For Sale
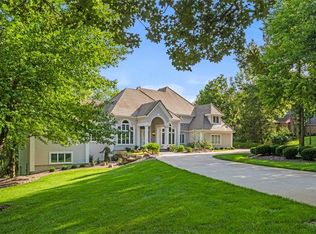 MLS ID #2620195, Kevin Foster, ReeceNichols - Lees Summit. Heartland MLS as distributed by MLS GRID
- $2,995,9505 bd6 ba8.2k sqft12517 S Harris Rd, Lees Summit, MO 64086For Sale
 MLS ID #2591786, Jeremy Applebaum, Real Broker, LLC. Heartland MLS as distributed by MLS GRID
- $2,995,0006 bd8 ba10k sqft3331 S Saddle Ridge Ct, Independence, MO 64057For Sale
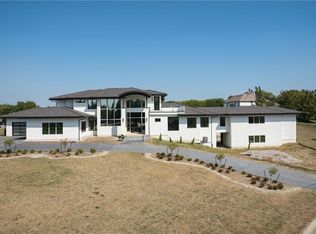 MLS ID #2621194, Paul Roberts, Paul L Roberts Jr. Heartland MLS as distributed by MLS GRID
- $3,150,0004 bd7 ba5.3k sqft8700 Meadow Ln, Leawood, KS 66206For Sale
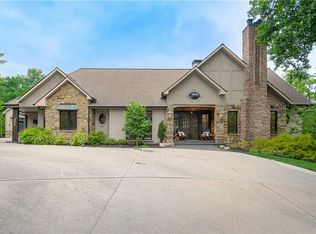 MLS ID #2621280, David Costello, RE/MAX Premier Realty. Heartland MLS as distributed by MLS GRID
