This awesome home is a show stopping family home and entertaining slice of paradise! This estate home is positioned on over 2 acres of manicured ground, touching over 600 ft of stunning fairway at the coveted Lakewood Oaks Country Club golf course.Completely remodeled with additions and added amenities, this home was fully transformed 2007-08. Over 10,600 sqft of indoor living and covered outdoor entertaining space with 4 kitchens, 9 total baths 4 gas fireplaces, private apartment bedroom, 1100 bottle temperature controlled wine room, spacious theater/game room with 4K theater projector, and so much more, makes this home your place to feel like you never have to leave and like you're on vacation every day! Your friends will marvel at your huge heated salt water gunite infinity edge pool completed with resort style waterfall over the built in grotto. Come home and relax after a tough day in your built in gunite hot tub/spa, or entertain in your covered outdoor kitchen, all on a fully floored flagstone walking areas, end to end. All of this outside backyard space overlooks a top design stone lined creek way that snakes its way across the back yard space. The Elan home automation system lets you control home lighting, pool, hot tub controls, security and other electronics from wherever you are. The homes interior boasts of living spaces and open concept spaces with ceiling heights 15 and 16'. No need to go to the gym when you have your spacious work out room right at home. The 6 car garage has epoxy coated flooring and has plenty of room for your cars and big boy toys! Viking appliances, double laundry areas, newer windows, some new and newer HVAC systems, lifetime concrete roofing system and more. There's no way to name everything in this home and property has. This home in the highly sought after KC community of Lees Summit, Mo. in the tremendous lake community of Lakewood, close to all KC amenities. Come see this breathtaking home!
Active
$3,995,000
425 NE Saint Andrews Cir, Lees Summit, MO 64064
5beds
10,626sqft
Single Family Residence
Built in 1994
2.05 Acres Lot
$-- Zestimate®
$376/sqft
$179/mo HOA
What's special
Covered outdoor kitchenDouble laundry areasNewer hvac systemsNewer windowsSpacious workout roomViking appliancesPrivate apartment bedroom
- 70 days |
- 1,409 |
- 55 |
Zillow last checked:
Listing updated:
Listed by:
Kevin Foster 816-835-1791,
ReeceNichols - Lees Summit
Source: Heartland MLS as distributed by MLS GRID,MLS#: 2620195
Facts & features
Interior
Bedrooms & bathrooms
- Bedrooms: 5
- Bathrooms: 9
- Full bathrooms: 6
- 1/2 bathrooms: 3
Dining room
- Description: Breakfast Area,Formal,Hearth Room
Heating
- Forced Air, Radiant Floor
Cooling
- Electric, Zoned
Appliances
- Included: Cooktop, Dishwasher, Disposal, Double Oven, Down Draft, Microwave, Refrigerator, Gas Range
- Laundry: Lower Level, Main Level
Features
- Custom Cabinets, Kitchen Island, Pantry, Stained Cabinets, Vaulted Ceiling(s), Walk-In Closet(s)
- Flooring: Carpet, Ceramic Tile, Slate
- Windows: Thermal Windows
- Basement: Finished,Full,Interior Entry,Walk-Out Access
- Number of fireplaces: 4
- Fireplace features: Great Room, Hearth Room, Other, See Through
Interior area
- Total structure area: 10,626
- Total interior livable area: 10,626 sqft
- Finished area above ground: 6,950
- Finished area below ground: 3,676
Property
Parking
- Total spaces: 6
- Parking features: Built-In, Garage Door Opener
- Attached garage spaces: 6
Features
- Patio & porch: Deck, Patio, Porch
- Exterior features: Outdoor Kitchen
- Has private pool: Yes
- Pool features: In Ground
- Has spa: Yes
- Spa features: Heated, Bath
- Fencing: Metal
Lot
- Size: 2.05 Acres
- Features: Acreage, Adjoin Golf Fairway, City Limits
Details
- Parcel number: 43230011000000000
- Other equipment: See Remarks
Construction
Type & style
- Home type: SingleFamily
- Architectural style: Contemporary
- Property subtype: Single Family Residence
Materials
- Stone & Frame, Stucco
- Roof: Concrete
Condition
- Year built: 1994
Utilities & green energy
- Sewer: Public Sewer
- Water: Public
Community & HOA
Community
- Security: Security System
- Subdivision: Lakewood
HOA
- Has HOA: Yes
- Amenities included: Boat Dock, Clubhouse, Golf Course, Pickleball Court(s), Play Area, Pool, Tennis Court(s), Trail(s)
- Services included: Partial Amenities
- HOA fee: $179 monthly
Location
- Region: Lees Summit
Financial & listing details
- Price per square foot: $376/sqft
- Tax assessed value: $1,275,170
- Annual tax amount: $18,656
- Date on market: 5/14/2026
- Listing terms: Cash,Conventional
- Ownership: Private
- Road surface type: Paved
Estimated market value
Not available
Estimated sales range
Not available
Not available
Price history
| Date | Event | Price |
|---|---|---|
| 5/14/2026 | Listed for sale | $3,995,000+0.1%$376/sqft |
Source:  Heartland MLS as distributed by MLS GRID #2620195 Report a problem Heartland MLS as distributed by MLS GRID #2620195 Report a problem | ||
| 11/12/2025 | Listing removed | $3,990,000$375/sqft |
Source: Heartland MLS as distributed by MLS GRID #2555347 Report a problem | ||
| 6/27/2025 | Listed for sale | $3,990,000-8.3%$375/sqft |
Source: Heartland MLS as distributed by MLS GRID #2555347 Report a problem | ||
| 11/27/2024 | Listing removed | $4,350,000$409/sqft |
Source:  ReeceNichols Real Estate #2447936 Report a problem ReeceNichols Real Estate #2447936 Report a problem | ||
| 10/29/2024 | Contingent | $4,350,000$409/sqft |
Source: ReeceNichols Real Estate #2447936 Report a problem | ||
| 10/21/2024 | Pending sale | $4,350,000$409/sqft |
Source: Heartland MLS as distributed by MLS GRID #2447936 Report a problem | ||
| 7/1/2024 | Price change | $4,350,000-8.3%$409/sqft |
Source: Heartland MLS as distributed by MLS GRID #2447936 Report a problem | ||
| 9/21/2023 | Price change | $4,745,000-0.1%$447/sqft |
Source: Heartland MLS as distributed by MLS GRID #2447936 Report a problem | ||
| 8/4/2023 | Listed for sale | $4,750,000$447/sqft |
Source: Heartland MLS as distributed by MLS GRID #2447936 Report a problem | ||
Public tax history
| Year | Property taxes | Tax assessment |
|---|---|---|
| 2025 | $18,656 +15.6% | $242,282 +15% |
| 2024 | $16,134 +1.8% | $210,682 |
| 2023 | $15,844 -18.1% | $210,682 -7.5% |
| 2022 | $19,346 +0.1% | $227,810 |
| 2021 | $19,329 +3.8% | $227,810 +5% |
| 2020 | $18,619 +3.2% | $217,031 |
| 2019 | $18,047 | $217,031 +15.1% |
| 2018 | $18,047 +8.8% | $188,620 |
| 2017 | $16,582 +5.7% | $188,620 +2.6% |
| 2016 | $15,692 -0.7% | $183,893 |
| 2014 | $15,807 +0% | $183,893 |
| 2013 | $15,804 +0.3% | $183,893 |
| 2012 | $15,749 +13.2% | $183,893 +1.6% |
| 2010 | $13,910 -5.9% | $181,049 +8.5% |
| 2009 | $14,779 +1.8% | $166,799 -6% |
| 2008 | $14,511 +34.3% | $177,446 |
| 2007 | $10,806 +0% | $177,446 +35.1% |
| 2006 | $10,801 +3.1% | $131,342 |
| 2005 | $10,476 +0% | $131,342 +4% |
| 2004 | $10,476 +17.4% | $126,290 |
| 2003 | $8,926 +0.7% | $126,290 +8% |
| 2002 | $8,867 +0.1% | $116,935 |
| 2001 | $8,856 | $116,935 |
Find assessor info on the county website
Monthly payment
Est. payment
Payment breakdown
Explore the cost of this home by adjusting the details. Changes won't be saved.Climate risks
Neighborhood: 64064
Nearby schools
GreatSchools rating
- 8/10Chapel Lakes Elementary SchoolGrades: K-5Distance: 1.7 mi
- 7/10Delta Woods Middle SchoolGrades: 6-8Distance: 1 mi
- 8/10Blue Springs South High SchoolGrades: 9-12Distance: 6.1 mi
Schools provided by the listing agent
- High: Blue Springs
Source: Heartland MLS as distributed by MLS GRID. This data may not be complete. We recommend contacting the local school district to confirm school assignments for this home.
- $825,0004 bd4 ba4k sqft415 NE Saint Andrews Cir, Lees Summit, MO 64064Off Market
- $559,8004 bd4 ba3.2k sqft5105 NE Ash Grove Pl, Lees Summit, MO 64064Off Market
- $474,5004 bd3 ba2.5k sqft5107 NE Ash Grove Pl, Lees Summit, MO 64064Off Market
- $7,206-- bd-- ba-- sqft5100 NE Ash Grove Dr, Lees Summit, MO 64064Off Market
- $398,000-- bd-- ba-- sqftNE Fairway Homes Dr, Lees summit, MO 64064Off Market
- $--4 bd4 ba2.8k sqft5103 NE Ash Grove Pl, Lees Summit, MO 64064Sold
- $431,2003 bd3 ba2.1k sqft5109 NE Ash Grove Pl, Lees Summit, MO 64064Off Market
- $753,5004 bd7 ba2.5k sqft401 NE Saint Andrews Cir, Lees Summit, MO 64064Off Market
A local agent can set up tours, give advice and negotiate with sellers.
A local lender can help you make sure your offer is ready when you are.
Similar homes
- $3,100,0006 bd8 ba10k sqft3331 S Saddle Ridge Ct, Independence, MO 64057For Sale
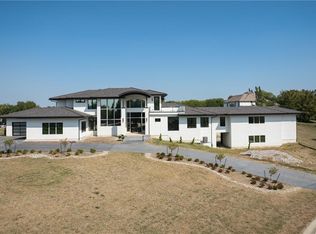 MLS ID #2621194, Paul Roberts, Paul L Roberts Jr. Heartland MLS as distributed by MLS GRID
 - $3,740,0004 bd9 ba6.5k sqft6205 S Chiles Rd, Blue Springs, MO 64014For Sale
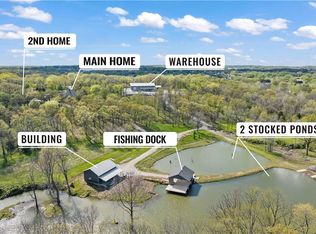 MLS ID #2572205, Marty Siess, Real Broker, LLC. Heartland MLS as distributed by MLS GRID
 - $4,099,0005 bd9 ba7.1k sqft17040 Highland Rdg, Loch Lloyd, MO 64012For Sale
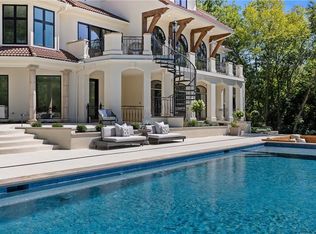 MLS ID #2597814, Rebekah Schaaf, ReeceNichols - Overland Park. Heartland MLS as distributed by MLS GRID
 - $4,500,0005 bd6 ba9.8k sqft16900 S Highland Ridge Dr, Belton, MO 64012For Sale
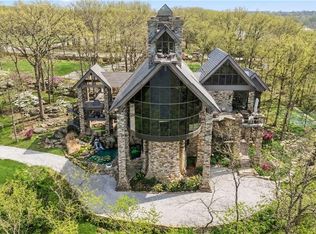 MLS ID #2604348, Kristin Malfer, Compass Realty Group. Heartland MLS as distributed by MLS GRID
 - $4,100,0007 bd7 ba7.8k sqft9309 High Dr, Leawood, KS 66206For SaleMLS ID #2624692, Brenton Bell, Asher Real Estate LLC. Heartland MLS as distributed by MLS GRID
- $3,375,0004 bd7 ba5.6k sqft8700 Meadow Ln, Leawood, KS 66206For SaleMLS ID #2621280, David Costello, RE/MAX Premier Realty. Heartland MLS as distributed by MLS GRID
- $3,285,0003 bd5 ba7k sqft200 Hever Knl, Loch Lloyd, MO 64012For SaleMLS ID #2631605, Murray Davis, BHG Kansas City Homes. Heartland MLS as distributed by MLS GRID
- $3,950,0005 bd7 ba6.9k sqft16410 W Loch Lloyd Parkway Loch, Lloyd, MO 64012New ConstructionMLS ID #2619899, Danny Watts, Trident Real Estate. Heartland MLS as distributed by MLS GRID
- $3,250,0006 bd6 ba6.3k sqft1246 W 59th St, Kansas City, MO 64113For SaleMLS ID #2622752, Jeff Hill, RE/MAX State Line. Heartland MLS as distributed by MLS GRID
- $2,995,9505 bd6 ba8.2k sqft12517 S Harris Rd, Lees Summit, MO 64086For SaleMLS ID #2591786, Jeremy Applebaum, Real Broker, LLC. Heartland MLS as distributed by MLS GRID
- $2,900,0005 bd9 ba6.6k sqft8424 S Russell Rd, Oak Grove, MO 64075For SaleMLS ID #2623174, Michele Parrish, Keller Williams Realty Partners Inc.. Heartland MLS as distributed by MLS GRID
- $2,250,0005 bd6 ba6.3k sqft6917 S Arnett Rd, Grain Valley, MO 64029For SaleMLS ID #2625378, Denise Sanker, ReeceNichols - Lees Summit. Heartland MLS as distributed by MLS GRID
- $3,480,0005 bd6 ba6.3k sqft2004 W 114th St, Leawood, KS 66211For SaleMLS ID #2627624, Hallbrook Team, Hallbrook Realty. Heartland MLS as distributed by MLS GRID
- $2,000,0005 bd6 ba6.3k sqft13801 S Pebblebrook Ln, Greenwood, MO 64034For SaleMLS ID #2625577, Linda Mueller, ReeceNichols - Lees Summit. Heartland MLS as distributed by MLS GRID
- $3,500,0004 bd4 ba5.6k sqft17105 Galloway Dr, Belton, MO 64012New ConstructionMLS ID #2620854, Danny Watts, Trident Real Estate. Heartland MLS as distributed by MLS GRID
- $2,250,0005 bd7 ba7.5k sqft11125 Brookwood St, Leawood, KS 66211For SaleMLS ID #2625284, Blake Nelson Team, KW KANSAS CITY METRO. Heartland MLS as distributed by MLS GRID
- $2,000,0005 bd7 ba9.4k sqft11724 Canterbury St, Leawood, KS 66211For SaleMLS ID #2619746, Haly Nguyen, Platinum Realty LLC. Heartland MLS as distributed by MLS GRID
- $2,300,0004 bd6 ba6k sqft9707 S Perdue Rd, Grain Valley, MO 64029For SaleMLS ID #2607071, Richey Real Estate Group, Real Broker, LLC-MO. Heartland MLS as distributed by MLS GRID
- $2,098,5004 bd5 ba6.1k sqft3805 W 123rd St, Leawood, KS 66209For SaleMLS ID #2628028, Bryan Huff, Keller Williams Realty Partners Inc.. Heartland MLS as distributed by MLS GRID
- $2,000,0004 bd4 ba5.9k sqft1024 Huntington Rd, Kansas City, MO 64113For SaleMLS ID #2625993, Sherry Westhues, RE/MAX Elite, REALTORS. Heartland MLS as distributed by MLS GRID
