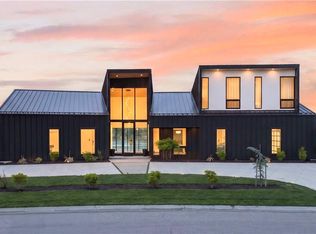
Experience refined lakefront living on the private waters of Lake Winnebago in this exceptional custom modern craftsman by Walker Custom Homes—proudly prepared for Kansas City’s 2026 Artisan Tour. Perfectly positioned on a premier lot with a gentle slope to the water’s edge, this residence blends architectural elegance with resort-style amenities.
Designed for both everyday comfort and elevated entertaining, the home features 4 bedrooms plus an expansive bunk room, including two luxurious main-level suites and additional bedrooms in the walkout lower level. Thoughtfully curated spaces include a private pocket office, full prep kitchens on both levels, a stunning wine cellar, and a showpiece wet bar.
The lower level is truly next-level, highlighted by an incredible theater room, dedicated workout space, and seamless access to outdoor living. Step outside to your private oasis featuring a custom pool and spa, along with multiple covered decks designed to capture breathtaking lake views.
Car enthusiasts and hobbyists will appreciate the suspended slab 4-car garage, complemented by a rare 5th rear garage door—perfect for lake gear and easy backyard access. Built on a 12 ft foundation, this home offers both scale and structural distinction rarely found in lakefront construction.
No detail has been overlooked—finishes are truly over-the-top, with the opportunity to personalize a few selections and make this home uniquely yours.
Bulkhead and dock anchors are already in place, making it easy to complete your ideal lake lifestyle. This is a rare opportunity to own a fully customized luxury retreat in one of the area’s most sought-after communities.
Active
$4,449,000
14 Tomahawk Cir, Greenwood, MO 64034
5beds
6,550sqft
:
Get pre-qualified$30,611/mo
Single Family Residence
Built in 2026
0.44 Acres Lot
$-- Zestimate®
$679/sqft
$99/mo HOA
What's special
Two luxurious main-level suitesFinishes are truly over-the-topDedicated workout spacePrivate pocket officeShowpiece wet barIncredible theater roomStunning wine cellar
- 113 days |
- 737 |
- 29 |
Zillow last checked:
Listing updated:
Listed by:
James Asher 816-809-8467,
Asher Real Estate LLC
Source: Heartland MLS as distributed by MLS GRID,MLS#: 2613574
Facts & features
Interior
Bedrooms & bathrooms
- Bedrooms: 5
- Bathrooms: 5
- Full bathrooms: 3
- 1/2 bathrooms: 2
Primary bedroom
- Level: Main
Bedroom 2
- Level: Main
Bedroom 3
- Level: Basement
Bedroom 4
- Level: Basement
Bedroom 5
- Level: Basement
Primary bathroom
- Level: Main
Bathroom 2
- Level: Main
Bathroom 3
- Level: Basement
Dining room
- Level: Main
Great room
- Level: Main
Half bath
- Level: Main
Other
- Level: Basement
Kitchen
- Level: Main
Laundry
- Level: Main
Media room
- Level: Basement
Office
- Level: Main
Heating
- Natural Gas, Zoned
Cooling
- Electric, Zoned
Appliances
- Included: Cooktop, Dishwasher, Disposal, Exhaust Fan, Stainless Steel Appliance(s)
- Laundry: Bedroom Level, Main Level
Features
- Ceiling Fan(s), Kitchen Island, Pantry, Vaulted Ceiling(s), Walk-In Closet(s), Wet Bar
- Flooring: Other, Tile, Vinyl, Wood
- Windows: Thermal Windows
- Basement: Basement BR,Finished,Full,Walk-Out Access
- Number of fireplaces: 1
- Fireplace features: Great Room
Interior area
- Total structure area: 6,550
- Total interior livable area: 6,550 sqft
- Finished area above ground: 3,292
- Finished area below ground: 3,258
Property
Parking
- Total spaces: 5
- Parking features: Attached
- Attached garage spaces: 5
Features
- Patio & porch: Deck, Patio, Porch
- Has private pool: Yes
- Pool features: In Ground
- Has spa: Yes
- Spa features: Heated
- On waterfront: Yes
- Waterfront features: Lake Front
Lot
- Size: 0.44 Acres
- Features: Cul-De-Sac
Details
- Parcel number: 0301844
Construction
Type & style
- Home type: SingleFamily
- Architectural style: Craftsman
- Property subtype: Single Family Residence
Materials
- Brick, Block, Stucco & Frame
- Roof: Composition,Metal
Condition
- Year built: 2026
Details
- Builder name: Walker Custom Homes
Utilities & green energy
- Sewer: Grinder Pump
- Water: Public
Community & HOA
Community
- Security: Fire Alarm, Smoke Detector(s)
- Subdivision: Lake Winnebago
HOA
- Has HOA: Yes
- Amenities included: Boat Dock, Clubhouse, Exercise Room, Play Area, Pool, Trail(s)
- Services included: Trash
- HOA fee: $1,190 annually
- HOA name: Lake Winnebago
Location
- Region: Greenwood
Financial & listing details
- Price per square foot: $679/sqft
- Annual tax amount: $20,000
- Date on market: 4/10/2026
- Listing terms: Cash,Conventional
- Ownership: Private
- Road surface type: Paved
Estimated market value
Not available
Estimated sales range
Not available
Not available
Price history
| Date | Event | Price |
|---|---|---|
| 4/10/2026 | Listed for sale | $4,449,000$679/sqft |
Source:  Heartland MLS as distributed by MLS GRID #2613574 Report a problem Heartland MLS as distributed by MLS GRID #2613574 Report a problem | ||
Public tax history
Tax history is unavailable.
Monthly payment
Est. payment
Payment breakdown
Explore the cost of this home by adjusting the details. Changes won't be saved.Climate risks
Neighborhood: 64034
Nearby schools
GreatSchools rating
- 7/10Pleasant Hill Elementary SchoolGrades: 3-4Distance: 4.8 mi
- 6/10Pleasant Hill Middle SchoolGrades: 7-8Distance: 5.2 mi
- 7/10Pleasant Hill High SchoolGrades: 9-12Distance: 5.4 mi
- $1,666,3004 bd5 ba6.5k sqft14 Tomahawk Cir, Lake Winnebago, MO 64034Off Market

- $5,880-- bd-- ba-- sqft16 Tomahawk Cir, Lake Winnebago, MO 64034Off Market
- $17,550-- bd-- ba-- sqft12 Tomahawk Cir, Lake Winnebago, MO 64034Off Market
- $5,200-- bd-- ba-- sqft18 Tomahawk Cir, Lake Winnebago, MO 64034Off Market
- $--4 bd5 ba4.5k sqft10 Tomahawk Cir, Lake Winnebago, MO 64034Sold
- $--5 bd5 ba4.8k sqft14 Omaha Cir, Lake Winnebago, MO 64034Sold
- $928,0004 bd3 ba2.6k sqft16 Omaha Cir, Lake Winnebago, MO 64034Off Market
- $--4 bd4 ba4.1k sqft1 Quapaw Ct, Lake Winnebago, MO 64034Sold
A local agent can set up tours, give advice and negotiate with sellers.
A local lender can help you make sure your offer is ready when you are.
Similar homes
- $4,200,0005 bd5 ba6.9k sqft206 South Shore Dr, Lake Winnebago, MO 64034For Sale
 MLS ID #2616270, Debbie Keller, KW Diamond Partners. Heartland MLS as distributed by MLS GRID
 - $5,200,0005 bd6 ba7.3k sqft16 Seminole Cir, Lake Winnebago, MO 64034For Sale
 MLS ID #2609530, Steven Roberts, RE/MAX Elite, REALTORS. Heartland MLS as distributed by MLS GRID
 - $3,950,0005 bd7 ba6.9k sqft16410 W Loch Lloyd Parkway Loch, Lloyd, MO 64012New Construction
 MLS ID #2619899, Danny Watts, Trident Real Estate. Heartland MLS as distributed by MLS GRID
 - $4,099,0005 bd9 ba7.1k sqft17040 Highland Rdg, Loch Lloyd, MO 64012For Sale
 MLS ID #2597814, Rebekah Schaaf, ReeceNichols - Overland Park. Heartland MLS as distributed by MLS GRID
 - $3,500,0004 bd4 ba5.6k sqft17105 Galloway Dr, Belton, MO 64012New ConstructionMLS ID #2620854, Danny Watts, Trident Real Estate. Heartland MLS as distributed by MLS GRID
- $3,480,0005 bd6 ba6.3k sqft2004 W 114th St, Leawood, KS 66211For SaleMLS ID #2627624, Hallbrook Team, Hallbrook Realty. Heartland MLS as distributed by MLS GRID
- $3,250,0005 bd7 ba8.4k sqft15650 Ess Rd, Kansas City, MO 64136For SaleMLS ID #2632781, Haley Epps, Compass Realty Group. Heartland MLS as distributed by MLS GRID
- $2,995,9505 bd6 ba8.2k sqft12517 S Harris Rd, Lees Summit, MO 64086For SaleMLS ID #2591786, Jeremy Applebaum, Real Broker, LLC. Heartland MLS as distributed by MLS GRID
- $3,285,0003 bd5 ba7k sqft200 Hever Knl, Loch Lloyd, MO 64012For SaleMLS ID #2631605, Murray Davis, BHG Kansas City Homes. Heartland MLS as distributed by MLS GRID
- $2,795,0005 bd8 ba7.1k sqft13908 Howe Dr, Leawood, KS 66224For SaleMLS ID #2632858, Jim Gamble, KW KANSAS CITY METRO. Heartland MLS as distributed by MLS GRID
- $3,740,0004 bd9 ba6.5k sqft6205 S Chiles Rd, Blue Springs, MO 64014For SaleMLS ID #2572205, Marty Siess, Real Broker, LLC. Heartland MLS as distributed by MLS GRID
- $2,900,0005 bd9 ba6.6k sqft8424 S Russell Rd, Oak Grove, MO 64075For SaleMLS ID #2623174, Michele Parrish, Keller Williams Realty Partners Inc.. Heartland MLS as distributed by MLS GRID
- $3,595,0004 bd6 ba5.4k sqft15919 Glenfinnan Way, Belton, MO 64012New ConstructionMLS ID #2628045, Danny Watts, Trident Real Estate. Heartland MLS as distributed by MLS GRID
- $2,250,0005 bd6 ba6.3k sqft6917 S Arnett Rd, Grain Valley, MO 64029For SaleMLS ID #2625378, Denise Sanker, ReeceNichols - Lees Summit. Heartland MLS as distributed by MLS GRID
- $2,500,0005 bd5 ba5k sqft70 M St, Lees Summit, MO 64086For SaleMLS ID #2610697, Natalie Bower, Compass Realty Group. Heartland MLS as distributed by MLS GRID
- $2,495,0005 bd6 ba4.8k sqft1201 SW Corinthian Ln, Lees Summit, MO 64081For SaleMLS ID #2629876, Bryan Parrish, Keller Williams Realty Partners Inc.. Heartland MLS as distributed by MLS GRID
- $3,375,0004 bd7 ba5.6k sqft8700 Meadow Ln, Leawood, KS 66206For SaleMLS ID #2621280, David Costello, RE/MAX Premier Realty. Heartland MLS as distributed by MLS GRID
- $2,300,0004 bd6 ba5.2k sqft18508 Floyd St, Overland Park, KS 66085New ConstructionHeartland MLS as distributed by MLS GRID
- $2,250,0005 bd7 ba7.5k sqft11125 Brookwood St, Leawood, KS 66211For SaleMLS ID #2625284, Blake Nelson Team, KW KANSAS CITY METRO. Heartland MLS as distributed by MLS GRID
- $2,485,0005 bd7 ba8.2k sqft3048 W 118th Ter, Leawood, KS 66211For SaleMLS ID #2631657, Hallbrook Team, Hallbrook Realty. Heartland MLS as distributed by MLS GRID
