Located on a private cul-de-sac with sweeping golf course views, this striking 3-bedroom, 3.5-bath residence blends organic, Frank Lloyd Wright–inspired architecture with the ease of a reverse story-and-a-half floor plan. Clean horizontal lines, natural materials, and thoughtful integration with the surrounding landscape give the home a timeless, architecturally distinctive presence rarely found on the market. Inside, the main level is designed for effortless living, while the lower level offers additional space to relax or entertain — all framed by uninterrupted views of the Loch Lloyd Golf Club 16th hole. Set within the gated, guard-secured community of Loch Lloyd, residents enjoy resort-style amenities including a private lake, swimming pool, pickleball courts, and championship golf — all just minutes from Kansas City. A rare opportunity to own a true architectural statement piece in one of the metro's most sought-after gated communities. The floor-plan is very versatile including a lower level with a huge flex space that could be an office, craft room or workout room. New deck is scheduled.
Active
Price cut: $90K (10/6)
$1,595,000
180 Hever Knl, Belton, MO 64012
3beds
4,910sqft
Single Family Residence
Built in 2006
0.56 Acres Lot
$-- Zestimate®
$325/sqft
$420/mo HOA
What's special
Sweeping golf course viewsNatural materialsReverse story-and-a-half floor planPrivate cul-de-sacClean horizontal lines
- 63 days
- 841
- 41
Zillow last checked:
Listing updated:
Listed by:
Murray Davis 913-915-7877,
BHG Kansas City Homes,
Marjorie Kennamore 913-269-6038,
BHG Kansas City Homes
Source: Heartland MLS as distributed by MLS GRID,MLS#: 2636422
Facts & features
Interior
Bedrooms & bathrooms
- Bedrooms: 3
- Bathrooms: 4
- Full bathrooms: 3
- 1/2 bathrooms: 1
Primary bedroom
- Features: All Carpet, Ceiling Fan(s)
- Level: First
- Dimensions: 18 x 16
Bedroom 2
- Features: All Carpet
- Level: Lower
- Dimensions: 16 x 14
Bedroom 3
- Features: All Carpet
- Level: Lower
- Dimensions: 19 x 18
Primary bathroom
- Features: Ceramic Tiles, Double Vanity, Separate Shower And Tub
- Level: First
- Dimensions: 22 x 13
Bathroom 2
- Features: Shower Only
- Level: Lower
- Dimensions: 12 x 5
Bathroom 3
- Features: Shower Over Tub
- Level: Lower
- Dimensions: 13 x 8
Bathroom 3
- Features: All Carpet
- Level: Lower
- Dimensions: 13 x 8
Breakfast room
- Features: Wood Floor
- Level: First
- Dimensions: 19 x 13
Dining room
- Features: Wood Floor
- Level: First
- Dimensions: 19 x 18
Family room
- Features: Wood Floor
- Level: First
- Dimensions: 25 x 20
Half bath
- Features: Ceramic Tiles
- Level: First
- Dimensions: 6 x 5
Kitchen
- Features: Granite Counters, Kitchen Island, Wood Floor
- Level: First
- Dimensions: 19 x 12
Kitchen 2nd
- Features: Ceramic Tiles
- Level: Lower
- Dimensions: 18 x 17
Laundry
- Features: Wood Floor
- Level: First
- Dimensions: 10 x 8
Library
- Features: All Carpet
- Level: Lower
- Dimensions: 14 x 12
Living room
- Features: Wood Floor
- Level: First
- Dimensions: 12 x 12
Heating
- Forced Air
Cooling
- Electric
Appliances
- Included: Cooktop, Dishwasher, Disposal, Microwave, Refrigerator
- Laundry: Bedroom Level, Electric Dryer Hookup
Features
- Ceiling Fan(s), Custom Cabinets, Kitchen Island, Pantry, Stained Cabinets, Wet Bar
- Flooring: Ceramic Tile, Wood
- Windows: Thermal Windows
- Basement: Finished,Full,Walk-Out Access
- Number of fireplaces: 1
- Fireplace features: Family Room
Interior area
- Total structure area: 4,910
- Total interior livable area: 4,910 sqft
- Finished area above ground: 2,976
- Finished area below ground: 1,934
Video & virtual tour
Property
Parking
- Total spaces: 3
- Parking features: Attached, Garage Faces Side
- Attached garage spaces: 3
Features
- Patio & porch: Deck, Patio, Screened
Lot
- Size: 0.56 Acres
- Features: Adjoin Golf Fairway, Cul-De-Sac, Sprinkler-In Ground, Many Trees
Details
- Parcel number: 8001109
Construction
Type & style
- Home type: SingleFamily
- Architectural style: Craftsman
- Property subtype: Single Family Residence
Materials
- Stone & Frame, Stucco
- Roof: Concrete
Condition
- Year built: 2006
Utilities & green energy
- Sewer: Public Sewer, Grinder Pump
- Water: Public
Community & HOA
Community
- Security: Gated Community
- Subdivision: Loch Lloyd
HOA
- Has HOA: Yes
- Amenities included: Clubhouse, Golf Course, Pickleball Court(s), Putting Green, Pool, Tennis Court(s), Trail(s)
- Services included: Management, Trash
- HOA fee: $420 monthly
- HOA name: Loch Lloyd
Location
- Region: Belton
Financial & listing details
- Price per square foot: $325/sqft
- Tax assessed value: $947,300
- Annual tax amount: $11,512
- Date on market: 8/14/2026
- Listing terms: Cash,Conventional
- Ownership: Private
- Road surface type: Paved
Estimated market value
Not available
Estimated sales range
Not available
Not available
Price history
| Date | Event | Price |
|---|---|---|
| 10/6/2026 | Price change | $1,595,000-5.3%$325/sqft |
Source:  Heartland MLS as distributed by MLS GRID #2636422 Report a problem Heartland MLS as distributed by MLS GRID #2636422 Report a problem | ||
| 8/14/2026 | Listed for sale | $1,685,000+10.5%$343/sqft |
Source: Heartland MLS as distributed by MLS GRID #2636422 Report a problem | ||
| 7/1/2025 | Sold | -- |
Source: Heartland MLS as distributed by MLS GRID #2549564 Report a problem | ||
| 5/27/2025 | Pending sale | $1,525,000$311/sqft |
Source: Heartland MLS as distributed by MLS GRID #2549564 Report a problem | ||
| 5/22/2025 | Listed for sale | $1,525,000$311/sqft |
Source: Heartland MLS as distributed by MLS GRID #2549564 Report a problem | ||
Public tax history
| Year | Property taxes | Tax assessment |
|---|---|---|
| 2025 | $11,512 +11.6% | $179,990 +12.5% |
| 2024 | $10,320 +0.3% | $159,990 |
| 2023 | $10,287 +12.6% | $159,990 +14.2% |
| 2022 | $9,135 | $140,070 |
| 2021 | $9,135 | $140,070 +1.3% |
| 2020 | -- | $138,220 |
| 2019 | -- | $138,220 +4.1% |
| 2018 | $8,625 | $132,720 |
| 2017 | $8,625 +1% | $132,720 +1.3% |
| 2016 | $8,537 | $131,010 |
| 2015 | $8,537 -0.4% | $131,010 |
| 2014 | $8,575 | $131,010 |
| 2013 | $8,575 | $131,010 +15.2% |
| 2011 | -- | $113,740 -0.8% |
| 2010 | -- | $114,700 |
| 2009 | -- | $114,700 |
Find assessor info on the county website
Monthly payment
Est. payment
Payment breakdown
Explore the cost of this home by adjusting the details. Changes won't be saved.Climate risks
Neighborhood: 64012

Similar homes
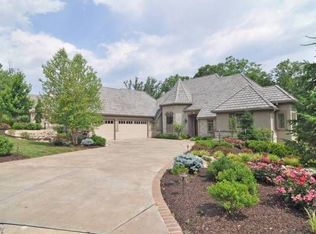
- $1,200,0004 bd4 ba3.8k sqft770 Suffolk Ln, Belton, MO 64012For Sale
 MLS ID #2615314, Kristin Malfer, Compass Realty Group. Heartland MLS as distributed by MLS GRID
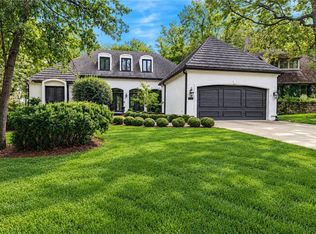
 - $915,0003 bd3 ba4k sqft16755 S Village Dr, Belton, MO 64012For Sale
 MLS ID #2644712, Kristin Malfer, Compass Realty Group. Heartland MLS as distributed by MLS GRID
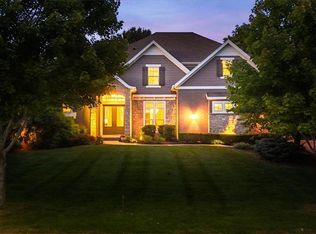
 - $1,499,9505 bd6 ba5.5k sqft5008 W 141st Ter, Leawood, KS 66224For Sale
 MLS ID #2646317, Andrew Bash, Sage Sotheby's International Realty. Heartland MLS as distributed by MLS GRID
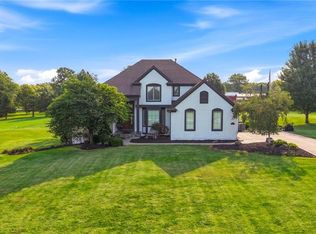
 - $999,0004 bd6 ba6k sqft17317 S Wheatland Dr, Belton, MO 64012For Sale
 MLS ID #2622910, Joanna Rangel, Keller Williams Southland. Heartland MLS as distributed by MLS GRID
