Skip main navigation
Sold
  • $2,358,900

    140 Hever Knoll Dr, Loch Lloyd, MO 64012

    4beds
    7,138sqft
    Single Family Residence
    Built in 2007
    0.58 Acres Lot
    $2,358,900 Zestimate®
    $330/sqft
    $4,163 Estimated rent

    Home value

    $2,358,900

    $1.98M - $2.88M

    $4,163/mo

    Zestimate® history
    Loading
    Loading...

    Owner options

    List your home for rent

    $4,163/mo

    Rent Zestimate®

    Find your next renter with Zillow Rental Manager. Plus, with online applications, you can quickly screen prospective tenants – for free.

    Learn more

    $4,163/mo

    Rent Zestimate®

    Refinance and save

    $14,289/mo

    Est. payment

    Refinancing to a lower rate could help reduce your monthly payments and save thousands over the life of the loan.

    See today's rates

    $14,289/mo

    Est. payment

    Explore your selling options

    Work with a Zillow partner agent

    Leverage their expertise and Zillow's premium Showcase listings to get your home seen by more buyers.

    Get started

    List with your own agent

    Get your home in front of millions of buyers by listing it on Zillow.

    Learn how to do it

    Sell it yourself

    Take full control of how buyers see your home on Zillow by listing For Sale by Owner (FSBO).

    List your home

    What's special

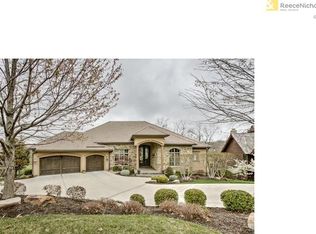
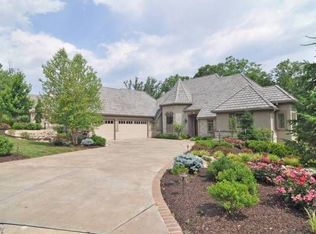
    Luxury, comfort and that WOW factor--this home has it all! From the three level water feature to the window-lined flyway bridge to the award-winning wine cave, this property is built to impress. Floor to ceiling stacked stone columns throughout compliment the custom cabinetry and gorgeous sconce light fixtures. The main floor boasts an open floor plan with soaring ceilings, a chef's dream kitchen, and impressive stone fireplaces. This home has more than an owner's suite, it has a fully separate, three-level master quarters with huge windows and multiple fireplaces. You've never seen a home office like this one, with a fireplace and customer cabinets overlooking the golf course yet with unmatched privacy. Rounding out the owner's quarters is a bonus space perfect for a hobby or craft area and an additional sink. You'll find outdoor living spaces on every floor, including a huge sun-drenched deck off the dining room, a custom four season porch with an electric fireplace and perfect treetop views. Enjoy the koi pond from the lower level patio or the exterior door from your home office. Stay dry as you step up your outdoor cooking with the huge custom grill, equipped for rotisseries, an extra gas burner and a custom concrete counter, all built under cover and just steps from the main kitchen. The middle and lower floor each have additional living areas as well as private decks or patios to give your family and guests plenty of space to relax. The custom-designed wine cave has temperature controlled storage for approximately 2300 bottles, has a hand-crafted plaster ceiling, and a walk-in temperature controlled room with specialized racking to hold large format bottles to showcase your collection! Serve dinner for 14 at the custom granite table in the wine cave. In addition to being breathtaking to look at, this home boasts 2x6 construction throughout and high end finishes at every turn.

    This property is not currently displayed as for sale or rent on Zillow. This may be different from what's on other websites or public sources.


    Zillow last checked:

    Listing updated:

    Listed by:

    Chris Purvis 913-982-7038,

    Keller Williams Realty Partners Inc.

    Bought with:

    Kaleb Drinkgern, 2014013431

    Keller Williams Platinum Prtnr

    Source: Heartland MLS as distributed by MLS GRID,MLS#: 2302741MLS Logo

    Facts & features

    Interior

    Bedrooms & bathrooms
    • Bedrooms: 4
    • Bathrooms: 6
    • Full bathrooms: 4
    • 1/2 bathrooms: 2
    Dining room
    • Description: Formal
    Heating
    • Heat Pump, Zoned
    Cooling
    • Heat Pump, Zoned
    Appliances
    • Included: Dishwasher, Disposal, Double Oven, Humidifier, Microwave, Refrigerator, Water Softener
    • Laundry: Lower Level, Main Level
    Features
    • Flooring: Carpet, Wood
    • Basement: Basement BR,Finished,Walk-Out Access
    • Number of fireplaces: 5
    • Fireplace features: Dining Room, Gas Starter, Great Room, Master Bedroom, Other, Library
    Interior area
    • Total structure area: 7,138
    • Total interior livable area: 7,138 sqft
    • Finished area above ground: 2,898
    • Finished area below ground: 4,240

    Property

    Parking
    • Total spaces: 3
    • Parking features: Attached
    • Attached garage spaces: 3
    Features
    • Patio & porch: Deck, Covered, Screened
    • Fencing: Other
    • Waterfront features: Stream(s)
    Lot
    • Size: 0.58 Acres
    • Features: On Golf Course, Cul-De-Sac
    Details
    • Parcel number: 8001112

    Construction

    Type & style
    • Home type: SingleFamily
    • Architectural style: Other
    • Property subtype: Single Family Residence
    Materials
    • Stone & Frame, Wood Siding
    • Roof: Shake
    Condition
    • Year built: 2007
    Details
    • Builder name: Lambie Geer

    Utilities & green energy

    • Sewer: Public Sewer, Grinder Pump
    • Water: Public

    Community & HOA

    Community
    • Subdivision: Loch Lloyd
    HOA
    • Amenities included: Boat Dock, Clubhouse, Exercise Room, Golf Course, Play Area, Putting Green, Pool, Tennis Court(s), Trail(s)
    • Services included: Trash
    Location
    • Region: Loch Lloyd

    Financial & listing details

    • Price per square foot: $330/sqft
    • Annual tax amount: $11,121
    • Date on market: 1/27/2021
    • Listing terms: Cash,Conventional
    • Ownership: Private

    Price history

    DateEventPrice
    8/10/2021Sold--
    Source: Heartland MLS as distributed by MLS GRID #2302741 Report a problem
    7/22/2021Pending sale$1,500,000$210/sqft
    Source: Heartland MLS as distributed by MLS GRID #2302741 Report a problem
    7/9/2021Price change$1,500,000-6.3%$210/sqft
    Source: Heartland MLS as distributed by MLS GRID #2302741 Report a problem
    5/13/2021Price change$1,600,000-5.9%$224/sqft
    Source: Heartland MLS as distributed by MLS GRID #2302741 Report a problem
    4/18/2021Price change$1,700,000-5.6%$238/sqft
    Source: Heartland MLS as distributed by MLS GRID #2302741 Report a problem
    1/27/2021Listed for sale$1,800,000$252/sqft
    Source: Heartland MLS as distributed by MLS GRID #2302741 Report a problem

    Public tax history

    Tax history is unavailable.

    Neighborhood: 64012

    Nearby schools

    GreatSchools rating
    Schools provided by the listing agent
    • Elementary: Cambridge
    • Middle: Yeokum
    • High: Belton

    Source: Heartland MLS as distributed by MLS GRID. This data may not be complete. We recommend contacting the local school district to confirm school assignments for this home.

    Get a cash offer in 3 minutes
    Find out how much your home could sell for in as little as 3 minutes with a no-obligation cash offer.
    Estimated market value
    $2,358,900
    Get a cash offer in 3 minutes
    Find out how much your home could sell for in as little as 3 minutes with a no-obligation cash offer.
    Estimated market value
    $2,358,900