Skip main navigation
Sold
  • Price Unknown

    100 Hever Knl, Belton, MO 64012

    4beds
    5,055sqft
    Single Family Residence
    Built in 2006
    0.7 Acres Lot
    $1,817,200 Zestimate®
    $--/sqft
    $4,970 Estimated rent

    Home value

    $1,817,200

    $1.54M - $2.13M

    $4,970/mo

    Zestimate® history
    Loading
    Loading...

    Owner options

    List your home for rent

    $4,970/mo

    Rent Zestimate®

    Find your next renter with Zillow Rental Manager. Plus, with online applications, you can quickly screen prospective tenants – for free.

    Learn more

    $4,970/mo

    Rent Zestimate®

    Refinance and save

    $360/mo

    Est. payment

    Refinancing to a lower rate could help reduce your monthly payments and save thousands over the life of the loan.

    See today's rates

    $360/mo

    Est. payment

    Explore your selling options

    Work with a Zillow partner agent

    Leverage their expertise and Zillow's premium Showcase listings to get your home seen by more buyers.

    Get started

    List with your own agent

    Get your home in front of millions of buyers by listing it on Zillow.

    Learn how to do it

    Sell it yourself

    Take full control of how buyers see your home on Zillow by listing For Sale by Owner (FSBO).

    List your home

    What's special

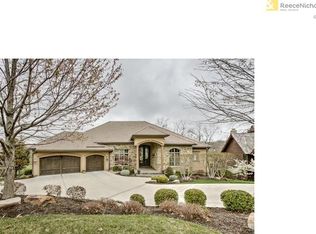
    Stunning custom reverse 1.5-story home perfectly positioned on a nearly 3/4-acre wooded cul-de-sac lot with breathtaking golf course views in gated Loch Lloyd. Designed for luxury living and everyday comfort, this home offers an open, spacious floor plan with exceptional attention to detail throughout. The great room features a soaring vaulted ceiling, striking fireplace, and dramatic floor-to-ceiling windows that frame panoramic fairway views and fill the home with natural light. The gourmet kitchen is ideal for entertaining with two islands, double ovens, a Viking gas range, and abundant custom cabinetry. Adjoining the kitchen is a sunny breakfast area with built in banquette and a cozy hearth room. An expansive deck provides panoramic views of the golf course. The main level also includes a spacious formal dining area and a private office or second bedroom, offering flexibility for today’s lifestyle. The walkout lower level expands the living space with a full bar, a huge family room/rec room with fireplace that walks out to the pavered patio, and three generously sized bedrooms, creating a perfect setting for guests or relaxation. Thoughtfully designed with low-maintenance SmartBoard siding, Pella windows, sprinkler system, and a 3-car side-entry garage. Over 1,900 square feet of unfinished lower-level space provides a huge amount of storage and offers endless potential for additional living or recreation areas. Enjoy the unmatched resort-style lifestyle of Loch Lloyd, featuring 24/7 gated security, championship golf course, a serene lake and peaceful surroundings—where privacy, luxury, and peace of mind come together in an exceptional community.

    Zillow last checked:

    Listing updated:

    Listing Provided by:

    Kristin Malfer 816-536-0545,

    Compass Realty Group

    Bought with:

    Katie Yeager, BR00231301

    Your Future Address, LLC

    Source: Heartland MLS as distributed by MLS GRID,MLS#: 2595702MLS Logo

    Facts & features

    Interior

    Bedrooms & bathrooms
    • Bedrooms: 4
    • Bathrooms: 5
    • Full bathrooms: 3
    • 1/2 bathrooms: 2
    Primary bedroom
    • Features: Wood Floor
    • Level: First
    • Area: 289 Square Feet
    • Dimensions: 17 x 17
    Bedroom 2
    • Features: Carpet, Ceiling Fan(s)
    • Level: Lower
    • Area: 156 Square Feet
    • Dimensions: 13 x 12
    Bedroom 3
    • Features: Carpet, Ceiling Fan(s), Walk-In Closet(s)
    • Level: Lower
    • Area: 195 Square Feet
    • Dimensions: 15 x 13
    Bedroom 4
    • Features: All Carpet
    • Level: Lower
    • Area: 322 Square Feet
    • Dimensions: 23 x 14
    Primary bathroom
    • Features: Double Vanity, Granite Counters, Separate Shower And Tub, Walk-In Closet(s)
    • Level: First
    • Area: 176 Square Feet
    • Dimensions: 16 x 11
    Breakfast room
    • Level: First
    • Area: 126 Square Feet
    • Dimensions: 14 x 9
    Dining room
    • Features: Wood Floor
    • Level: First
    • Area: 252 Square Feet
    • Dimensions: 21 x 12
    Great room
    • Features: Fireplace, Wood Floor
    • Level: First
    • Area: 396 Square Feet
    • Dimensions: 22 x 18
    Hearth room
    • Features: Fireplace, Wood Floor
    • Level: First
    • Area: 168 Square Feet
    • Dimensions: 14 x 12
    Kitchen
    • Features: Granite Counters, Kitchen Island, Pantry, Wood Floor
    • Level: First
    • Area: 480 Square Feet
    • Dimensions: 30 x 16
    Laundry
    • Features: Pantry, Walk-In Closet(s)
    • Level: First
    • Area: 130 Square Feet
    • Dimensions: 13 x 10
    Office
    • Features: Wood Floor
    • Level: First
    • Area: 224 Square Feet
    • Dimensions: 16 x 14
    Recreation room
    • Features: All Carpet, Built-in Features, Ceiling Fan(s), Fireplace
    • Level: Lower
    • Area: 832 Square Feet
    • Dimensions: 32 x 26
    Heating
    • Forced Air, Zoned
    Cooling
    • Electric, Zoned
    Appliances
    • Included: Dishwasher, Double Oven, Gas Range, Stainless Steel Appliance(s), Trash Compactor
    • Laundry: Main Level, Off The Kitchen
    Features
    • Ceiling Fan(s), Kitchen Island, Pantry, Vaulted Ceiling(s), Walk-In Closet(s), Wet Bar
    • Flooring: Carpet, Tile, Wood
    • Windows: Thermal Windows
    • Basement: Basement BR,Finished,Walk-Out Access
    • Number of fireplaces: 3
    • Fireplace features: Family Room, Great Room, Hearth Room
    Interior area
    • Total structure area: 5,055
    • Total interior livable area: 5,055 sqft
    • Finished area above ground: 3,495
    • Finished area below ground: 1,560

    Property

    Parking
    • Total spaces: 3
    • Parking features: Attached
    • Attached garage spaces: 3
    Features
    • Patio & porch: Patio
    • Exterior features: Fire Pit
    • Fencing: Metal,Partial
    Lot
    • Size: 0.70 Acres
    • Dimensions: 260 x 115 x 253 x 150
    • Features: On Golf Course
    Details
    • Parcel number: 8001135

    Construction

    Type & style
    • Home type: SingleFamily
    • Architectural style: Other
    • Property subtype: Single Family Residence
    Materials
    • Other, Stone Trim
    • Roof: Tile
    Condition
    • Year built: 2006

    Utilities & green energy

    • Sewer: Public Sewer, Grinder Pump
    • Water: Public

    Community & neighborhood

    Security
    • Security features: Gated Community
    Location
    • Region: Belton
    • Subdivision: Loch Lloyd

    HOA & financial

    HOA
    • Has HOA: Yes
    • HOA fee: $360 monthly
    • Amenities included: Clubhouse, Exercise Room, Golf Course, Party Room, Pickleball Court(s), Play Area, Pool, Tennis Court(s), Trail(s)
    • Services included: Curbside Recycle, Trash

    Other

    Other facts
    • Listing terms: Cash,Conventional
    • Ownership: Estate/Trust
    • Road surface type: Paved

    Price history

    DateEventPrice
    2/19/2026Sold--
    Source: Heartland MLS as distributed by MLS GRID #2595702 Report a problem
    1/28/2026Pending sale$1,875,000$371/sqft
    Source: Heartland MLS as distributed by MLS GRID #2595702 Report a problem
    1/13/2026Listed for sale$1,875,000+82.2%$371/sqft
    Source: Heartland MLS as distributed by MLS GRID #2595702 Report a problem
    12/15/2012Listing removed$1,029,000$204/sqft
    Source: RE/MAX State Line #1775142 Report a problem
    10/6/2012Price change$1,029,000-10.5%$204/sqft
    Source: RE/MAX State Line #1775142 Report a problem
    5/2/2012Price change$1,150,000-8%$227/sqft
    Source: RE/MAX State Line #1775142 Report a problem
    4/17/2012Listed for sale$1,250,000$247/sqft
    Source: RE/MAX State Line #1775142 Report a problem
    1/15/2012Listing removed$1,250,000$247/sqft
    Source: RE/MAX State Line #1732695 Report a problem
    6/8/2011Listed for sale$1,250,000$247/sqft
    Source: RE/MAX State Line #1732695 Report a problem

    Public tax history

    YearProperty taxesTax assessment
    2025$11,584 +0.1%$201,670 +12.4%
    2024$11,578 +0.3%$179,490
    2023$11,541 +12%$179,490 +13.6%
    2022$10,305 $158,020
    2021$10,305 $158,020 +1.3%
    2020-- $156,050
    2019-- $156,050 +4%
    2018$9,752 $150,050
    2017$9,752 +1%$150,050 +1.2%
    2016$9,658 $148,220
    2015$9,658 -0.4%$148,220
    2014$9,701 $148,220
    2013$9,701 $148,220 +17.3%
    2011-- $126,380
    2010-- $126,380
    2009-- $126,380

    Find assessor info on the county website

    Neighborhood: 64012

    Nearby schools

    GreatSchools rating
    Schools provided by the listing agent
    • Elementary: Cambridge
    • Middle: Yeokum
    • High: Belton

    Source: Heartland MLS as distributed by MLS GRID. This data may not be complete. We recommend contacting the local school district to confirm school assignments for this home.

    Get a cash offer in 3 minutes
    Find out how much your home could sell for in as little as 3 minutes with a no-obligation cash offer.
    Estimated market value
    $1,817,200
    Get a cash offer in 3 minutes
    Find out how much your home could sell for in as little as 3 minutes with a no-obligation cash offer.
    Estimated market value
    $1,817,200