Skip main navigation
Sold
  • Price Unknown

    85 Hever Knl, Belton, MO 64012

    5beds
    5,684sqft
    Single Family Residence
    Built in 2007
    0.49 Acres Lot
    $1,685,000 Zestimate®
    $--/sqft
    $5,154 Estimated rent

    Home value

    $1,685,000

    $1.43M - $1.99M

    $5,154/mo

    Zestimate® history
    Loading
    Loading...

    Owner options

    List your home for rent

    $5,154/mo

    Rent Zestimate®

    Find your next renter with Zillow Rental Manager. Plus, with online applications, you can quickly screen prospective tenants – for free.

    Learn more

    $5,154/mo

    Rent Zestimate®

    Refinance and save

    $360/mo

    Est. payment

    Refinancing to a lower rate could help reduce your monthly payments and save thousands over the life of the loan.

    See today's rates

    $360/mo

    Est. payment

    Explore your selling options

    Work with a Zillow partner agent

    Leverage their expertise and Zillow's premium Showcase listings to get your home seen by more buyers.

    Get started

    List with your own agent

    Get your home in front of millions of buyers by listing it on Zillow.

    Learn how to do it

    Sell it yourself

    Take full control of how buyers see your home on Zillow by listing For Sale by Owner (FSBO).

    List your home

    What's special

    Private treed lotDaylight basementUpdated gourmet kitchenWine roomCovered patio
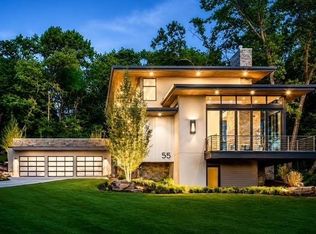
    Modern-Mediterranean 1.5 story home updated with custom design elements in the beautiful gated community of Loch Lloyd. Situated on a private treed lot. This warm inviting home is perfect for entertaining. Walk to the lake or play the championship golf course & return home to relax on the covered patio. Prepare a meal in the updated gourmet kitchen with Sub Zero & Thermador appliances. Extras include lst floor 2nd bedroom or office, reclaimed wood beams on ceilings and wine room. Daylight basement newly finished with full bath, workout room or 6th non-conforming bedroom. Enjoy resort-like living at its best. Club membership available for championship golf course, state of the art fitness center, tennis, pool & dining. Lake rights with docks available at this time. Beautiful wooded walking trails nearby along with park for children's play. Come and see why Loch Lloyd is different.

    Zillow last checked:

    Listing updated:

    Listing Provided by:

    Brooke Winfrey 913-220-9374,

    ReeceNichols- Leawood Town Center,

    Rob Ellerman Team 816-304-4434,

    ReeceNichols - Lees Summit

    Bought with:

    Nita Criswell, 2006007707

    RE/MAX Elite, REALTORS

    Source: Heartland MLS as distributed by MLS GRID,MLS#: 2526950MLS Logo

    Facts & features

    Interior

    Bedrooms & bathrooms
    • Bedrooms: 5
    • Bathrooms: 5
    • Full bathrooms: 4
    • 1/2 bathrooms: 1
    Primary bedroom
    • Features: Carpet, Walk-In Closet(s)
    • Level: First
    • Area: 256 Square Feet
    • Dimensions: 16 x 16
    Bedroom 2
    • Features: All Carpet, Ceiling Fan(s), Walk-In Closet(s)
    • Level: Second
    • Area: 168 Square Feet
    • Dimensions: 14 x 12
    Bedroom 3
    • Features: All Carpet, Ceiling Fan(s), Walk-In Closet(s)
    • Level: Second
    • Area: 238 Square Feet
    • Dimensions: 17 x 14
    Bedroom 4
    • Features: All Carpet, Ceiling Fan(s), Walk-In Closet(s)
    • Level: Second
    • Area: 195 Square Feet
    • Dimensions: 15 x 13
    Bedroom 5
    • Features: Built-in Features, Walk-In Closet(s), Wood Floor
    • Level: First
    • Area: 187 Square Feet
    • Dimensions: 17 x 11
    Primary bathroom
    • Features: Double Vanity, Granite Counters, Separate Shower And Tub, Walk-In Closet(s)
    • Level: First
    Bathroom 2
    • Features: Built-in Features, Ceramic Tiles, Shower Only
    • Level: Second
    Bathroom 3
    • Features: Natural Stone Floor, Shower Over Tub
    • Level: Second
    Breakfast room
    • Features: Wood Floor
    • Level: First
    • Area: 108 Square Feet
    • Dimensions: 12 x 9
    Dining room
    • Features: All Carpet, Natural Stone Floor
    • Level: First
    • Area: 192 Square Feet
    • Dimensions: 16 x 12
    Great room
    • Features: Built-in Features, Ceiling Fan(s)
    • Level: First
    • Area: 400 Square Feet
    • Dimensions: 20 x 20
    Half bath
    • Features: Granite Counters, Wood Floor
    • Level: First
    Kitchen
    • Features: Kitchen Island, Quartz Counter
    • Level: First
    • Area: 289 Square Feet
    • Dimensions: 17 x 17
    Laundry
    • Features: Quartz Counter
    • Level: First
    Living room
    • Features: Fireplace, Natural Stone Floor
    • Level: First
    • Area: 336 Square Feet
    • Dimensions: 21 x 16
    Workshop
    • Features: Built-in Features
    • Level: First
    • Area: 132 Square Feet
    • Dimensions: 12 x 11
    Heating
    • Heat Pump, Zoned
    Cooling
    • Electric, Zoned
    Appliances
    • Included: Dishwasher, Disposal, Dryer, Freezer, Exhaust Fan, Humidifier, Microwave, Refrigerator, Gas Range, Stainless Steel Appliance(s)
    • Laundry: Laundry Room, Main Level
    Features
    • Ceiling Fan(s), Central Vacuum, Kitchen Island, Stained Cabinets, Vaulted Ceiling(s), Walk-In Closet(s)
    • Flooring: Luxury Vinyl, Tile, Wood
    • Basement: Concrete,Partial,Bath/Stubbed,Sump Pump
    • Number of fireplaces: 2
    • Fireplace features: Gas, Gas Starter, Living Room, Masonry, Other
    Interior area
    • Total structure area: 5,684
    • Total interior livable area: 5,684 sqft
    • Finished area above ground: 4,790
    • Finished area below ground: 894

    Property

    Parking
    • Total spaces: 3
    • Parking features: Attached, Garage Door Opener, Garage Faces Front
    • Attached garage spaces: 3
    Features
    • Patio & porch: Covered
    • Spa features: Bath
    • Fencing: Partial
    Lot
    • Size: 0.49 Acres
    • Dimensions: 21,388
    • Features: Adjoin Greenspace, Wooded
    Details
    • Parcel number: 8001105
    • Other equipment: Back Flow Device

    Construction

    Type & style
    • Home type: SingleFamily
    • Architectural style: Other
    • Property subtype: Single Family Residence
    Materials
    • Stone Trim, Stucco
    • Roof: Tile
    Condition
    • Year built: 2007
    Details
    • Builder name: Jack Fuller Const.

    Utilities & green energy

    • Sewer: Grinder Pump
    • Water: Public
    Green energy
    • Energy efficient items: Insulation

    Community & neighborhood

    Security
    • Security features: Gated Community, Security System, Smoke Detector(s)
    Location
    • Region: Belton
    • Subdivision: Loch Lloyd

    HOA & financial

    HOA
    • Has HOA: Yes
    • HOA fee: $360 monthly
    • Amenities included: Boat Dock, Clubhouse, Exercise Room, Golf Course, Pickleball Court(s), Play Area, Putting Green, Sauna, Pool, Tennis Court(s), Trail(s)
    • Services included: Curbside Recycle, Street, Trash
    • Association name: Loch Lloyd

    Other

    Other facts
    • Listing terms: Cash,Conventional,FHA,VA Loan
    • Ownership: Estate/Trust

    Price history

    DateEventPrice
    3/24/2025Sold--
    Source: Heartland MLS as distributed by MLS GRID #2526950 Report a problem
    2/20/2025Pending sale$1,550,000$273/sqft
    Source: Heartland MLS as distributed by MLS GRID #2526950 Report a problem
    2/19/2025Listed for sale$1,550,000+79.6%$273/sqft
    Source: Heartland MLS as distributed by MLS GRID #2526950 Report a problem
    4/16/2020Sold--
    Source: Heartland MLS as distributed by MLS GRID #45001_2029000 Report a problem
    3/9/2020Pending sale$863,000$152/sqft
    Source: Rock Real Estate LLC #2029000 Report a problem
    2/27/2020Listed for sale$863,000$152/sqft
    Source: Rock Real Estate LLC #2029000 Report a problem
    12/28/2019Pending sale$863,000$152/sqft
    Source: Rock Real Estate LLC #2029000 Report a problem
    11/5/2019Price change$863,000-3.4%$152/sqft
    Source: Rock Real Estate LLC #2029000 Report a problem
    9/5/2019Price change$893,000-6%$157/sqft
    Source: Rock Real Estate LLC #2029000 Report a problem
    7/5/2019Price change$950,000+0%$167/sqft
    Source: Rock Real Estate LLC #2029000 Report a problem
    6/19/2019Price change$949,950-4.9%$167/sqft
    Source: Rock Real Estate LLC #2029000 Report a problem
    12/2/2017Price change$999,000-0.1%$176/sqft
    Source: Rock Real Estate LLC #2029000 Report a problem
    7/22/2017Price change$999,800-4.8%$176/sqft
    Source: Rock Real Estate LLC #2029000 Report a problem
    5/31/2017Price change$1,050,000-6.7%$185/sqft
    Source: Rock Real Estate LLC #2029000 Report a problem
    2/9/2017Listed for sale$1,125,000$198/sqft
    Source: Rock Real Estate LLC #2029000 Report a problem

    Public tax history

    YearProperty taxesTax assessment
    2025$15,494 +12.9%$242,240 +13.8%
    2024$13,726 +0.3%$212,790
    2023$13,682 +7.6%$212,790 +9.1%
    2022$12,720 $195,040
    2021$12,720 $195,040 +1.7%
    2020-- $191,870
    2019-- $191,870 +4.6%
    2018$11,925 $183,500
    2017$11,925 +1.5%$183,500 +1.8%
    2016$11,750 $180,320
    2015$11,750 -0.4%$180,320
    2014$11,802 $180,320
    2013$11,802 $180,320 +1.6%
    2011-- $177,500 -0.9%
    2010-- $179,140
    2009-- $179,140

    Find assessor info on the county website

    Neighborhood: 64012

    Nearby schools

    GreatSchools rating
    Schools provided by the listing agent
    • Elementary: Cambridge
    • Middle: Yeokum
    • High: Belton

    Source: Heartland MLS as distributed by MLS GRID. This data may not be complete. We recommend contacting the local school district to confirm school assignments for this home.

    Get a cash offer in 3 minutes
    Find out how much your home could sell for in as little as 3 minutes with a no-obligation cash offer.
    Estimated market value
    $1,685,000
    Get a cash offer in 3 minutes
    Find out how much your home could sell for in as little as 3 minutes with a no-obligation cash offer.
    Estimated market value
    $1,685,000