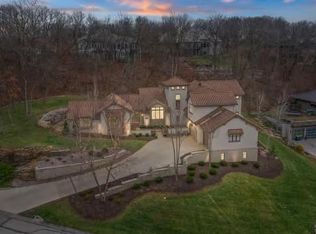
Recently lowered to 2,300,000 Million with an appraisal of 2,995,000 Million. Move into a luxury Loch Lloyd home and have instant equity. This exquisite 7,100 Sq Ft Modern Estate in the gated Loch Lloyd. With amenities such as championship golf, state of the art fitness facilities, pickleball & tennis courts, a brand new luxury pool and lake make Loch Lloyd a Lifestyle worth experiencing. This breathtaking 7,100 sq ft residence in the exclusive Loch Lloyd community blends modern architecture with timeless elegance. Spanning three levels, it offers the ultimate in space, comfort, and sophistication. Featuring 6 spacious bedrooms and 5.5 bathrooms, this home is designed for both luxurious living and effortless entertaining. Expansive floor-to-ceiling windows and an accordion glass door flood the interior with natural light, seamlessly blending indoor and outdoor spaces. At the heart of the home, the chef-inspired gourmet kitchen flows into a sprawling great room, ideal for hosting or relaxing with family. The primary suite is a private retreat, boasting a spa-like ensuite bath with a steam shower, generous walk-in closets, and serene views. Throughout the home, ample storage ensures every detail of modern living is thoughtfully considered. Architectural highlights include a standing seam roof, a sustainable live roof system, commercial-grade finishes throughout, and an energy-efficient geothermal HVAC system. Outdoor living is elevated with modern hardscaping and a secluded forest backdrop, offering both privacy and tranquility. Additional features includes a three oversized garage and exquisite design details that make this home a true embodiment of modern luxury living in Loch Lloyd. Basement renovation completed adding approx 2600 sq ft. Owner/Agent 2026-06-29
This property is not currently displayed as for sale or rent on Zillow. This may be different from what's on other websites or public sources.