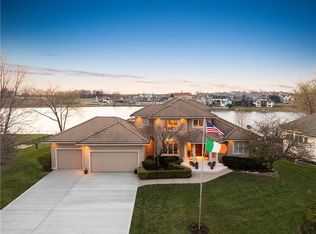
*Open House on Saturday Canceled due to accepted offer. Exceptional Home. Extraordinary Value. Welcome to Winterset Woods, where timeless elegance meets modern sophistication. Beautifully reimagined with extensive updates throughout, this exceptional home offers the finishes, style, and amenities today's buyers are looking for without the time, expense, or uncertainty of a major renovation. From the moment you arrive, you'll appreciate the attention to detail and thoughtful improvements that make this home truly special. Beautifully updated living spaces create the perfect balance of everyday comfort and effortless entertaining. The opportunity? A home of this caliber would be exceptionally difficult to replicate at today's construction and renovation costs. With the major improvements already completed, you can simply move in and enjoy. Located in the highly desirable Winterset community of Lee's Summit, this is more than a beautifully updated home, it's an incredible opportunity to enjoy elevated living at an exceptional value.
Show for backups
$1,400,000
460 NW Riven Rock Cir, Lees Summit, MO 64081
5beds
6,202sqft
Single Family Residence
Built in 2003
1.21 Acres Lot
$-- Zestimate®
$226/sqft
$75/mo HOA
What's special
Beautifully updated living spaces
- 7 days
- 908
- 51
Likely to sell faster than
Zillow last checked:
Listing updated:
Listed by:
Amanda Rismiller 816-916-6286,
ReeceNichols - Country Club Plaza,
KBT Plaza Team 913-239-2070,
ReeceNichols - Country Club Plaza
Source: Heartland MLS as distributed by MLS GRID,MLS#: 2647230
Facts & features
Interior
Bedrooms & bathrooms
- Bedrooms: 5
- Bathrooms: 6
- Full bathrooms: 5
- 1/2 bathrooms: 1
Primary bedroom
- Features: Ceiling Fan(s)
- Level: First
Bedroom 2
- Features: Ceiling Fan(s)
- Level: Second
Bedroom 3
- Features: Ceiling Fan(s)
- Level: Second
Bedroom 4
- Features: Ceiling Fan(s)
- Level: Second
Bedroom 5
- Level: Lower
Primary bathroom
- Features: Ceramic Tiles, Double Vanity, Separate Shower And Tub
- Level: First
Kitchen
- Features: Kitchen Island, Pantry, Wood Floor
- Level: First
Laundry
- Features: Built-in Features
- Level: First
Living room
- Features: Fireplace
- Level: First
Media room
- Features: Fireplace
- Level: Lower
Sitting room
- Features: Granite Counters
- Level: First
Heating
- Has Heating (Unspecified Type)
Cooling
- Multi Units, Electric
Appliances
- Included: Dishwasher, Disposal, Double Oven, Dryer, Exhaust Fan, Microwave, Gas Range, Stainless Steel Appliance(s), Under Cabinet Appliance(s), Washer
- Laundry: Laundry Room, Off The Kitchen
Features
- Custom Cabinets, Kitchen Island, Painted Cabinets, Pantry, In-Law Floorplan, Walk-In Closet(s)
- Flooring: Carpet, Tile, Wood
- Windows: Window Coverings
- Basement: Walk-Out Access
- Number of fireplaces: 2
- Fireplace features: Basement, Gas Starter, Living Room
Interior area
- Total structure area: 6,202
- Total interior livable area: 6,202 sqft
- Finished area above ground: 4,192
- Finished area below ground: 2,010
Property
Parking
- Total spaces: 3
- Parking features: Attached, Garage Faces Front
- Attached garage spaces: 3
Features
- Patio & porch: Deck, Deck- Covered, Patio
- Has private pool: Yes
- Pool features: In Ground
- Fencing: Metal
Lot
- Size: 1.21 Acres
- Features: Cul-De-Sac, Sprinkler-In Ground
Details
- Parcel number: 62220331300000000
Construction
Type & style
- Home type: SingleFamily
- Architectural style: Traditional
- Property subtype: Single Family Residence
Materials
- Stucco
- Roof: Composition
Condition
- Year built: 2003
Utilities & green energy
- Sewer: Public Sewer
- Water: Public
Community & HOA
Community
- Security: Security System
- Subdivision: Winterset Woods
HOA
- Has HOA: Yes
- Services included: Curbside Recycle, Trash
- HOA fee: $899 annually
- HOA name: Winterset Community Center
Location
- Region: Lees Summit
Financial & listing details
- Price per square foot: $226/sqft
- Tax assessed value: $1,055,500
- Annual tax amount: $13,990
- Date on market: 10/16/2026
- Listing terms: Cash,Conventional,FHA,VA Loan
- Ownership: Private
- Road surface type: Paved
Estimated market value
Not available
Estimated sales range
Not available
Not available
Price history
| Date | Event | Price |
|---|---|---|
| 10/17/2026 | Contingent | $1,400,000$226/sqft |
Source:  Heartland MLS as distributed by MLS GRID #2647230 Report a problem Heartland MLS as distributed by MLS GRID #2647230 Report a problem | ||
| 10/16/2026 | Listed for sale | $1,400,000+14.3%$226/sqft |
Source: Heartland MLS as distributed by MLS GRID #2647230 Report a problem | ||
| 12/5/2024 | Sold | -- |
Source: Heartland MLS as distributed by MLS GRID #2493421 Report a problem | ||
| 9/14/2024 | Contingent | $1,225,000$198/sqft |
Source: Heartland MLS as distributed by MLS GRID #2493421 Report a problem | ||
| 9/11/2024 | Price change | $1,225,000-5.8%$198/sqft |
Source: Heartland MLS as distributed by MLS GRID #2493421 Report a problem | ||
| 8/2/2024 | Price change | $1,300,000-1.9%$210/sqft |
Source: Heartland MLS as distributed by MLS GRID #2493421 Report a problem | ||
| 6/28/2024 | Listed for sale | $1,325,000+55.9%$214/sqft |
Source: Heartland MLS as distributed by MLS GRID #2493421 Report a problem | ||
| 5/12/2016 | Sold | -- |
Source: Agent Provided Report a problem | ||
| 10/30/2015 | Listing removed | $850,000$137/sqft |
Source: Owner Report a problem | ||
| 4/16/2015 | Listed for sale | $850,000-2.2%$137/sqft |
Source: ReeceNichols Southgate #1909860 Report a problem | ||
| 9/10/2014 | Price change | $869,000-2.4%$140/sqft |
Source: Owner Report a problem | ||
| 4/26/2014 | Listed for sale | $890,000$144/sqft |
Source: Owner Report a problem | ||
Public tax history
| Year | Property taxes | Tax assessment |
|---|---|---|
| 2025 | $14,581 +3.5% | $200,545 +2.8% |
| 2024 | $14,093 +0.7% | $195,174 |
| 2023 | $13,990 -8.9% | $195,174 +2.6% |
| 2022 | $15,353 -2% | $190,190 |
| 2021 | $15,671 +4% | $190,190 +5% |
| 2020 | $15,072 +2.8% | $181,140 |
| 2019 | $14,660 | $181,140 +18.5% |
| 2018 | $14,660 +7.3% | $152,808 |
| 2017 | $13,667 +4.4% | $152,808 +2.6% |
| 2016 | $13,089 -3.6% | $148,979 -2% |
| 2014 | $13,581 +0.1% | $152,088 |
| 2013 | $13,571 -0.2% | $152,088 |
| 2012 | $13,598 +0.4% | $152,088 |
| 2011 | $13,541 +1.8% | $152,088 |
| 2010 | $13,298 -0.8% | $152,088 |
| 2009 | $13,399 +0.4% | $152,088 -2% |
| 2008 | $13,346 -1.5% | $155,192 |
| 2007 | $13,548 +0.1% | $155,192 |
| 2006 | $13,540 -2.8% | $155,192 |
| 2005 | $13,925 +14.2% | $155,192 |
| 2004 | $12,195 +312.4% | $155,192 |
| 2003 | $2,957 | -- |
| 2002 | -- | -- |
Find assessor info on the county website
Monthly payment
Est. payment
Payment breakdown
Explore the cost of this home by adjusting the details. Changes won't be saved.Climate risks
Neighborhood: 64081
Nearby schools
Schools provided by the listing agent
- Elementary: Cedar Creek
- Middle: Summit Lakes
- High: Lee's Summit West
Source: Heartland MLS as distributed by MLS GRID. This data may not be complete. We recommend contacting the local school district to confirm school assignments for this home.
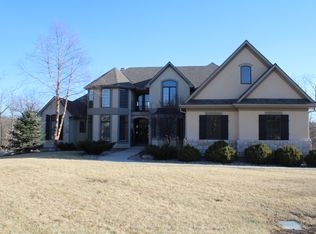
- $1,111,9004 bd4 ba5.7k sqft456 NW Riven Rock Cir, Lees Summit, MO 64081Off Market

- $1,345,1004 bd7 ba4.9k sqft464 NW Riven Rock Cir, Lees Summit, MO 64081Off Market

- $650,6003 bd2 ba2.6k sqft452 NW Riven Rock Cir, Lees Summit, MO 64081Off Market
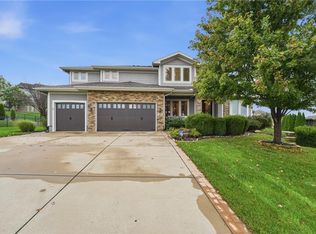
- $1,092,5004 bd4 ba3.7k sqft468 NW Riven Rock Cir, Lees Summit, MO 64081Off Market
Similar homes
- $950,0004 bd5 ba4.2k sqft311 NW Rockwood Ct, Lees Summit, MO 64081For Sale
 MLS ID #2646542, Nicole Westhoff, ReeceNichols - Lees Summit. Heartland MLS as distributed by MLS GRID
 - $825,0005 bd5 ba4.9k sqft320 NW Thoreau Cir, Lees Summit, MO 64081For Sale
 MLS ID #2647379, Denise Sanker, ReeceNichols - Lees Summit. Heartland MLS as distributed by MLS GRID
 - $1,400,0005 bd6 ba6.2k sqft13104 E 94th St, Kansas City, MO 64138For Sale
 MLS ID #2637158, Eli Nitz, Prime Time Real Estate. Heartland MLS as distributed by MLS GRID
 - $1,175,0005 bd4 ba6k sqft3116 SW Pergola Vw, Lees Summit, MO 64081For Sale
 MLS ID #2607554, Heather Lyn Bortnick, ReeceNichols - Country Club Plaza. Heartland MLS as distributed by MLS GRID
