Experience elevated living in this extraordinary Courtland 1.5 Story by Don Julian Builders, positioned along the 9th fairway of the Tom Watson Signature Golf Course in the gated community of Loch Lloyd. A soaring vaulted family room with floor-to-ceiling brick fireplace and boxed pine beams sets an unforgettable tone. A serene courtyard, which is visible from the entry, study and family room, floods the home with natural light and creates an atmosphere of effortless sophistication. The chef’s kitchen with upgraded stone countertops and double ovens makes entertaining effortless. Upstairs, an inviting loft overlooks the family room and offers beautiful views toward the courtyard, an ideal space for relaxation or work. Beautifully designed, thoughtfully crafted, this home offers the perfect blend of luxury and comfort. **This home is currently UNDER CONSTRUCTION. Photos are from a previous model home**
Active
$2,160,000
15915 Glenfinnan Way, Belton, MO 64012
4beds
3,491sqft
Single Family Residence
Built in 2025
0.53 Acres Lot
$-- Zestimate®
$619/sqft
$421/mo HOA
What's special
Floor-to-ceiling brick fireplaceBoxed pine beamsDouble ovensSoaring vaulted family room
- 278 days |
- 374 |
- 12 |
Zillow last checked:
Listing updated:
Listed by:
Danny Watts 816-304-3771,
Trident Real Estate,
Brent Draper 913-777-8888,
Trident Real Estate
Source: Heartland MLS as distributed by MLS GRID,MLS#: 2588140
Facts & features
Interior
Bedrooms & bathrooms
- Bedrooms: 4
- Bathrooms: 5
- Full bathrooms: 4
- 1/2 bathrooms: 1
Primary bedroom
- Features: All Carpet
- Level: Main
- Dimensions: 16 x 15.8
Bedroom 2
- Features: All Carpet
- Level: Main
- Dimensions: 11.4 x 12.6
Bedroom 3
- Features: All Carpet
- Level: Second
- Dimensions: 11.4 x 12.6
Bedroom 4
- Features: All Carpet
- Level: Second
- Dimensions: 16.6 x 12
Primary bathroom
- Level: Main
Bathroom 2
- Level: Main
Bathroom 3
- Level: Second
Bathroom 4
- Level: Second
Breakfast room
- Level: Main
- Dimensions: 14.4 x 12
Family room
- Level: Main
- Dimensions: 19.8 x 19.8
Half bath
- Level: Main
Kitchen
- Level: Main
- Dimensions: 16.6 x 14.1
Laundry
- Level: Main
Loft
- Level: Second
- Dimensions: 16.1 x 12.8
Office
- Level: Main
- Dimensions: 11.1 x 11.1
Heating
- Natural Gas
Cooling
- Electric
Appliances
- Included: Cooktop, Dishwasher, Disposal, Exhaust Fan, Humidifier, Microwave, Stainless Steel Appliance(s)
- Laundry: Laundry Room, Main Level
Features
- Ceiling Fan(s), Custom Cabinets, Kitchen Island, Pantry, Vaulted Ceiling(s), Wet Bar
- Flooring: Carpet, Tile, Wood
- Windows: Thermal Windows
- Basement: Full,Unfinished,Walk-Out Access,Walk-Up Access
- Number of fireplaces: 1
- Fireplace features: Family Room
Interior area
- Total structure area: 3,491
- Total interior livable area: 3,491 sqft
- Finished area above ground: 3,491
- Finished area below ground: 0
Property
Parking
- Total spaces: 3
- Parking features: Attached, Garage Door Opener, Garage Faces Side
- Attached garage spaces: 3
Lot
- Size: 0.53 Acres
- Features: On Golf Course
Details
- Parcel number: 050305000000005.059
Construction
Type & style
- Home type: SingleFamily
- Architectural style: Traditional
- Property subtype: Single Family Residence
Materials
- Stucco & Frame
- Roof: Tile
Condition
- Under Construction
- New construction: Yes
- Year built: 2025
Details
- Builder model: The Courtland
- Builder name: Don Julian Builders
Utilities & green energy
- Sewer: Public Sewer, Grinder Pump
- Water: Public
Community & HOA
Community
- Security: Gated Community, Smoke Detector(s)
- Subdivision: Loch Lloyd
HOA
- Has HOA: Yes
- Services included: Curbside Recycle, Snow Removal, Street, Trash
- HOA fee: $5,050 annually
- HOA name: Loch Lloyd North HOA
Location
- Region: Belton
Financial & listing details
- Price per square foot: $619/sqft
- Tax assessed value: $12,490
- Annual tax amount: $18,530
- Date on market: 11/21/2025
- Listing terms: Cash,Conventional
- Ownership: Private
- Road surface type: Paved
Estimated market value
Not available
Estimated sales range
Not available
Not available
Price history
| Date | Event | Price |
|---|---|---|
| 5/22/2026 | Price change | $2,160,000+4.9%$619/sqft |
Source:  Heartland MLS as distributed by MLS GRID #2588140 Report a problem Heartland MLS as distributed by MLS GRID #2588140 Report a problem | ||
| 11/21/2025 | Listed for sale | $2,058,900+597.9%$590/sqft |
Source: Heartland MLS as distributed by MLS GRID #2588140 Report a problem | ||
| 9/9/2021 | Sold | -- |
Source: Heartland MLS as distributed by MLS GRID #2205185 Report a problem | ||
| 8/16/2021 | Pending sale | $295,000$85/sqft |
Source: Heartland MLS as distributed by MLS GRID #2205185 Report a problem | ||
| 7/31/2020 | Listed for sale | $295,000$85/sqft |
Source: Heartland MLS as distributed by MLS GRID #2205185 Report a problem | ||
Public tax history
| Year | Property taxes | Tax assessment |
|---|---|---|
| 2025 | $1,582 -0.1% | $2,370 |
| 2024 | $1,583 +0% | $2,370 |
| 2023 | $1,582 -0.1% | $2,370 |
| 2022 | $1,585 | $2,370 |
| 2021 | $1,585 | $2,370 |
| 2020 | -- | $2,370 |
| 2019 | -- | $2,370 |
Find assessor info on the county website
Monthly payment
Est. payment
Payment breakdown
Explore the cost of this home by adjusting the details. Changes won't be saved.Climate risks
Neighborhood: 64012
Nearby schools
GreatSchools rating
- 7/10Mill Creek Upper Elementary SchoolGrades: 5-6Distance: 3.5 mi
- 4/10Belton Middle School/Freshman CenterGrades: 7-8Distance: 4.3 mi
- 5/10Belton High SchoolGrades: 9-12Distance: 3.3 mi
Schools provided by the listing agent
- Elementary: Cambridge
- Middle: Yeokum
- High: Belton
Source: Heartland MLS as distributed by MLS GRID. This data may not be complete. We recommend contacting the local school district to confirm school assignments for this home.
- $1,312,7800.36 acres15913 Glenfinnan Way, Belton, MO 64012Off Market
- $2,379,4004 bd6 ba6.3k sqft15917 Glenfinnan Way, Belton, MO 64012Off Market
- $3,595,0004 bd6 ba5.4k sqft15919 Glenfinnan Way, Belton, MO 64012New Construction
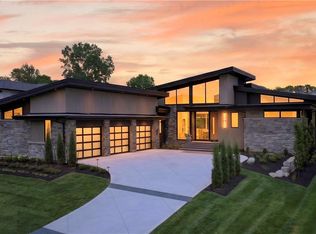
- $1,943,3005 bd2 ba3.5k sqft15911 Glenfinnan Way, Belton, MO 64012Off Market
- $1,484,9800.33 acres15921 Glenfinnan Way, Belton, MO 64012Off Market
- $2,535,4008 bd4 ba4.2k sqft15912 Glenfinnan Way, Belton, MO 64012Off Market
- $3,009,4003 bd5 ba5.4k sqft15920 Glenfinnan Way, Belton, MO 64012Off Market
- $--5 bd6 ba6.1k sqft15923 Glenfinnan Way, Belton, MO 64012Sold
A local agent can set up tours, give advice and negotiate with sellers.
A local lender can help you make sure your offer is ready when you are.
Similar homes
- $1,999,5004 bd5 ba4.2k sqft17329 Larsen St, Overland Park, KS 66221For Sale
 MLS ID #2637943, Heather Lyn Bortnick, ReeceNichols - Country Club Plaza. Heartland MLS as distributed by MLS GRID
 - $1,200,0004 bd4 ba3.8k sqft770 Suffolk Ln, Belton, MO 64012For Sale
 MLS ID #2615314, Kristin Malfer, Compass Realty Group. Heartland MLS as distributed by MLS GRID
 - $2,245,0005 bd3 ba4.2k sqft13719 Alhambra St, Leawood, KS 66224New Construction
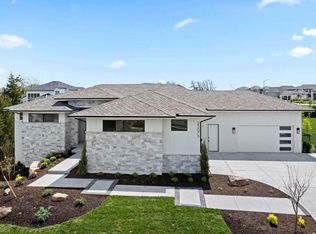 MLS ID #2578010, Brenda Youness, Weichert, Realtors Welch & Co.. Heartland MLS as distributed by MLS GRID
 - $1,599,0004 bd5 ba3.5k sqft18340 Mohawk Ln, Stilwell, KS 66085For Sale
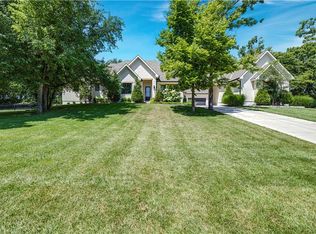 MLS ID #2632018, Kristin Malfer, Compass Realty Group. Heartland MLS as distributed by MLS GRID
 - $1,575,0005 bd7 ba5.1k sqft18400 Floyd St, Overland Park, KS 66085New ConstructionMLS ID #2638232, Douglas Fleet, Weichert, Realtors Welch & Co.. Heartland MLS as distributed by MLS GRID
- $2,250,0004 bd4 ba4.2k sqft3256 W 133rd Ter, Leawood, KS 66209New ConstructionMLS ID #2586524, Jayne Fincher, Weichert, Realtors Welch & Co.. Heartland MLS as distributed by MLS GRID
- $1,200,0004 bd4 ba4k sqft3122 W 150th Ter, Overland Park, KS 66224For SaleMLS ID #2632905, Kristin Malfer, Compass Realty Group. Heartland MLS as distributed by MLS GRID
- $1,795,0004 bd6 ba4.3k sqft5917 W 137th St, Overland Park, KS 66223For SaleMLS ID #2623285, Mary K Fox, ReeceNichols - Leawood. Heartland MLS as distributed by MLS GRID
- $1,856,0004 bd4 ba3.2k sqft13705 W Guilford Rd, Leawood, KS 66224New ConstructionMLS ID #2591487, Nick Massa, Weichert, Realtors Welch & Co.. Heartland MLS as distributed by MLS GRID
- $1,250,0005 bd5 ba3.9k sqft3835 W 180th Ter, Stilwell, KS 66085For SaleMLS ID #2633901, Zach Rampy, ReeceNichols - Country Club Plaza. Heartland MLS as distributed by MLS GRID
- $2,400,0004 bd6 ba4.7k sqft14300 Horridge Rd, Kansas City, MO 64149For SaleMLS ID #2635992, Amy Loy, Keller Williams Realty Partners Inc.. Heartland MLS as distributed by MLS GRID
- $1,475,0003 bd4 ba3.6k sqft12006 E 195th St, Raymore, MO 64083For SaleMLS ID #2638216, Terri Clark, KW KANSAS CITY METRO. Heartland MLS as distributed by MLS GRID
- $1,299,0004 bd5 ba5.1k sqft14302 Briar St, Leawood, KS 66224For SaleMLS ID #2626832, Jonas Barrish, Compass Realty Group. Heartland MLS as distributed by MLS GRID
- $1,749,0004 bd4 ba3.5k sqft42 Bison Falls Cir, Lake Winnebago, MO 64034For SaleMLS ID #2615067, Brenton Bell, Asher Real Estate LLC. Heartland MLS as distributed by MLS GRID
- $1,868,0005 bd5 ba4.2k sqft4506 W 136th Ter, Leawood, KS 66224New ConstructionMLS ID #2542959, Brenda Youness, Weichert, Realtors Welch & Co.. Heartland MLS as distributed by MLS GRID
- $1,455,0004 bd5 ba3.3k sqft3248 W 133rd Ter, Leawood, KS 66209New ConstructionMLS ID #2551720, Roberta Beringer, Weichert, Realtors Welch & Co.. Heartland MLS as distributed by MLS GRID
- $2,749,5005 bd6 ba5.1k sqft12003 W 173rd Ter, Overland Park, KS 66221New ConstructionMLS ID #2638172, Sanctuary Team, BHG Kansas City Homes. Heartland MLS as distributed by MLS GRID
- $2,800,0004 bd4 ba3.7k sqft17 Buffalo Ridge Dr, Lake Winnebago, MO 64034For SaleMLS ID #2635344, Jim Gamble, KW KANSAS CITY METRO. Heartland MLS as distributed by MLS GRID
- $1,550,0004 bd6 ba4k sqft10603 W 173rd Ter, Overland Park, KS 66221New ConstructionMLS ID #2486299, Michele Davis, Weichert, Realtors Welch & Co.. Heartland MLS as distributed by MLS GRID
- $1,999,9504 bd4 ba4.9k sqft4963 Ward Pkwy, Kansas City, MO 64112For SaleMLS ID #2609594, Brooke Miller, ReeceNichols - Country Club Plaza. Heartland MLS as distributed by MLS GRID
