The Fleetwood Villa II on lot 17 (Model Not For Sale) is a beautifully crafted home built by Don Julian Builders Inc. The home is currently at cabinets. Walking into this home, you are greeted with a very open living room and Kitchen. Past the living room you will enter the Primary Bedroom which flows into the Primary Bath, which will lead you to the Master Closet with the Laundry Room being attached to the closet. The home will also have a second bedroom on the main floor, that can be transformed into a peaceful office. The Lower Level has 2 bedrooms, a large rec. room with endless amounts of possibilities. The home has a beautiful Walk-up/Walk-out. This home is perfect for entertaining. Completion September, 2026. East Village of Leawood is one of the newest planned communities in Johnson County! The community will feature a 2-acre park, future clubhouse with workout room and outdoor pool. Plus, a walking trail that will connect you with nearby restaurants and a coffee shop. East Village of Leawood, The Future of Luxury Living.
Active
$1,275,000
3248 W 133rd Ter, Leawood, KS 66209
4beds
3,398sqft
:
Get pre-qualified$8,433/mo
Single Family Residence
Built in 2025
10,454 Square Feet Lot
$-- Zestimate®
$375/sqft
$300/mo HOA
What's special
Primary bedroomPrimary bath
- 427 days |
- 154 |
- 12 |
Zillow last checked:
Listing updated:
Listed by:
Roberta Beringer 913-526-8561,
Weichert, Realtors Welch & Co.,
Jayne Fincher 816-729-7549,
Weichert, Realtors Welch & Co.
Source: Heartland MLS as distributed by MLS GRID,MLS#: 2551720
Facts & features
Interior
Bedrooms & bathrooms
- Bedrooms: 4
- Bathrooms: 5
- Full bathrooms: 3
- 1/2 bathrooms: 2
Dining room
- Description: Kit/Dining Combo
Heating
- Forced Air
Cooling
- Electric
Appliances
- Included: Cooktop, Dishwasher, Disposal, Humidifier, Microwave, Refrigerator, Built-In Oven
- Laundry: Laundry Room, Main Level
Features
- Kitchen Island, Pantry, Vaulted Ceiling(s), Walk-In Closet(s)
- Basement: Basement BR,Finished,Sump Pump,Walk-Out Access,Walk-Up Access
- Number of fireplaces: 1
- Fireplace features: Living Room
Interior area
- Total structure area: 3,398
- Total interior livable area: 3,398 sqft
- Finished area above ground: 1,990
- Finished area below ground: 1,408
Property
Parking
- Total spaces: 3
- Parking features: Attached, Garage Faces Front
- Attached garage spaces: 3
Features
- Patio & porch: Patio
Lot
- Size: 10,454 Square Feet
- Features: City Lot
Details
- Parcel number: HP173000000017
Construction
Type & style
- Home type: SingleFamily
- Architectural style: Traditional
- Property subtype: Single Family Residence
Materials
- Stone & Frame, Stucco
- Roof: Composition
Condition
- Model-Not For Sale
- New construction: Yes
- Year built: 2025
Details
- Builder model: Fleetwood Villa II
- Builder name: Don Julian Builders
Utilities & green energy
- Sewer: Public Sewer
- Water: Public
Community & HOA
Community
- Security: Smoke Detector(s)
- Subdivision: East Village of Leawood
HOA
- Has HOA: Yes
- Amenities included: Clubhouse, Exercise Room, Pool, Trail(s)
- Services included: Curbside Recycle, Maintenance Grounds, Snow Removal, Trash
- HOA fee: $300 monthly
- HOA name: Oddo Development Company, Inc.
Location
- Region: Leawood
Financial & listing details
- Price per square foot: $375/sqft
- Tax assessed value: $131,200
- Annual tax amount: $22,888
- Date on market: 5/23/2025
- Listing terms: Cash,Conventional,VA Loan
- Ownership: Private
Estimated market value
Not available
Estimated sales range
Not available
Not available
Price history
| Date | Event | Price |
|---|---|---|
| 3/11/2026 | Price change | $1,275,000-10.6%$375/sqft |
Source:  Heartland MLS as distributed by MLS GRID #2551720 Report a problem Heartland MLS as distributed by MLS GRID #2551720 Report a problem | ||
| 5/23/2025 | Listed for sale | $1,425,900$420/sqft |
Source: Heartland MLS as distributed by MLS GRID #2551720 Report a problem | ||
Public tax history
| Year | Property taxes | Tax assessment |
|---|---|---|
| 2025 | $1,912 | $15,744 |
Find assessor info on the county website
Monthly payment
Est. payment
Payment breakdown
Explore the cost of this home by adjusting the details. Changes won't be saved.Climate risks
Neighborhood: 66209
Nearby schools
GreatSchools rating
- 9/10Mission Trail Elementary SchoolGrades: K-5Distance: 0.5 mi
- 8/10Leawood Middle SchoolGrades: 6-8Distance: 1.6 mi
- 9/10Blue Valley North High SchoolGrades: 9-12Distance: 2.5 mi
Schools provided by the listing agent
- Elementary: Mission Trail
- Middle: Leawood Middle
- High: Blue Valley North
Source: Heartland MLS as distributed by MLS GRID. This data may not be complete. We recommend contacting the local school district to confirm school assignments for this home.
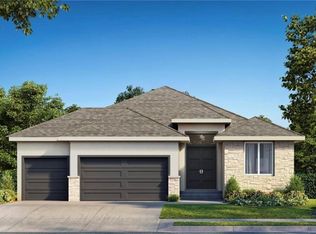
- $1,600,0004 bd3 ba3.7k sqft3144 W 133rd Ter, Leawood, KS 66209Pending
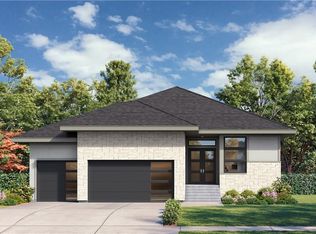
- $1,418,5504 bd3 ba3.5k sqft3244 W 133rd Ter, Leawood, KS 66209Pending
- $937,400-- bd-- ba-- sqft3259 W 133rd St, Leawood, KS 66209Off Market
- $390,500-- bd-- ba-- sqft3263 W 133rd Ter, Leawood, KS 66209Off Market
- $937,400-- bd-- ba-- sqft3255 W 133rd St, Leawood, KS 66209Off Market
- $943,300-- bd-- ba-- sqft3140 W 133rd St, Leawood, KS 66209Off Market
- $1,032,900-- bd-- ba-- sqft3240 W 133rd St, Leawood, KS 66209Off Market
- $1,032,900-- bd-- ba-- sqft3252 W 133rd St, Leawood, KS 66209Off Market
A local agent can set up tours, give advice and negotiate with sellers.
A local lender can help you make sure your offer is ready when you are.
Similar homes
- $1,415,6504 bd3 ba3.7k sqft3040 W 133rd St, Leawood, KS 66209New Construction
 MLS ID #2616007, Jayne Fincher, Weichert, Realtors Welch & Co.. Heartland MLS as distributed by MLS GRID
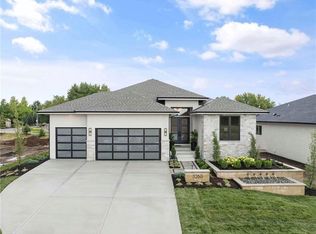
 - $1,475,8724 bd3 ba3.7k sqft3260 W 133rd Ter, Leawood, KS 66209New Construction
 MLS ID #2576989, Roberta Beringer, Weichert, Realtors Welch & Co.. Heartland MLS as distributed by MLS GRID
 - $1,019,0004 bd3 ba2.7k sqft2756 W 133rd Ter, Leawood, KS 66209New Construction
 MLS ID #2568882, Roberta Beringer, Weichert, Realtors Welch & Co.. Heartland MLS as distributed by MLS GRID
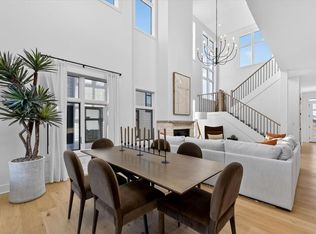
 - $992,9314 bd3 ba2.4k sqft2846 W 133rd Ter, Leawood, KS 66209New Construction
 MLS ID #2515797, Roberta Beringer, Weichert, Realtors Welch & Co.. Heartland MLS as distributed by MLS GRID
 - $1,298,0004 bd3 ba3.8k sqft13749 Pembroke Ln, Leawood, KS 66224New ConstructionMLS ID #2572609, Nick Massa, Weichert, Realtors Welch & Co.. Heartland MLS as distributed by MLS GRID
- $1,341,7704 bd5 ba4.2k sqft2805 W 175th Pl, Overland Park, KS 66085New ConstructionHeartland MLS as distributed by MLS GRID
- $1,798,0004 bd4 ba3.2k sqft13705 W Guilford Rd, Leawood, KS 66224New ConstructionMLS ID #2591487, Nick Massa, Weichert, Realtors Welch & Co.. Heartland MLS as distributed by MLS GRID
- $952,4025 bd6 ba3.7k sqft2424 W 177th St, Overland Park, KS 66085New ConstructionMLS ID #2609263, Sundance Team, Rodrock & Associates Realtors. Heartland MLS as distributed by MLS GRID
- $1,780,0005 bd5 ba4.2k sqft4506 W 136th Ter, Leawood, KS 66224New ConstructionHeartland MLS as distributed by MLS GRID
- $984,9504 bd4 ba3.2k sqft9301 W 168th St, Stilwell, KS 66085New ConstructionMLS ID #2468854, Steve Ashner, ReeceNichols - Overland Park. Heartland MLS as distributed by MLS GRID
- $708,0264 bd4 ba2.5k sqft2305 W 176th Ter, Overland Park, KS 66085New ConstructionMLS ID #2630609, Sundance Team, Rodrock & Associates Realtors. Heartland MLS as distributed by MLS GRID
- $880,0004 bd3 ba3.2k sqft2453 W 175th Pl, Overland Park, KS 66085New ConstructionHeartland MLS as distributed by MLS GRID
- $782,2355 bd4 ba3.1k sqft17620 High St, Overland Park, KS 66085New ConstructionMLS ID #2607348, Sundance Team, Rodrock & Associates Realtors. Heartland MLS as distributed by MLS GRID
- $718,1074 bd3 ba2.7k sqft4215 W 158th Ter, Overland Park, KS 66224New ConstructionHeartland MLS as distributed by MLS GRID
- $866,5105 bd4 ba3.1k sqft2441 W 177th St, Overland Park, KS 66085New ConstructionHeartland MLS as distributed by MLS GRID
- $1,315,9264 bd3 ba3.8k sqft8001 Millridge St, Shawnee, KS 66220New ConstructionMLS ID #2438516, Heather Brulez, Weichert, Realtors Welch & Co.. Heartland MLS as distributed by MLS GRID
- $1,195,0003 bd3 ba3.4k sqft4627 Jarboe St, Kansas City, MO 64112For SaleMLS ID #2621565, Andrew Bash, Sage Sotheby's International Realty. Heartland MLS as distributed by MLS GRID
- $1,199,9985 bd4 ba3.4k sqft27205 W 100th Ter, Olathe, KS 66061For SaleMLS ID #2611860, Carrie Hyer, Cedar Creek Realty LLC. Heartland MLS as distributed by MLS GRID
- $717,2355 bd4 ba3.1k sqft17624 High St, Overland Park, KS 66085New ConstructionMLS ID #2607354, Sundance Team, Rodrock & Associates Realtors. Heartland MLS as distributed by MLS GRID
- $645,8604 bd3 ba2.6k sqft17628 High St, Overland Park, KS 66085New ConstructionMLS ID #2607364, Sundance Team, Rodrock & Associates Realtors. Heartland MLS as distributed by MLS GRID
