This stunning, like new, seven year old 1.5 story home is a must see! Located in a beautiful, newer boutique Leawood subdivision. There are 6 bedrooms and seven full baths, a large kitchen/great room combination area on the first floor with fireplace. The open concept kitchen features a huge marble island, stainless steel appliances and has an adjacent prep kitchen that features double ovens, a sink with filtered water and a large walk in pantry. Just off the kitchen is a second living space that could double as a guest suite. You’ll also love the screened in porch surrounded by trees adjacent to the dining room.
The walk-out lower level includes an additional family room with a bar, game area and work out room, also has an additional bedroom suite. Tons of storage. This home offers a design centered around space and flow. Additional features include: 2 hot water heaters, whole house generator and a 3 car garage, all backing to trees.
Active
$2,250,000
2181 W 89th Pl, Leawood, KS 66206
6beds
5,799sqft
Single Family Residence
Built in 2019
0.31 Acres Lot
$-- Zestimate®
$388/sqft
$325/mo HOA
What's special
Tons of storageOpen concept kitchenStainless steel appliancesBacking to treesHuge marble island
- 25 days
- 972
- 62
Zillow last checked:
Listing updated:
Listed by:
Robbie Smart 816-536-3888,
Weichert, Realtors Welch & Co.,
Max Tucker 913-378-7486,
Weichert, Realtors Welch & Co.
Source: Heartland MLS as distributed by MLS GRID,MLS#: 2647401
Facts & features
Interior
Bedrooms & bathrooms
- Bedrooms: 6
- Bathrooms: 7
- Full bathrooms: 7
Primary bedroom
- Level: Main
Heating
- Forced Air
Cooling
- Electric, Zoned
Appliances
- Included: Cooktop, Dishwasher, Disposal, Double Oven, Exhaust Fan, Microwave, Refrigerator, Stainless Steel Appliance(s), Water Purifier, Water Softener
- Laundry: Laundry Room
Features
- Ceiling Fan(s), Custom Cabinets, Kitchen Island, Painted Cabinets, Pantry
- Windows: Window Coverings, Thermal Windows
- Basement: Finished,Walk-Out Access
- Number of fireplaces: 2
Interior area
- Total structure area: 5,799
- Total interior livable area: 5,799 sqft
- Finished area above ground: 5,799
- Finished area below ground: 0
Property
Parking
- Total spaces: 3
- Parking features: Attached, Garage Door Opener, Garage Faces Front
- Attached garage spaces: 3
Features
- Patio & porch: Screened
Lot
- Size: 0.31 Acres
- Features: City Lot, Cul-De-Sac, Sprinkler-In Ground, Many Trees
Details
- Parcel number: HP991200000018
Construction
Type & style
- Home type: SingleFamily
- Architectural style: Traditional
- Property subtype: Single Family Residence
Materials
- Stucco & Frame
- Roof: Tile
Condition
- Year built: 2019
Details
- Builder model: 1.5 story
- Builder name: Starr Homes
Utilities & green energy
- Sewer: Public Sewer
- Water: Public
Community & HOA
Community
- Subdivision: Village of Leawood
HOA
- Has HOA: Yes
- Services included: Curbside Recycle, Maintenance Grounds, Snow Removal, Trash
- HOA fee: $975 quarterly
Location
- Region: Leawood
Financial & listing details
- Price per square foot: $388/sqft
- Tax assessed value: $2,265,200
- Annual tax amount: $26,031
- Date on market: 10/23/2026
- Listing terms: Cash,Conventional
- Ownership: Estate/Trust
Estimated market value
Not available
Estimated sales range
Not available
Not available
Price history
| Date | Event | Price |
|---|---|---|
| 10/23/2026 | Listed for sale | $2,250,000$388/sqft |
Source:  Heartland MLS as distributed by MLS GRID #2647401 Report a problem | ||
Public tax history
| Year | Property taxes | Tax assessment |
|---|---|---|
| 2025 | $26,031 +0.4% | $260,498 +8.4% |
| 2024 | $25,927 +1.3% | $240,327 -2.9% |
| 2023 | $25,588 +20.6% | $247,434 +25.7% |
| 2022 | $21,209 | $196,892 +4.4% |
| 2021 | -- | $188,681 -5.6% |
| 2020 | $22,657 | $199,858 +499.6% |
| 2019 | -- | $33,334 +10.1% |
| 2018 | -- | $30,284 |
Find assessor info on the county website
Monthly payment
Est. payment
Payment breakdown
Explore the cost of this home by adjusting the details. Changes won't be saved.Climate risks
Neighborhood: 66206
Nearby schools
Schools provided by the listing agent
- Elementary: Corinth
- Middle: Indian Hills
- High: SM East
Source: Heartland MLS as distributed by MLS GRID. This data may not be complete. We recommend contacting the local school district to confirm school assignments for this home.

Similar homes
- $2,390,0005 bd7 ba4.4k sqft3300 W 93rd St, Leawood, KS 66206New Construction
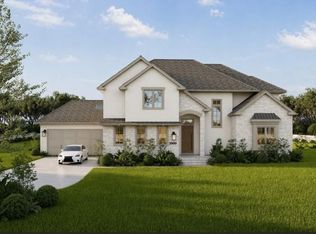 MLS ID #2615353, Beth Borders, ReeceNichols - Country Club Plaza. Heartland MLS as distributed by MLS GRID
- $2,650,0005 bd6 ba5.5k sqft8721 Ensley Ln, Leawood, KS 66206New Construction
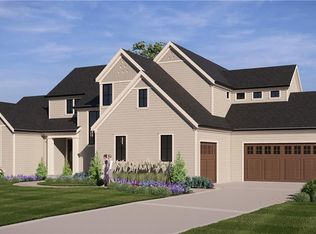 MLS ID #2607996, Brian Egan, Weichert, Realtors Welch & Co.. Heartland MLS as distributed by MLS GRID
- $2,590,0005 bd5 ba4.8k sqft9416 Cherokee Pl, Leawood, KS 66206New Construction
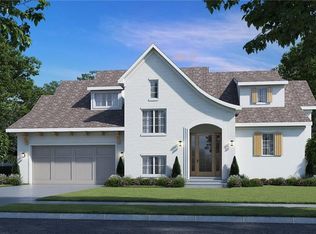 MLS ID #2584278, Beth Borders, ReeceNichols - Country Club Plaza. Heartland MLS as distributed by MLS GRID
- $3,000,0005 bd6 ba5.5k sqft9340 Ensley Ln, Leawood, KS 66206New Construction
 MLS ID #2651304, Taylor Made Team, KW KANSAS CITY METRO. Heartland MLS as distributed by MLS GRID
