Welcome to 61 Le Mans Court - a beautiful freestanding villa in the Corinth Downs community. This home features four bedrooms, including a main level primary suite, three full baths and three half-baths. The living and dining spaces are absolutely exquisite in this home, with beautiful flooring, custom cabinetry and many custom bronze finishes custom made by internationally-acclaimed Kansas City artist Tom Corbin.
The home wraps around a private courtyard perfect for entertaining and protected from all the elements. Beyond the courtyard, you will find vast green space shared by the villa community.
A finished lower level is perfectly suited for additional entertaining, office space and storage. This is a home you won't want to miss. Welcome!
Active
$1,946,000
61 Le Mans Ct, Prairie Village, KS 66208
4beds
4,503sqft
Single Family Residence
Built in 1984
4,182 Square Feet Lot
$-- Zestimate®
$432/sqft
$852/mo HOA
What's special
- 13 days
- 1,451
- 52
Zillow last checked:
Listing updated:
Listed by:
Amy Greif 913-486-4255,
Compass Realty Group
Source: Heartland MLS as distributed by MLS GRID,MLS#: 2641081
Facts & features
Interior
Bedrooms & bathrooms
- Bedrooms: 4
- Bathrooms: 6
- Full bathrooms: 3
- 1/2 bathrooms: 3
Primary bedroom
- Level: Main
Bedroom 2
- Level: Upper
Bedroom 3
- Level: Upper
Bedroom 4
- Level: Upper
Primary bathroom
- Level: Main
Bathroom 2
- Level: Upper
Bathroom 3
- Level: Upper
Den
- Level: Main
Dining room
- Level: Main
Half bath
- Level: Main
Other
- Level: Main
Other
- Level: Basement
Kitchen
- Level: Main
Living room
- Level: Main
Recreation room
- Level: Basement
Heating
- Forced Air
Cooling
- Electric
Appliances
- Included: Cooktop, Dishwasher, Disposal, Double Oven, Microwave, Refrigerator
- Laundry: Lower Level, Main Level
Features
- Bidet, Cedar Closet, Ceiling Fan(s), Custom Cabinets, Kitchen Island, Walk-In Closet(s), Wet Bar
- Flooring: Marble, Wood
- Windows: Window Coverings
- Basement: Finished,Interior Entry
- Number of fireplaces: 1
- Fireplace features: Living Room
Interior area
- Total structure area: 4,503
- Total interior livable area: 4,503 sqft
- Finished area above ground: 3,643
- Finished area below ground: 860
Property
Parking
- Total spaces: 2
- Parking features: Attached, Garage Faces Front
- Attached garage spaces: 2
Features
- Patio & porch: Patio, Porch
Lot
- Size: 4,182 Square Feet
- Features: City Limits
Details
- Parcel number: OP043000210001
Construction
Type & style
- Home type: SingleFamily
- Architectural style: Traditional
- Property subtype: Single Family Residence
Materials
- Stone Veneer, Stucco & Frame
- Roof: Shingle
Condition
- Year built: 1984
Utilities & green energy
- Sewer: Public Sewer
- Water: Public
Community & HOA
Community
- Security: Fire Alarm, Security System, Smoke Detector(s)
- Subdivision: Corinth Downs
HOA
- Has HOA: Yes
- Services included: Curbside Recycle, Maintenance Grounds, Snow Removal, Street, Trash
- HOA fee: $852 monthly
- HOA name: Corinth Downs
Location
- Region: Prairie Village
Financial & listing details
- Price per square foot: $432/sqft
- Tax assessed value: $1,503,300
- Annual tax amount: $19,416
- Date on market: 9/24/2026
- Listing terms: Cash,Conventional
- Ownership: Private
- Road surface type: Paved
Estimated market value
Not available
Estimated sales range
Not available
Not available
Price history
| Date | Event | Price |
|---|---|---|
| 9/24/2026 | Listed for sale | $1,946,000-2.5%$432/sqft |
Source:  Heartland MLS as distributed by MLS GRID #2641081 Report a problem Heartland MLS as distributed by MLS GRID #2641081 Report a problem | ||
| 12/5/2016 | Listing removed | $1,995,000$443/sqft |
Source: ReeceNichols Southgate #1988738 Report a problem | ||
| 12/1/2016 | Sold | -- |
Source: Heartland MLS as distributed by MLS GRID #1988738 Report a problem | ||
| 5/23/2016 | Price change | $1,995,000-9.1%$443/sqft |
Source: ReeceNichols Southgate #1988738 Report a problem | ||
| 4/28/2016 | Listed for sale | $2,195,000$487/sqft |
Source: ReeceNichols Southgate #1988738 Report a problem | ||
Public tax history
| Year | Property taxes | Tax assessment |
|---|---|---|
| 2025 | $19,416 -0.1% | $172,880 +0.7% |
| 2024 | $19,438 +4.4% | $171,604 +4.5% |
| 2023 | $18,628 +8.4% | $164,186 +8.2% |
| 2022 | $17,190 | $151,766 +12.9% |
| 2021 | -- | $134,470 |
| 2020 | $16,152 | $134,470 |
| 2019 | -- | $134,470 -22.4% |
| 2018 | -- | $173,271 +24.6% |
| 2017 | $17,086 +43% | $139,116 +45.3% |
| 2016 | $11,948 +6% | $95,715 +5.3% |
| 2015 | $11,270 +12.8% | $90,885 +15.3% |
| 2013 | $9,994 -10.6% | $78,810 -4.2% |
| 2012 | $11,181 -0.4% | $82,306 -12.4% |
| 2010 | $11,223 +5.9% | $93,909 +5% |
| 2009 | $10,601 +3% | $89,433 |
| 2008 | $10,295 +1.2% | $89,433 -0.1% |
| 2007 | $10,174 +2.8% | $89,528 |
| 2006 | $9,893 | $89,528 |
| 2005 | -- | $89,528 |
Find assessor info on the county website
Monthly payment
Est. payment
Payment breakdown
Explore the cost of this home by adjusting the details. Changes won't be saved.Climate risks
Neighborhood: 66208
- $1,080,6003 bd3 ba2.9k sqft65 Le Mans Ct, Prairie Village, KS 66208Off Market
- $1,295,2004 bd3 ba4.1k sqft53 Coventry Ct, Prairie Village, KS 66208Off Market
- $1,208,0004 bd3 ba3.6k sqft62 Le Mans Ct, Prairie Village, KS 66208Off Market
- $1,241,6003 bd5 ba4.6k sqft40 Le Mans Ct, Prairie Village, KS 66208Off Market

Similar homes
- $1,495,0005 bd5 ba4.1k sqft2518 Tomahawk Rd, Mission Hills, KS 66208For Sale
 MLS ID #2644121, Lisa Simmermon, Hills Real Estate. Heartland MLS as distributed by MLS GRID
 - $1,475,0005 bd6 ba4.1k sqft7942 Reinhardt Ln, Prairie Village, KS 66208For Sale
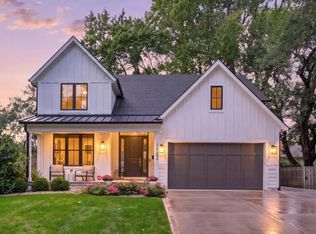 MLS ID #2626400, Brenda Youness, Weichert, Realtors Welch & Co.. Heartland MLS as distributed by MLS GRID
 - $1,850,0005 bd7 ba5.8k sqft2832 W 91st St, Leawood, KS 66206For Sale
 MLS ID #2643069, Kimberly Generally, Compass Realty Group. Heartland MLS as distributed by MLS GRID
 - $1,195,0004 bd5 ba3k sqft4113 W 67th St, Prairie Village, KS 66208For Sale
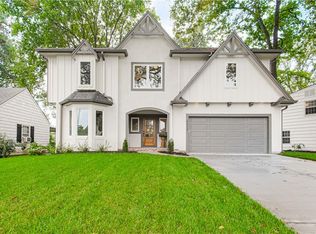 MLS ID #2644057, Julana Harper Sachs, RE/MAX Premier Realty. Heartland MLS as distributed by MLS GRID
