Move-in ready without the wait for new construction, this exceptional 2023 James Engle Custom Homes Princeton blends timeless architecture with sophisticated Mid-Century Modern design in one of Prairie Village's most desirable neighborhoods. Offering 5 bedrooms, 5 full baths, 1 half bath, and 3,764 square feet of beautifully finished living space, this home showcases designer upgrades and premium finishes throughout.
The light-filled open floor plan features smooth ceilings, 8-foot interior doors, hardwood flooring, upgraded tile, designer lighting, and a stunning linear fireplace with floor-to-ceiling stone surround. The chef's kitchen is designed for everyday living and entertaining with ceiling-height custom cabinetry, dark enameled finishes accented by rift-cut white oak, premium stainless steel appliances, under-cabinet lighting, an oversized Kohler Neoroc sink, and an expanded kitchen and pantry.
The main-level primary suite offers a spa-inspired bath with a freestanding soaking tub and custom shower. A dedicated office with custom wainscoting provides an ideal work-from-home space. The finished lower level includes a spacious recreation room, fifth bedroom, full bath, and an impressive walk-behind wet bar.
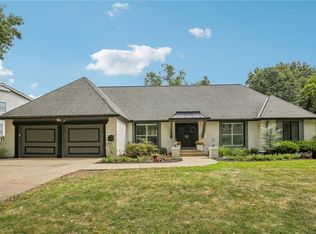
Exterior highlights include the striking Mid-Century Modern elevation, black Pella Impervia windows, upgraded stone façade, custom mahogany front door, covered patio, professional landscaping, irrigation system, and privacy fence. Additional features include a Bosch tankless water heater and high-efficiency two-zone HVAC system.
Located just minutes from The Village Shops, Corinth Square, parks, dining, and award-winning Shawnee Mission schools, this is a rare opportunity to own a thoughtfully designed luxury home in the heart of Prairie Village.
Active
$1,339,000
2705 W 74th St, Prairie Village, KS 66208
5beds
3,764sqft
Single Family Residence
Built in 2023
8,125 Square Feet Lot
$-- Zestimate®
$356/sqft
$-- HOA
What's special
Professional landscapingFifth bedroomStriking mid-century modern elevationMain-level primary suiteHardwood flooringCovered patioBlack pella impervia windows
- 88 days
- 856
- 46
Zillow last checked:
Listing updated:
Listed by:
Homeric Group,
KW KANSAS CITY METRO,
April Atkinson 816-804-9366,
KW KANSAS CITY METRO
Source: Heartland MLS as distributed by MLS GRID,MLS#: 2628755
Facts & features
Interior
Bedrooms & bathrooms
- Bedrooms: 5
- Bathrooms: 6
- Full bathrooms: 5
- 1/2 bathrooms: 1
Heating
- Forced Air
Cooling
- Electric
Features
- Basement: Concrete,Egress Window(s),Finished,Sump Pump
- Number of fireplaces: 1
Interior area
- Total structure area: 3,764
- Total interior livable area: 3,764 sqft
- Finished area above ground: 2,594
- Finished area below ground: 1,170
Video & virtual tour
Property
Parking
- Total spaces: 2
- Parking features: Attached, Garage Faces Front
- Attached garage spaces: 2
Lot
- Size: 8,125 Square Feet
Details
- Parcel number: OP450000100023
Construction
Type & style
- Home type: SingleFamily
- Property subtype: Single Family Residence
Materials
- Lap Siding, Stone & Frame
- Roof: Composition
Condition
- Year built: 2023
Details
- Builder model: Princeton
- Builder name: Engle
Utilities & green energy
- Sewer: Public Sewer
- Water: Public
Community & HOA
Community
- Subdivision: Prairie Hills
HOA
- Has HOA: Yes
Location
- Region: Prairie Village
Financial & listing details
- Price per square foot: $356/sqft
- Tax assessed value: $1,165,400
- Annual tax amount: $15,279
- Date on market: 7/17/2026
- Listing terms: Cash,Conventional,VA Loan
- Ownership: Private
Estimated market value
Not available
Estimated sales range
Not available
Not available
Price history
| Date | Event | Price |
|---|---|---|
| 7/17/2026 | Listed for sale | $1,339,000+13%$356/sqft |
Source:  Heartland MLS as distributed by MLS GRID #2628755 Report a problem Heartland MLS as distributed by MLS GRID #2628755 Report a problem | ||
| 10/23/2024 | Sold | -- |
Source: Heartland MLS as distributed by MLS GRID #2507090 Report a problem | ||
| 9/2/2024 | Pending sale | $1,185,000$315/sqft |
Source: Heartland MLS as distributed by MLS GRID #2507090 Report a problem | ||
| 8/28/2024 | Listed for sale | $1,185,000+374%$315/sqft |
Source: Heartland MLS as distributed by MLS GRID #2507090 Report a problem | ||
| 2/10/2021 | Sold | -- |
Source: Heartland MLS as distributed by MLS GRID #2257379 Report a problem | ||
| 1/16/2021 | Pending sale | $250,000$66/sqft |
Source: Keller Williams Key Partners #2257379 Report a problem | ||
| 1/14/2021 | Listed for sale | $250,000+56.3%$66/sqft |
Source: Keller Williams Key Partners #2257379 Report a problem | ||
| 2/28/2011 | Sold | -- |
Source: Agent Provided Report a problem | ||
| 10/12/2010 | Listed for sale | $159,950$42/sqft |
Source: Reece and Nichols Realtors #1698345 Report a problem | ||
Public tax history
| Year | Property taxes | Tax assessment |
|---|---|---|
| 2025 | $15,279 +1.3% | $134,021 +2.1% |
| 2024 | $15,086 +260.5% | $131,249 +274.1% |
| 2023 | $4,185 +9.7% | $35,086 +10.3% |
| 2022 | $3,813 | $31,820 +18.6% |
| 2021 | -- | $26,829 -5.7% |
| 2020 | $3,636 | $28,452 +11.2% |
| 2019 | -- | $25,588 +11% |
| 2018 | -- | $23,058 +18% |
| 2017 | $2,599 +3.2% | $19,538 +4.9% |
| 2016 | $2,518 +0.6% | $18,618 -0.8% |
| 2015 | $2,502 +2.9% | $18,768 +3.3% |
| 2013 | $2,432 +24.1% | $18,170 |
| 2012 | $1,961 -13.8% | $18,170 +13.3% |
| 2010 | $2,275 +3.3% | $16,043 -0.6% |
| 2009 | $2,203 +2.7% | $16,146 -0.9% |
| 2008 | $2,146 +4.8% | $16,296 +0.4% |
| 2007 | $2,047 +17.4% | $16,238 +0.7% |
| 2006 | $1,744 | $16,123 +8.4% |
| 2005 | -- | $14,870 |
Find assessor info on the county website
Monthly payment
Est. payment
Payment breakdown
Explore the cost of this home by adjusting the details. Changes won't be saved.Climate risks
Neighborhood: Prairire Hills
Nearby schools
Schools provided by the listing agent
- Elementary: Belinder
- Middle: Indian Hills
- High: SM East
Source: Heartland MLS as distributed by MLS GRID. This data may not be complete. We recommend contacting the local school district to confirm school assignments for this home.
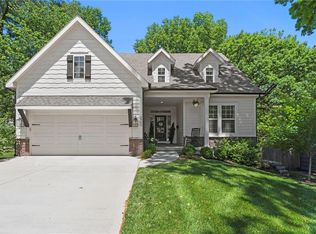
Similar homes
- $1,395,0004 bd3 ba4.1k sqft8406 Ensley Ln, Leawood, KS 66206For Sale
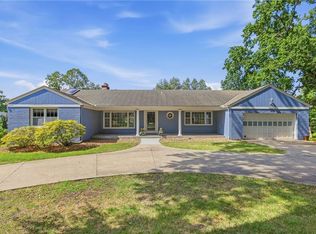 MLS ID #2639644, David Van Noy Jr., Van Noy Real Estate. Heartland MLS as distributed by MLS GRID
 - $1,598,5005 bd6 ba4k sqft5114 W 72nd Ter, Prairie Village, KS 66208New Construction
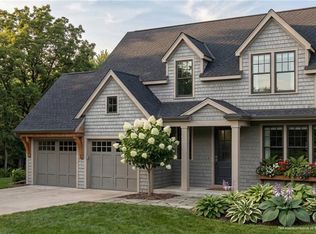 MLS ID #2636094, Randi Pereira, KW KANSAS CITY METRO. Heartland MLS as distributed by MLS GRID
 - $1,946,0004 bd6 ba4.5k sqft61 Le Mans Ct, Prairie Village, KS 66208For Sale
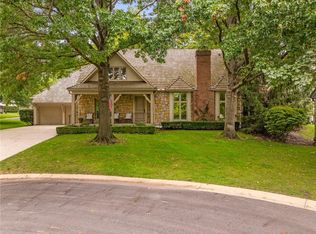 MLS ID #2641081, Amy Greif, Compass Realty Group. Heartland MLS as distributed by MLS GRID
 - $1,050,0005 bd6 ba4.9k sqft9029 Rosewood Dr, Prairie Village, KS 66207For Sale
 MLS ID #2640067, Hern Group, Keller Williams Platinum Prtnr. Heartland MLS as distributed by MLS GRID
