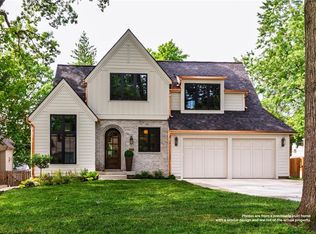
Designed and built by Renew Design Build, this distinctive new 1.5-story home offers over 4,000 square feet of beautifully finished living space in one of Prairie Village's most sought-after neighborhoods. Known for creating homes with character rather than cookie-cutter designs, Renew blends timeless architecture with modern functionality. The main level welcomes you with European White Oak floors, a dramatic vaulted great room with stained beams and fireplace, a private study, formal dining room, and an open kitchen designed for both entertaining and everyday living. The kitchen features custom cabinetry, an oversized island, walk-in pantry with beverage refrigerator, premium appliance package, and seamless access to the screened porch. The main-floor primary suite offers a peaceful retreat with heated tile floors, a freestanding soaking tub, walk-in shower, and direct access to the laundry room. Upstairs, each of the three secondary bedrooms includes its own en-suite bath and walk-in closet, complemented by a central loft and second laundry room. The finished lower level expands the living space with a large recreation room, wet bar, fifth bedroom, full bath, and abundant storage. Quality construction includes Andersen windows, Hardie siding, a high-impact composite roof, zoned HVAC, EV charging outlet, and prewiring for audio, video, network, and security systems. Ideally located just minutes from Prairie Village's favorite shops, restaurants, parks, and schools, this is another exceptional home by Renew Design Build.
Active
$1,598,500
5114 W 72nd Ter, Prairie Village, KS 66208
5beds
4,001sqft
Single Family Residence
Built in 2026
9,297 Square Feet Lot
$-- Zestimate®
$400/sqft
$2/mo HOA
What's special
Formal dining roomPrivate studyHeated tile floorsEuropean white oak floorsPremium appliance packageCentral loftFreestanding soaking tub
- 70 days
- 827
- 25
Zillow last checked:
Listing updated:
Listed by:
Randi Pereira 913-424-6282,
KW KANSAS CITY METRO
Source: Heartland MLS as distributed by MLS GRID,MLS#: 2636094
Facts & features
Interior
Bedrooms & bathrooms
- Bedrooms: 5
- Bathrooms: 6
- Full bathrooms: 5
- 1/2 bathrooms: 1
Heating
- Natural Gas
Cooling
- Electric
Appliances
- Included: Dishwasher, Microwave, Refrigerator, Gas Range
Features
- Ceiling Fan(s), Custom Cabinets, Kitchen Island, Vaulted Ceiling(s), Walk-In Closet(s)
- Basement: Basement BR,Egress Window(s),Finished
- Number of fireplaces: 1
- Fireplace features: Great Room
Interior area
- Total structure area: 4,001
- Total interior livable area: 4,001 sqft
- Finished area above ground: 2,980
- Finished area below ground: 1,021
Property
Parking
- Total spaces: 2
- Parking features: Attached, Garage Faces Front
- Attached garage spaces: 2
Features
- Patio & porch: Screened
Lot
- Size: 9,297 Square Feet
Details
- Parcel number: OP550000440060
Construction
Type & style
- Home type: SingleFamily
- Property subtype: Single Family Residence
Materials
- Lap Siding
- Roof: Composition
Condition
- Under Construction
- New construction: Yes
- Year built: 2026
Details
- Builder name: Renew & Design Build
Utilities & green energy
- Sewer: Public Sewer
- Water: Public
Community & HOA
Community
- Subdivision: Prairie Village
HOA
- Has HOA: Yes
- HOA fee: $20 annually
Location
- Region: Prairie Village
Financial & listing details
- Price per square foot: $400/sqft
- Tax assessed value: $383,800
- Annual tax amount: $5,131
- Date on market: 8/10/2026
- Listing terms: Cash,Conventional,FHA,VA Loan
- Ownership: Private
Estimated market value
Not available
Estimated sales range
Not available
Not available
Price history
| Date | Event | Price |
|---|---|---|
| 8/10/2026 | Listed for sale | $1,598,500$400/sqft |
Source:  Heartland MLS as distributed by MLS GRID #2636094 Report a problem Heartland MLS as distributed by MLS GRID #2636094 Report a problem | ||
Public tax history
| Year | Property taxes | Tax assessment |
|---|---|---|
| 2025 | $5,131 +11.2% | $44,137 +12.4% |
| 2024 | $4,612 +1.5% | $39,261 +3% |
| 2023 | $4,546 +11.8% | $38,134 +12.4% |
| 2022 | $4,066 | $33,913 +12.6% |
| 2021 | -- | $30,118 +1.1% |
| 2020 | $3,811 | $29,785 +9.2% |
| 2019 | -- | $27,267 +9.7% |
| 2018 | -- | $24,863 +14.9% |
| 2017 | $2,872 +17% | $21,643 +20.4% |
| 2016 | $2,454 +3.1% | $17,974 +1.8% |
| 2015 | $2,381 +5.9% | $17,652 +3.4% |
| 2013 | $2,249 +13.9% | $17,066 +0.6% |
| 2012 | $1,974 -16.5% | $16,963 +1.9% |
| 2010 | $2,364 +21% | $16,652 -3.2% |
| 2009 | $1,953 -14.2% | $17,204 -0.7% |
| 2008 | $2,277 +7.6% | $17,327 +2.9% |
| 2007 | $2,115 +23.5% | $16,836 +6.3% |
| 2006 | $1,712 | $15,836 +0.3% |
| 2005 | -- | $15,790 |
Find assessor info on the county website
Monthly payment
Est. payment
Payment breakdown
Explore the cost of this home by adjusting the details. Changes won't be saved.Climate risks
Neighborhood: 66208


Similar homes
- $1,595,0006 bd6 ba4.7k sqft5024 W 72nd St, Prairie Village, KS 66208New Construction
 MLS ID #2637894, Katy Forrest, KW KANSAS CITY METRO. Heartland MLS as distributed by MLS GRID
 - $1,719,8005 bd6 ba4.1k sqft4217 W 74th St, Prairie Village, KS 66208New Construction
 MLS ID #2635647, Randi Pereira, KW KANSAS CITY METRO. Heartland MLS as distributed by MLS GRID
 - $1,395,0005 bd5 ba3.5k sqft4620 W 70th Ter, Prairie Village, KS 66208New Construction
 MLS ID #2615382, Phil Rogler, Platinum Realty LLC. Heartland MLS as distributed by MLS GRID
 - $1,800,0005 bd6 ba4k sqft5008 W 70th St, Prairie Village, KS 66208New Construction
 MLS ID #2622489, Taylor Made Team, KW KANSAS CITY METRO. Heartland MLS as distributed by MLS GRID
