Located in the heart of Prairie Village and so close to shopping, dining and parks you’ll be able to rent out parking spots in your driveway, this stunning 1.5-story home is everything you’ve been looking for in a new construction home. Designed and built by Renew & Design Build, every aspect of this home has been thoughtfully considered. A well-curated palette of colors and brick accents lend a timeless, storybook charm. Inside, the main level is open and inviting with 10-foot ceilings and large windows that bring in tons of natural light. Arched doorways add character and a subtle nod to vintage design without feeling overdone. The kitchen is spacious and functional, with a walk-in pantry some describe as a “jewel box” AND butler’s pantry. These spaces flow easily into the great room and screened porch, both with fireplaces, offering year-round coziness. The main-floor primary suite offers a quiet, comfortable retreat. Upstairs, you’ll find three large bedrooms, each with its own bathroom and walk-in closet plus a second laundry area and a versatile loft space. The fully finished, daylight lower level offers even more living space, including a fifth bedroom, full bathroom, and large recreational area. This home is a great mix of livable layout, quality finishes, and a location that’s hard to beat. Please note that photos are from a previously built home with a similar design and are not of the actual property or finishes.
Active
$1,719,800
4217 W 74th St, Prairie Village, KS 66208
5beds
4,170sqft
Single Family Residence
Built in 2026
8,290 Square Feet Lot
$-- Zestimate®
$412/sqft
$2/mo HOA
What's special
Arched doorways add characterVersatile loft spaceSecond laundry areaLarge recreational area
- 70 days
- 1,838
- 149
Zillow last checked:
Listing updated:
Listed by:
Randi Pereira 913-424-6282,
KW KANSAS CITY METRO
Source: Heartland MLS as distributed by MLS GRID,MLS#: 2635647
Facts & features
Interior
Bedrooms & bathrooms
- Bedrooms: 5
- Bathrooms: 6
- Full bathrooms: 5
- 1/2 bathrooms: 1
Bedroom 1
- Level: First
- Dimensions: 13 x 15
Bedroom 2
- Level: Second
- Dimensions: 17 x 13
Bedroom 3
- Level: Second
- Dimensions: 15 x 13
Bedroom 4
- Level: Second
- Dimensions: 13 x 13
Bedroom 5
- Level: Lower
- Dimensions: 16 x 12
Bathroom 1
- Level: First
- Dimensions: 9 x 14
Bathroom 2
- Level: Second
Bathroom 3
- Level: Second
Bathroom 4
- Level: Second
Bathroom 5
- Level: Lower
Dining room
- Level: First
- Dimensions: 15 x 11
Kitchen
- Level: First
- Dimensions: 10 x 17
Laundry
- Level: Second
- Dimensions: 7 x 7
Living room
- Level: First
- Dimensions: 18 x 17
Office
- Level: First
- Dimensions: 10 x 10
Recreation room
- Level: Second
- Dimensions: 7 x 11
Heating
- Has Heating (Unspecified Type)
Cooling
- Electric
Features
- Basement: Basement BR,Egress Window(s),Finished
- Number of fireplaces: 2
- Fireplace features: Living Room, Other
Interior area
- Total structure area: 4,170
- Total interior livable area: 4,170 sqft
- Finished area above ground: 3,036
- Finished area below ground: 1,134
Property
Parking
- Total spaces: 2
- Parking features: Attached
- Attached garage spaces: 2
Lot
- Size: 8,290 Square Feet
- Features: City Lot
Details
- Parcel number: OP550000290018
Construction
Type & style
- Home type: SingleFamily
- Property subtype: Single Family Residence
Materials
- Brick Trim, Frame
- Roof: Composition
Condition
- Under Construction
- New construction: Yes
- Year built: 2026
Details
- Builder name: Renew & Design Build
Utilities & green energy
- Sewer: Public Sewer
- Water: Public
Community & HOA
Community
- Subdivision: Prairie Village
HOA
- Has HOA: No
- HOA fee: $20 annually
- HOA name: Prairie Village Homes Association
Location
- Region: Prairie Village
Financial & listing details
- Price per square foot: $412/sqft
- Tax assessed value: $404,500
- Annual tax amount: $5,383
- Date on market: 8/7/2026
- Listing terms: Cash,Conventional,FHA,VA Loan
- Ownership: Private
- Road surface type: Paved
Estimated market value
Not available
Estimated sales range
Not available
Not available
Price history
| Date | Event | Price |
|---|---|---|
| 8/7/2026 | Listed for sale | $1,719,8000%$412/sqft |
Source:  Heartland MLS as distributed by MLS GRID #2635647 Report a problem Heartland MLS as distributed by MLS GRID #2635647 Report a problem | ||
| 8/6/2026 | Listing removed | $1,719,850$412/sqft |
Source: Heartland MLS as distributed by MLS GRID #2610451 Report a problem | ||
| 3/31/2026 | Listed for sale | $1,719,850+391.4%$412/sqft |
Source: Heartland MLS as distributed by MLS GRID #2610451 Report a problem | ||
| 8/14/2025 | Sold | -- |
Source: Heartland MLS as distributed by MLS GRID #2552424 Report a problem | ||
| 5/31/2025 | Pending sale | $350,000$84/sqft |
Source: Heartland MLS as distributed by MLS GRID #2552424 Report a problem | ||
Public tax history
| Year | Property taxes | Tax assessment |
|---|---|---|
| 2025 | $5,383 +6.5% | $46,518 +7.5% |
| 2024 | $5,053 +0.4% | $43,286 +1.6% |
| 2023 | $5,035 +14.4% | $42,596 +15.1% |
| 2022 | $4,400 | $37,018 +8.9% |
| 2021 | -- | $33,982 +1.8% |
| 2020 | $4,223 | $33,373 +5% |
| 2019 | -- | $31,786 +8.9% |
| 2018 | -- | $29,198 +21.1% |
| 2017 | $3,157 +15.9% | $24,104 +18.8% |
| 2016 | $2,725 +5.1% | $20,286 +4% |
| 2015 | $2,593 +4.5% | $19,504 +4.6% |
| 2013 | $2,481 +11.1% | $18,653 -1.3% |
| 2012 | $2,232 -13.5% | $18,894 +1.7% |
| 2010 | $2,579 +0.9% | $18,584 -3.2% |
| 2009 | $2,557 +2.8% | $19,205 -0.6% |
| 2008 | $2,487 +4.1% | $19,321 +0.4% |
| 2007 | $2,388 +16% | $19,251 +1.5% |
| 2006 | $2,059 | $18,964 +0% |
| 2005 | -- | $18,963 |
Find assessor info on the county website
Monthly payment
Est. payment
Payment breakdown
Explore the cost of this home by adjusting the details. Changes won't be saved.Climate risks
Neighborhood: 66208
Nearby schools
Schools provided by the listing agent
- Elementary: Belinder
- High: SM East
Source: Heartland MLS as distributed by MLS GRID. This data may not be complete. We recommend contacting the local school district to confirm school assignments for this home.


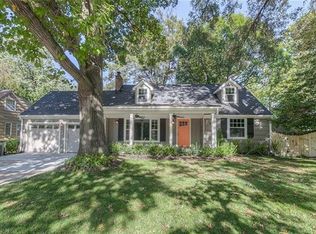
Similar homes
- $1,850,0004 bd5 ba4.7k sqft4807 W 64th St, Prairie Village, KS 66208For Sale
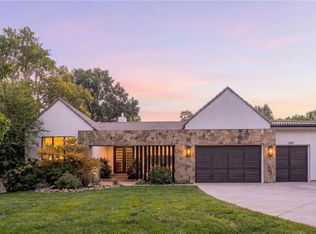 MLS ID #2647324, Joe Woods, Real Broker, LLC. Heartland MLS as distributed by MLS GRID
 - $1,595,0006 bd6 ba4.7k sqft5024 W 72nd St, Prairie Village, KS 66208New Construction
 MLS ID #2637894, Katy Forrest, KW KANSAS CITY METRO. Heartland MLS as distributed by MLS GRID
 - $1,490,0005 bd5 ba3.8k sqft4620 W 70th Ter, Prairie Village, KS 66208New Construction
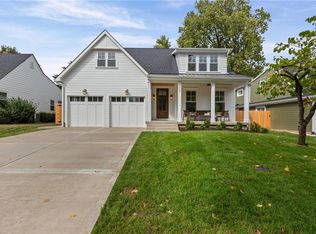 MLS ID #2615382, Phil Rogler, Platinum Realty LLC. Heartland MLS as distributed by MLS GRID
 - $1,475,0005 bd6 ba4.1k sqft7942 Reinhardt Ln, Prairie Village, KS 66208For Sale
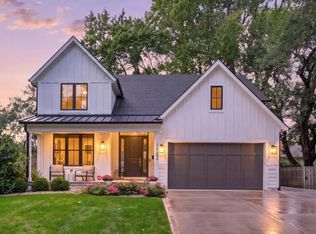 MLS ID #2626400, Brenda Youness, Weichert, Realtors Welch & Co.. Heartland MLS as distributed by MLS GRID
