Skip main navigation
Sold
  • Price Unknown

    4221 W 74th St, Prairie Village, KS 66208

    5beds
    2,641sqft
    Single Family Residence
    Built in 1950
    8,928 Square Feet Lot
    $735,900 Zestimate®
    $--/sqft
    $4,032 Estimated rent

    Home value

    $735,900

    $684,000 - $787,000

    $4,032/mo

    Zestimate® history
    Loading
    Loading...

    Owner options

    List your home for rent

    $4,032/mo

    Rent Zestimate®

    Find your next renter with Zillow Rental Manager. Plus, with online applications, you can quickly screen prospective tenants – for free.

    Learn more

    $4,032/mo

    Rent Zestimate®

    Refinance and save

    Refinancing to a lower rate could help reduce your monthly payments and save thousands over the life of the loan.

    See today's rates

    Explore your selling options

    Work with a Zillow partner agent

    Leverage their expertise and Zillow's premium Showcase listings to get your home seen by more buyers.

    Get started

    List with your own agent

    Get your home in front of millions of buyers by listing it on Zillow.

    Learn how to do it

    Sell it yourself

    Take full control of how buyers see your home on Zillow by listing For Sale by Owner (FSBO).

    List your home

    What's special

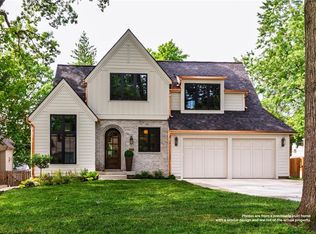
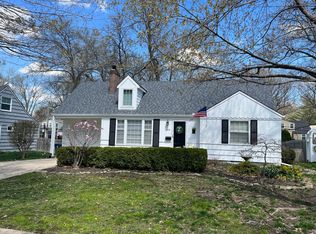
    Your Prairie Village Dream Awaits! Nestled in one of Prairie Village’s most desirable neighborhoods, this beautifully updated home blends timeless character with modern sophistication. Step into an open-concept design featuring gleaming hardwood floors and inviting natural light throughout the main level. The heart of the home is a chef-worthy kitchen, complete with granite countertops, a stylish hood, and sleek finishes—perfect for both casual meals and elevated entertaining. With five spacious bedrooms and three well-appointed bathrooms, comfort and flexibility are at the forefront. The main floor primary suite offers serene retreat-like living with the added convenience of a nearby laundry room. Step outside to a screened-in porch where you can savor morning coffee or evening cocktails in peace and privacy. Downstairs, the walkout basement expands your options with a second family room—ideal for movie nights, play space, or relaxation. A newly expanded circle drive ensures easy parking for guests and households with multiple drivers. And with top-rated schools, nearby amenities, and a true sense of community, this home is a rare find that checks every box.

    Zillow last checked:

    Listing updated:

    Listed by:

    Andrea Hunter 913-226-7087,

    Parkway Real Estate LLC

    Bought with:

    Matt Jones, BR00231114

    Keller Williams Realty Partners Inc.

    Source: Heartland MLS as distributed by MLS GRID,MLS#: 2564756MLS Logo

    Facts & features

    Interior

    Bedrooms & bathrooms
    • Bedrooms: 5
    • Bathrooms: 3
    • Full bathrooms: 3
    Primary bedroom
    • Features: Walk-In Closet(s)
    • Level: Main
    Bedroom 2
    • Features: Ceiling Fan(s)
    • Level: Main
    Bedroom 5
    • Features: Carpet
    • Level: Basement
    Primary bathroom
    • Features: Ceramic Tiles, Double Vanity, Granite Counters, Shower Only
    • Level: Main
    Bathroom 2
    • Features: Ceramic Tiles, Granite Counters, Shower Over Tub
    • Level: Main
    Bathroom 3
    • Features: Ceiling Fan(s)
    • Level: Main
    Bathroom 4
    • Features: Carpet
    • Level: Basement
    Dining room
    • Level: Main
    Family room
    • Features: Carpet
    • Level: Basement
    Great room
    • Features: Fireplace
    • Level: Main
    Kitchen
    • Features: Granite Counters, Pantry
    • Level: Main
    Heating
    • Natural Gas, Zoned
    Cooling
    • Electric, Zoned
    Appliances
    • Included: Dishwasher, Dryer, Exhaust Fan, Refrigerator, Gas Range, Stainless Steel Appliance(s), Washer
    • Laundry: Main Level, Multiple Locations
    Features
    • Pantry, Smart Thermostat, Walk-In Closet(s)
    • Flooring: Carpet, Tile, Wood
    • Basement: Daylight,Walk-Out Access
    • Number of fireplaces: 1
    • Fireplace features: Hearth Room, Heat Circulator
    Interior area
    • Total structure area: 2,641
    • Total interior livable area: 2,641 sqft
    • Finished area above ground: 1,561
    • Finished area below ground: 1,080

    Property

    Parking
    • Total spaces: 2
    • Parking features: Garage Faces Front, Tandem
    • Garage spaces: 2
    Features
    • Patio & porch: Screened
    Lot
    • Size: 8,928 Square Feet
    Details
    • Parcel number: OP550000290019

    Construction

    Type & style
    • Home type: SingleFamily
    • Architectural style: Other,Traditional
    • Property subtype: Single Family Residence
    Materials
    • Frame, Wood Siding
    • Roof: Composition
    Condition
    • Year built: 1950

    Utilities & green energy

    • Sewer: Public Sewer
    • Water: Public

    Community & HOA

    Community
    • Subdivision: Prairie Village
    HOA
    • Has HOA: No
    Location
    • Region: Prairie Village

    Financial & listing details

    • Tax assessed value: $668,500
    • Annual tax amount: $8,495
    • Date on market: 7/31/2025
    • Listing terms: Cash,Conventional
    • Ownership: Private

    Price history

    DateEventPrice
    9/22/2025Sold--
    Source: Heartland MLS as distributed by MLS GRID #2564756 Report a problem
    9/4/2025Pending sale$725,000$275/sqft
    Source: Heartland MLS as distributed by MLS GRID #2564756 Report a problem
    8/14/2025Contingent$725,000$275/sqft
    Source: Heartland MLS as distributed by MLS GRID #2564756 Report a problem
    7/31/2025Listed for sale$725,000+20.8%$275/sqft
    Source: Heartland MLS as distributed by MLS GRID #2564756 Report a problem
    7/31/2023Sold--
    Source: Heartland MLS as distributed by MLS GRID #2442191 Report a problem
    7/14/2023Pending sale$600,000$227/sqft
    Source: Heartland MLS as distributed by MLS GRID #2442191 Report a problem
    7/12/2023Listed for sale$600,000+21.2%$227/sqft
    Source: Heartland MLS as distributed by MLS GRID #2442191 Report a problem
    9/14/2016Sold--
    Source: Agent Provided Report a problem
    8/2/2016Pending sale$495,000$187/sqft
    Source: RE/MAX State Line #2002482 Report a problem
    7/28/2016Price change$495,000-5.7%$187/sqft
    Source: RE/MAX State Line #2002482 Report a problem
    7/16/2016Listed for sale$525,000$199/sqft
    Source: RE/MAX State Line #2002482 Report a problem

    Public tax history

    YearProperty taxesTax assessment
    2025$8,841 +4.1%$76,878 +5%
    2024$8,495 +2.7%$73,244 +3.5%
    2023$8,269 +11.8%$70,794 +12.1%
    2022$7,394 $63,146 +9.5%
    2021-- $57,649 +3.8%
    2020$6,911 $55,522 +7.5%
    2019-- $51,647 +4.7%
    2018-- $49,336 +6.3%
    2017$5,926 +152.8%$46,426 +172.8%
    2016$2,344 +4.4%$17,020 +3.3%
    2015$2,245 +5.6%$16,479 +5.4%
    2013$2,126 +16.5%$15,628 -0.6%
    2012$1,825 -16.5%$15,720 +4.2%
    2010$2,184 +3.9%$15,088
    2009$2,103 +1.7%$15,088 -2%
    2008$2,067 +2.7%$15,399 -3.3%
    2007$2,012 +16.8%$15,928
    2006$1,722 $15,928 +2.4%
    2005-- $15,559
    Find assessor info on the county website

    Neighborhood: 66208

    Nearby schools

    GreatSchools rating
    Schools provided by the listing agent
    • Elementary: Belinder
    • Middle: Indian Hills
    • High: SM East

    Source: Heartland MLS as distributed by MLS GRID. This data may not be complete. We recommend contacting the local school district to confirm school assignments for this home.

    Get a cash offer in 3 minutes
    Find out how much your home could sell for in as little as 3 minutes with a no-obligation cash offer.
    Estimated market value
    $735,900
    Get a cash offer in 3 minutes
    Find out how much your home could sell for in as little as 3 minutes with a no-obligation cash offer.
    Estimated market value
    $735,900